About this Italian style 1030 sqft floor plan template
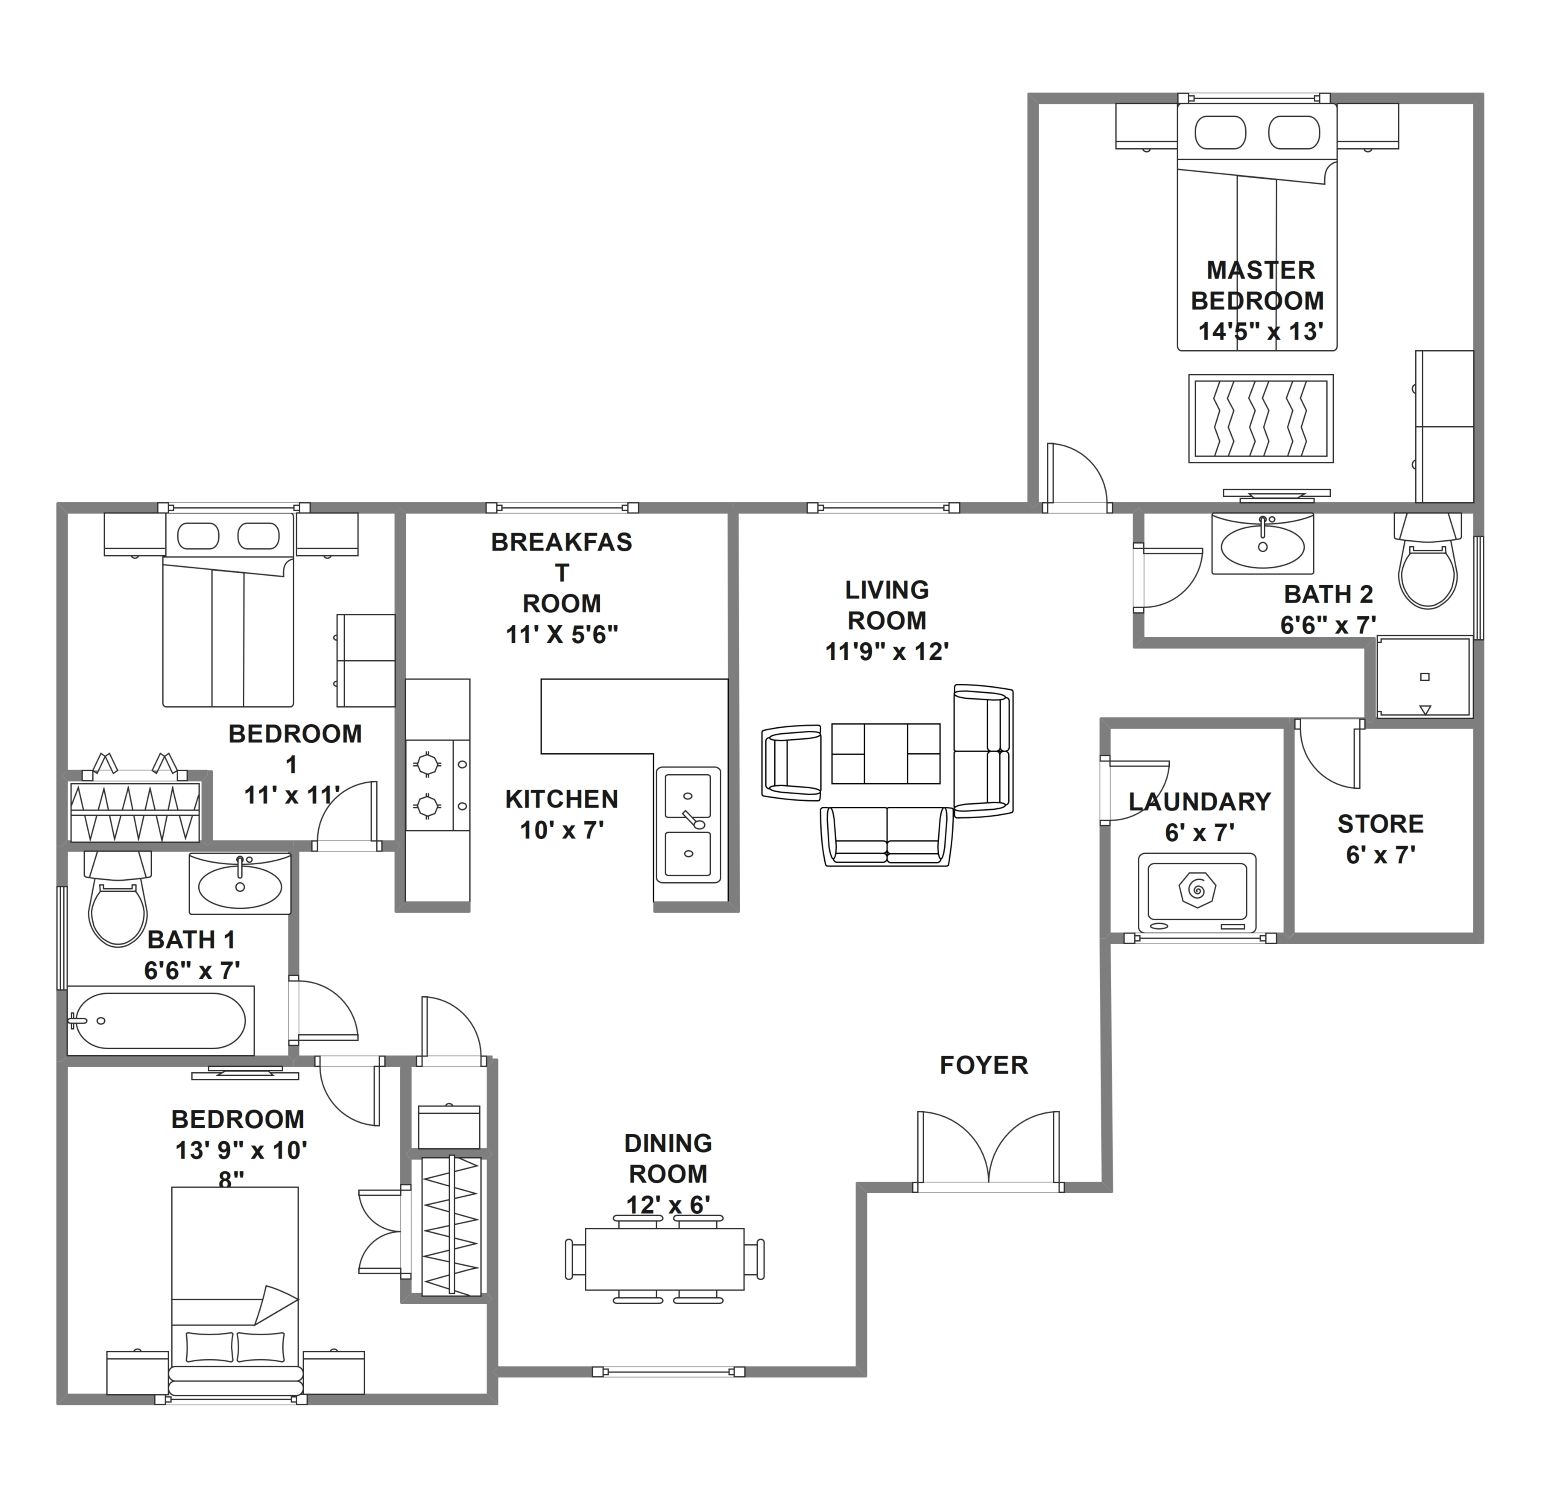
This professional floor plan template helps you design a sophisticated home within a compact footprint. It showcases how to organize three bedrooms and multiple utility rooms effectively. Use this layout to visualize your dream home with an Italian aesthetic.
Master Suite
The master suite is a private retreat located at the top of the layout. It offers plenty of space for a large bed and furniture. The attached bathroom ensures privacy and convenience for the primary residents.
- Spacious Bedroom (14'5" x 13')
- Private Bath 2 (6'6" x 7')
- Quiet location away from social areas
Living and Dining Areas
The central living and dining rooms create an open environment for social gatherings. These areas are connected to the foyer, welcoming guests into a bright space. The layout promotes easy movement between the main rooms.
- Large Foyer Entrance
- Cozy Living Room (11'9" x 12')
- Formal Dining Room (12' x 6')
Kitchen and Utility Rooms
The kitchen is designed for efficiency and includes a dedicated breakfast area. Nearby laundry and storage rooms keep the home organized. These spaces are essential for a functional household and provide extra convenience for daily chores.
- Functional Kitchen (10' x 7')
- Breakfast Room (11' x 5'6")
- Laundry (6' x 7') and Store (6' x 7')
Additional Bedrooms
The plan includes two secondary bedrooms that are perfect for children or guests. They are located near the main bathroom for easy access. These rooms provide flexible space that can also serve as a home office.
- Bedroom 1 (11' x 11')
- Second Bedroom (13'9" x 10'8")
- Shared Bath 1 (6'6" x 7')
FAQs about this Template
-
How can I optimize storage in a 1030 sqft floor plan?
To maximize storage in a compact plan, focus on utilizing vertical space. You can install floor-to-ceiling shelving in the dedicated store room. Use multi-functional furniture, such as beds with built-in drawers, in the bedrooms. Custom cabinetry in the laundry area also helps keep the home tidy. These small adjustments ensure every square foot of your home remains useful and clutter-free.
-
Is this layout suitable for a family of four?
Yes, this three-bedroom layout is ideal for a family of four. It provides separate rooms for parents and children while offering common areas for bonding. The inclusion of two bathrooms prevents morning congestion. Additionally, the separate breakfast and dining areas allow for flexible meal times. It offers a great balance of private and shared living space for growing families.
-
What makes this design Italian style in a small space?
The Italian style is reflected in the emphasis on the kitchen and dining areas as the heart of the home. The inclusion of a foyer creates a formal entrance common in Mediterranean architecture. Open flow between living spaces and an efficient use of natural light are also key features. This design focuses on quality of life and elegant social interaction within the rooms.



 (AI & Web)