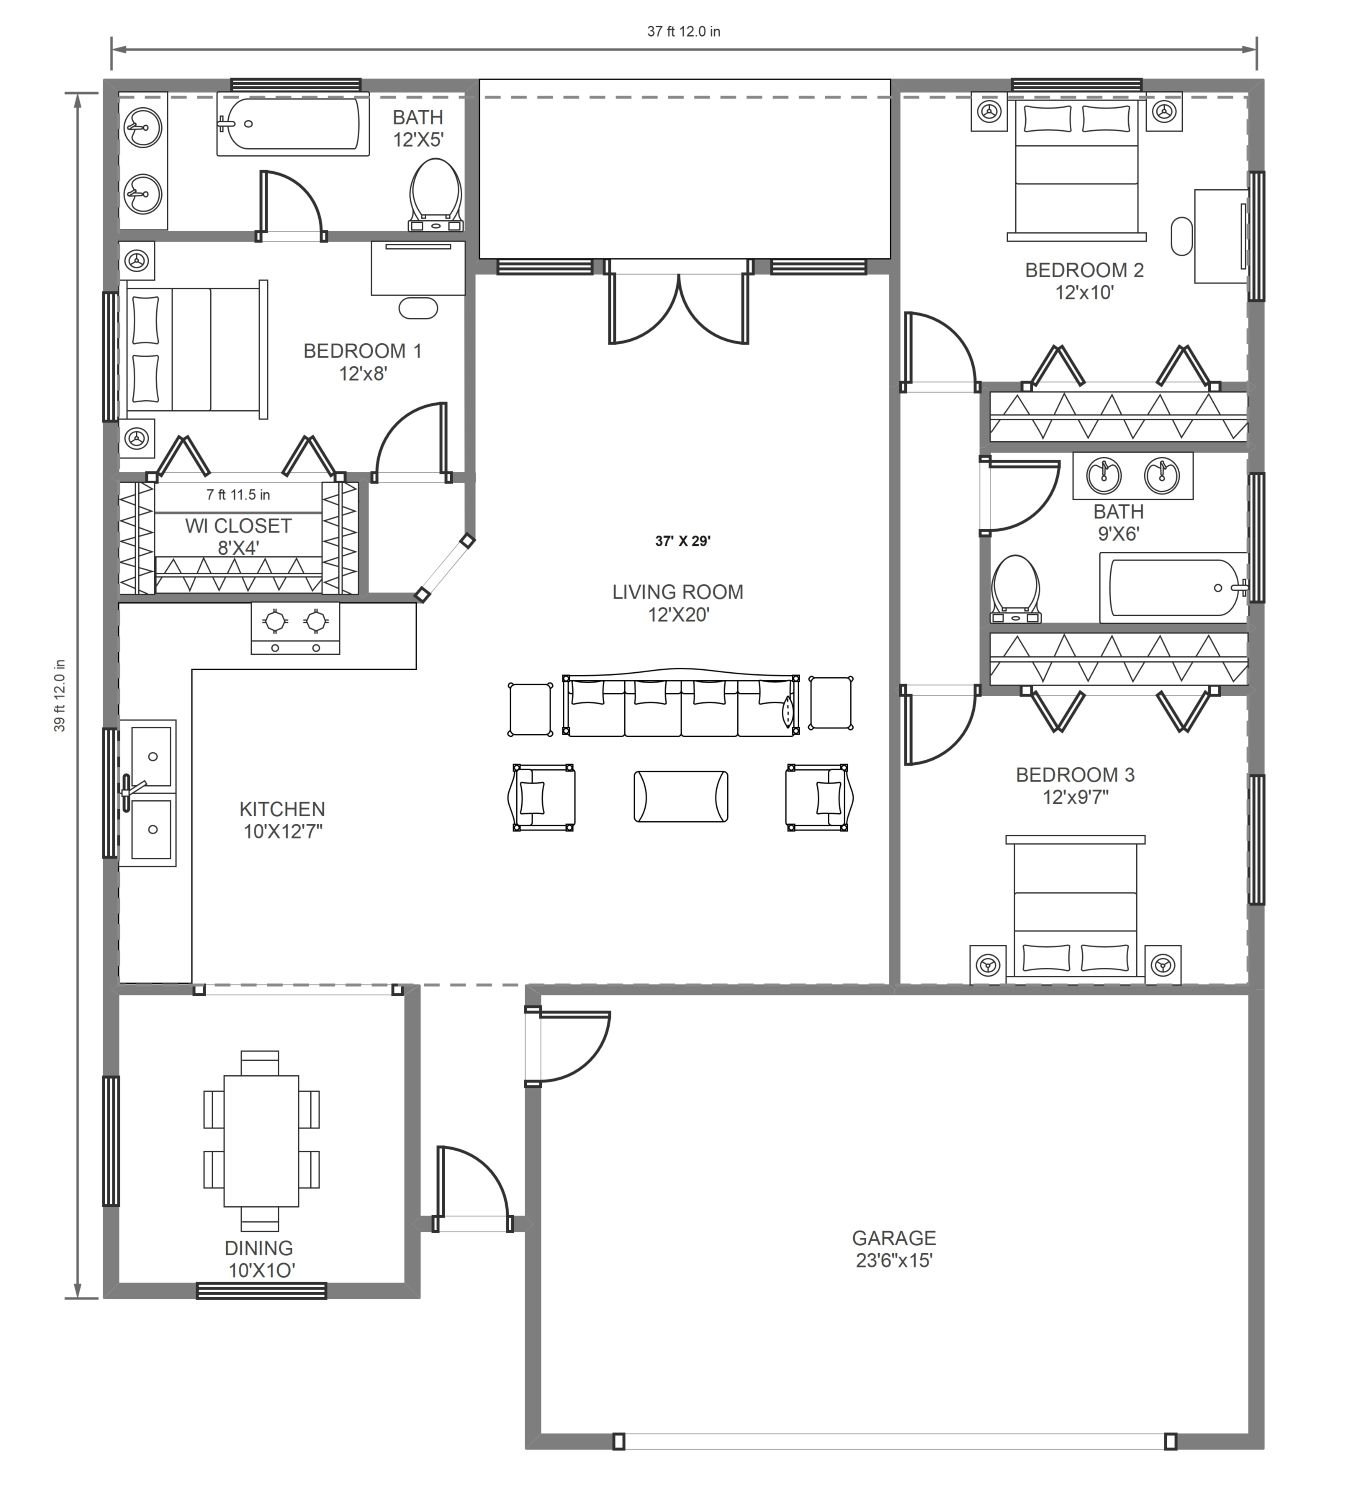
About this Spanish 1300 sqft floor plan template
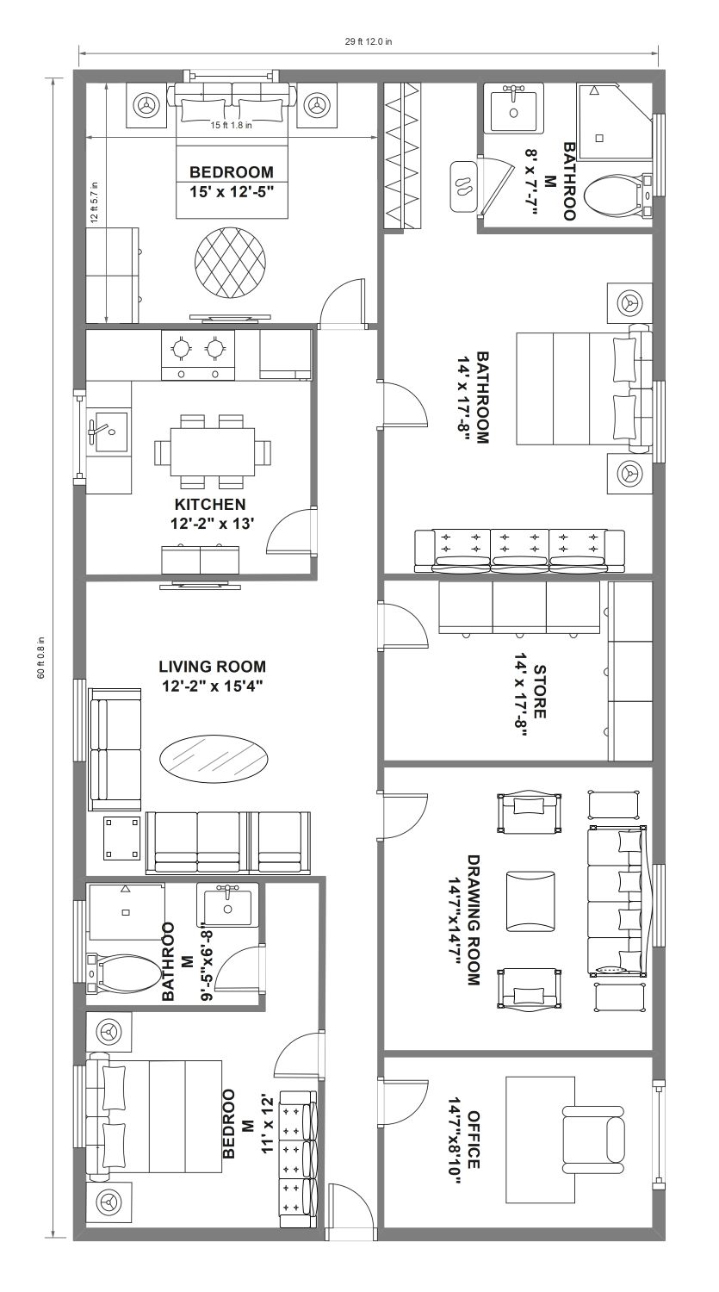
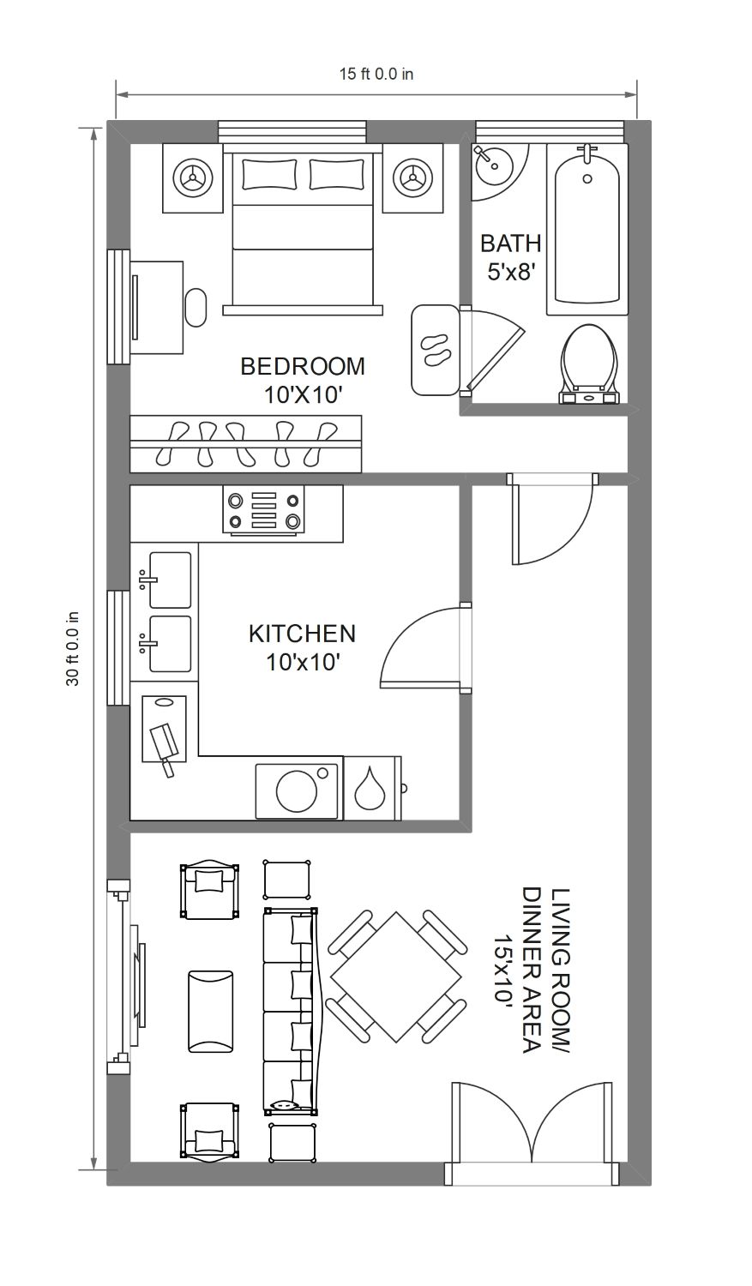
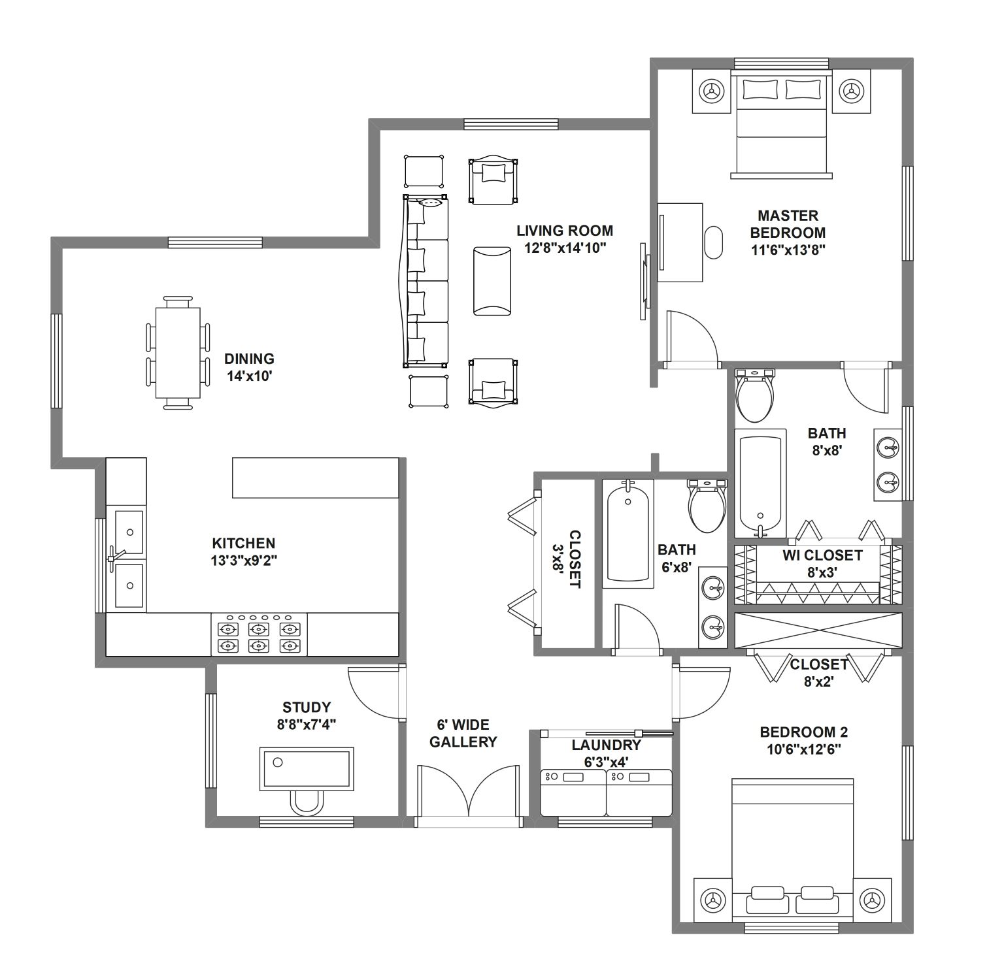
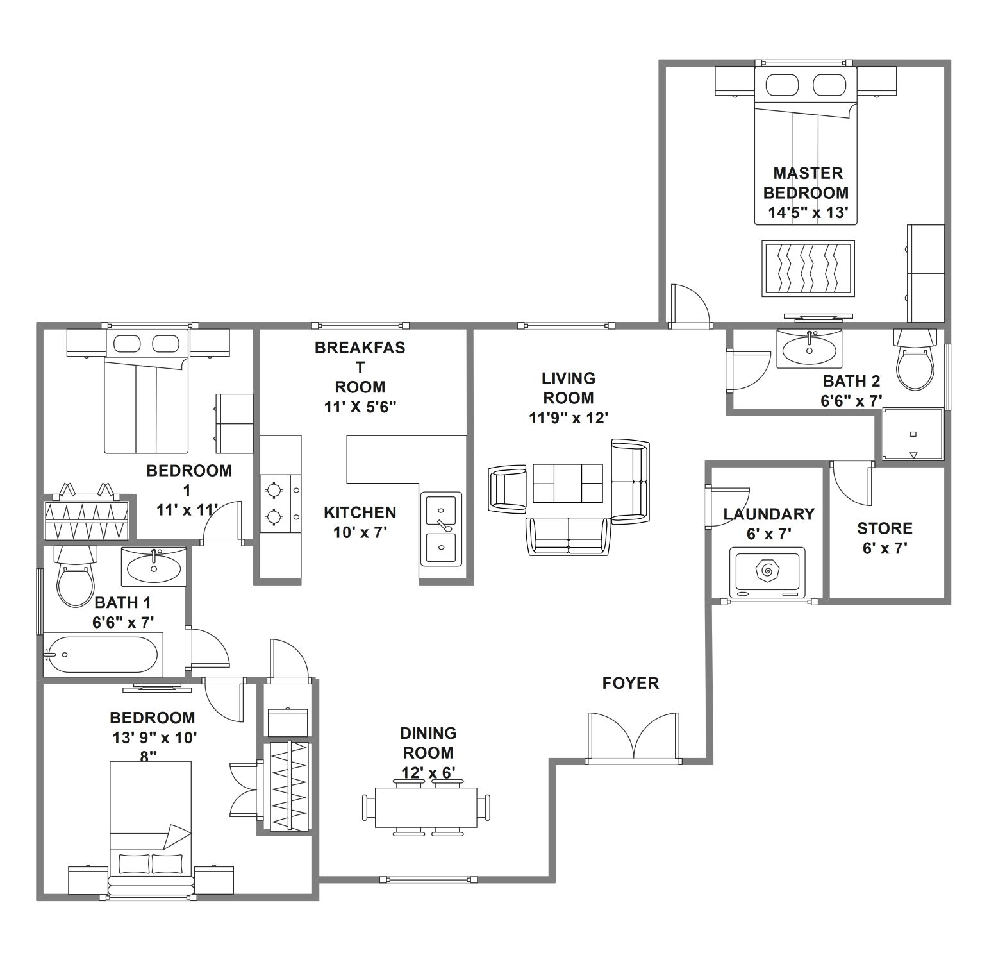
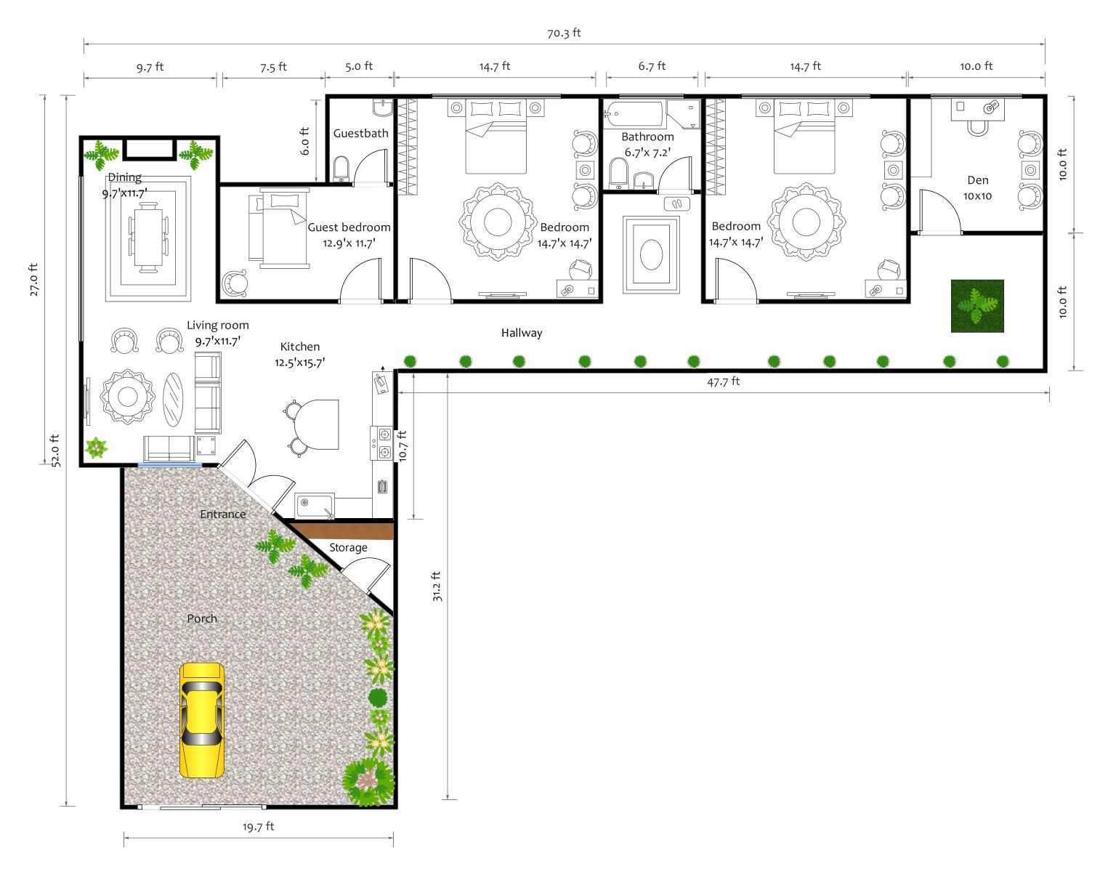
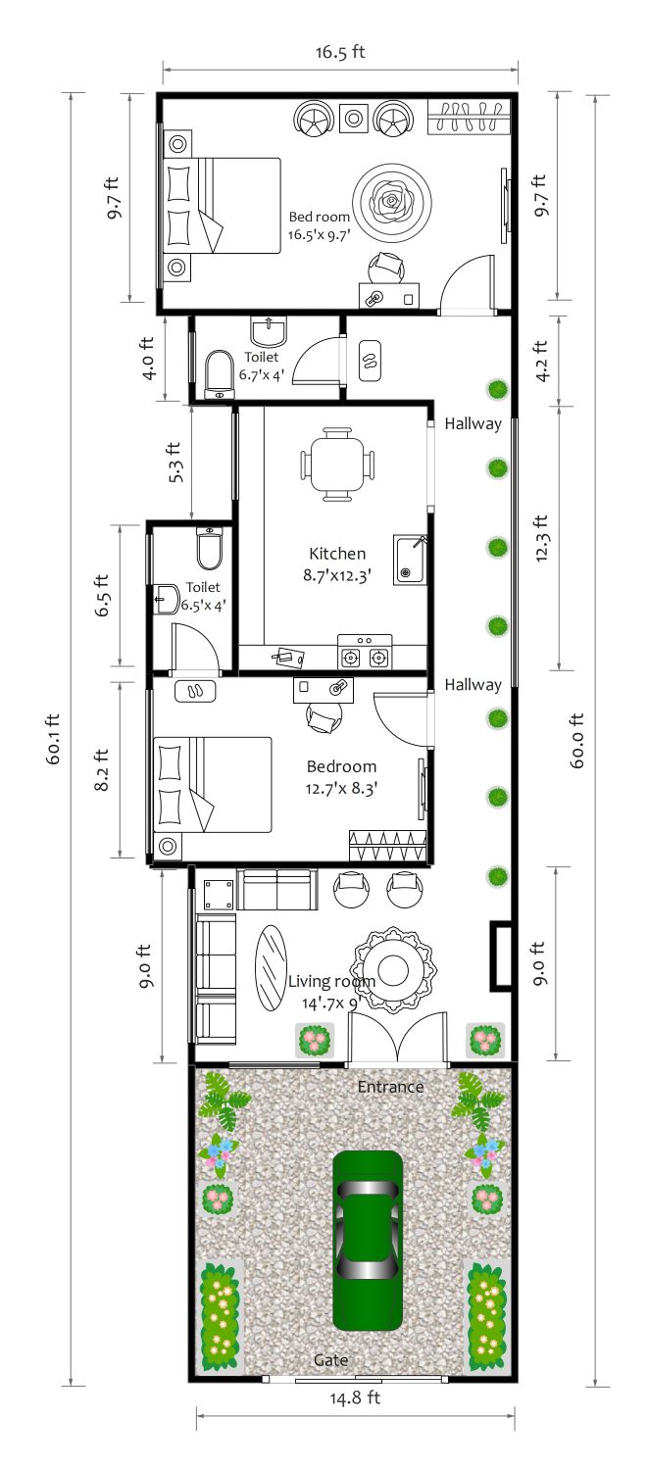
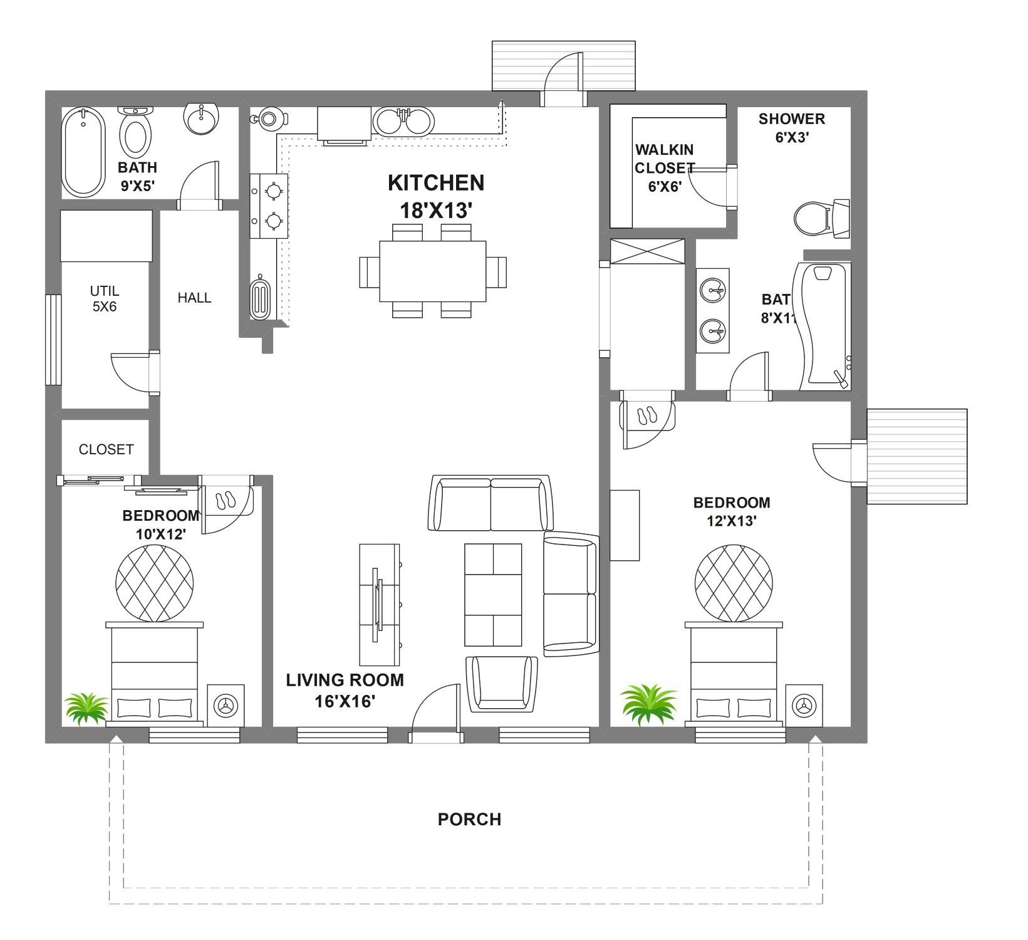
This floor plan provides a detailed visual guide for building a three-bedroom Spanish-style home. It includes precise measurements for every room, ensuring builders and designers can easily visualize the spatial flow and structural requirements of the project.
Living and Dining Areas
The central living room acts as the heart of the home, connecting seamlessly to the kitchen and dining zones. This open-concept design promotes social interaction and allows natural light to flow freely through the entire living space.
- Spacious 12'x20' Living Room
- Dedicated 10'x10' Dining Area
- Open-plan Kitchen (10'x12'7")
- Central seating arrangement
Private Bedrooms and Bathrooms
The layout features three distinct bedrooms designed for comfort and privacy. Each room is strategically placed to optimize noise reduction while providing easy access to shared or private bathroom facilities within the 1300 sqft residential footprint.
- Primary Bedroom 1 (12'x8') with Walk-in Closet
- Bedroom 2 (12'x10')
- Bedroom 3 (12'x9'7")
- Two full bathrooms (12'x5' and 9'6"x6')
Utility and Storage Spaces
Practicality is key in this design, featuring a large attached garage and ample closet space. These areas ensure the home remains organized and provides plenty of room for vehicles, tools, and various household storage needs.
- Large 23'6"x15' Garage
- Walk-in Closet (8'x4')
- Built-in bedroom closets
- Efficient hallway access
FAQs about this Template
-
Is a 1300 sqft floor plan large enough for a family of four?
Yes, a 1300 sqft floor plan can comfortably accommodate a family of four by utilizing an open-concept layout. This specific Spanish design includes three bedrooms and two bathrooms, which provides enough private space for children and parents. Efficient use of hallways and multi-functional living areas ensures that every square foot serves a purpose without feeling cramped or cluttered.
-
What are the key features of Spanish-style home designs?
Spanish-style homes often feature open floor plans, large windows for ventilation, and seamless transitions between indoor and outdoor spaces. While this floor plan focuses on the interior layout, typical Spanish architecture includes stucco walls and tiled roofs. The internal arrangement emphasizes a central gathering area, often the living room, surrounded by private quarters to maintain a balance between social life and personal privacy.
-
How can I customize this Spanish floor plan template?
You can easily customize this template using software like EdrawMax to fit your specific land requirements or lifestyle needs. Users can drag and drop elements to resize bedrooms, add a porch, or change the kitchen layout. Modifying the dimensions allows you to experiment with different furniture arrangements or structural changes before committing to a final architectural blueprint for your new home.

 (AI & Web)