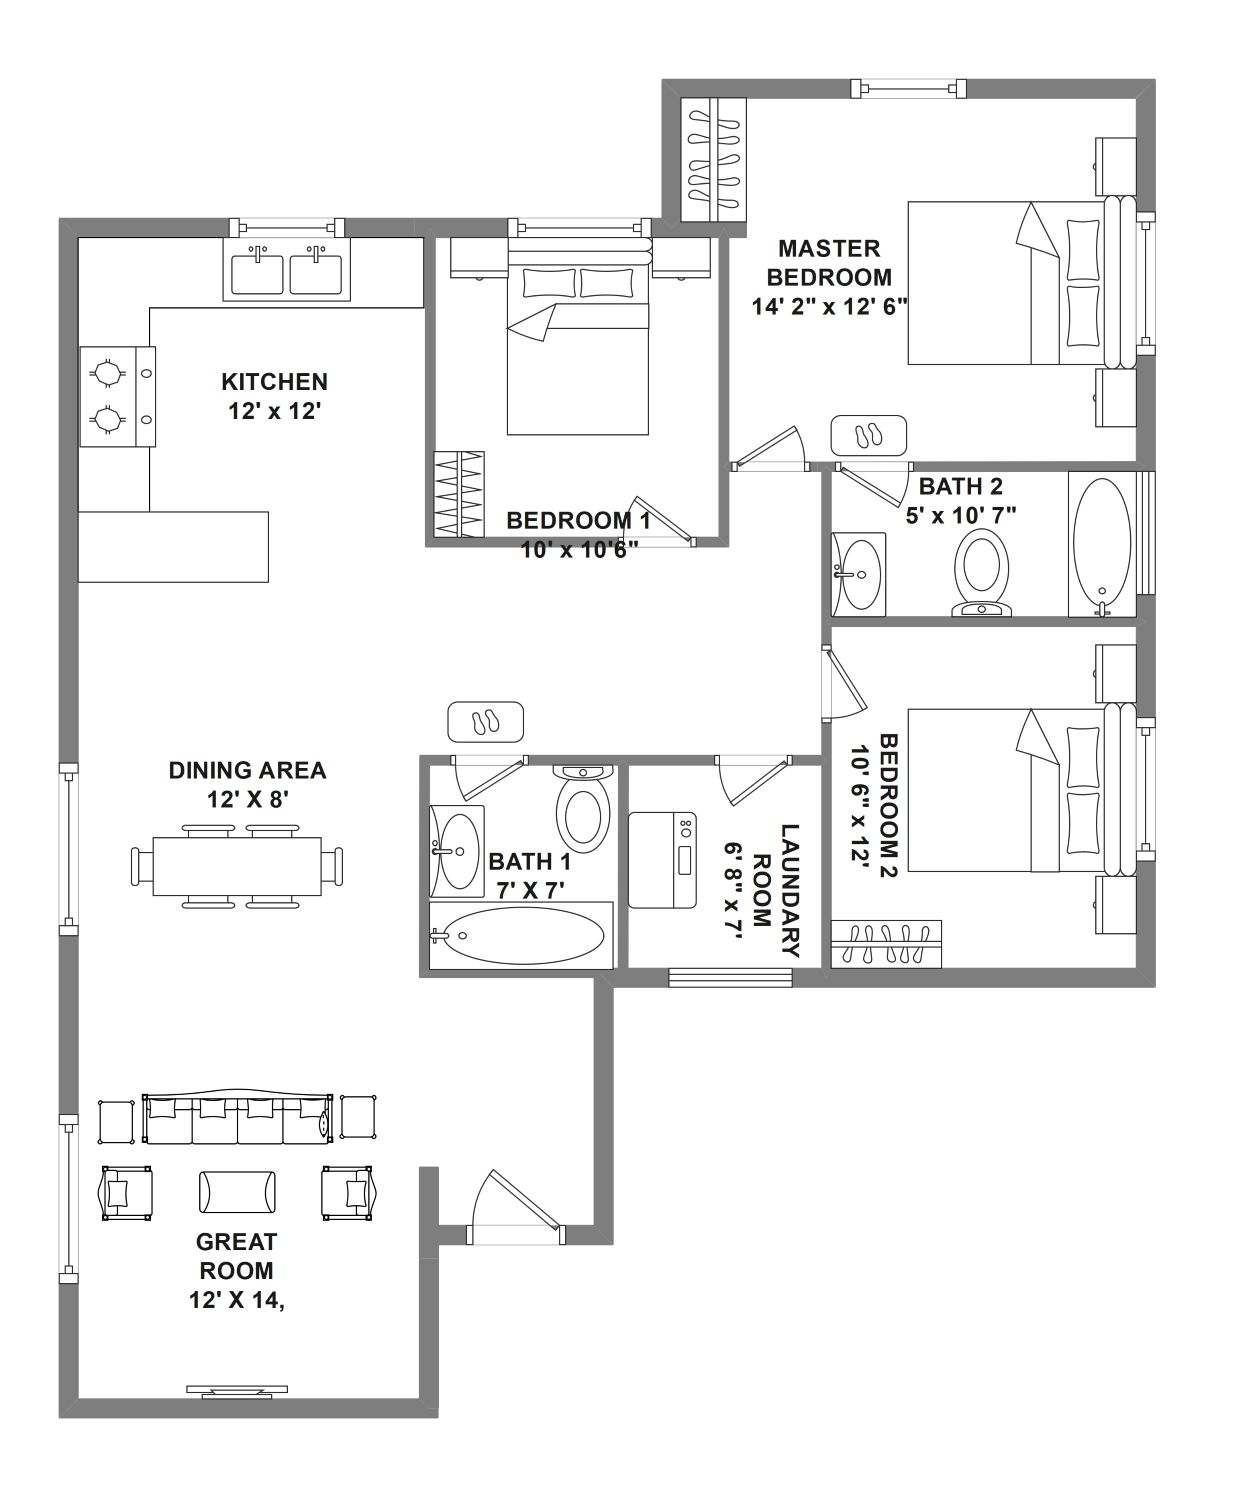
About this USA 1345 sqft Floor Plan template
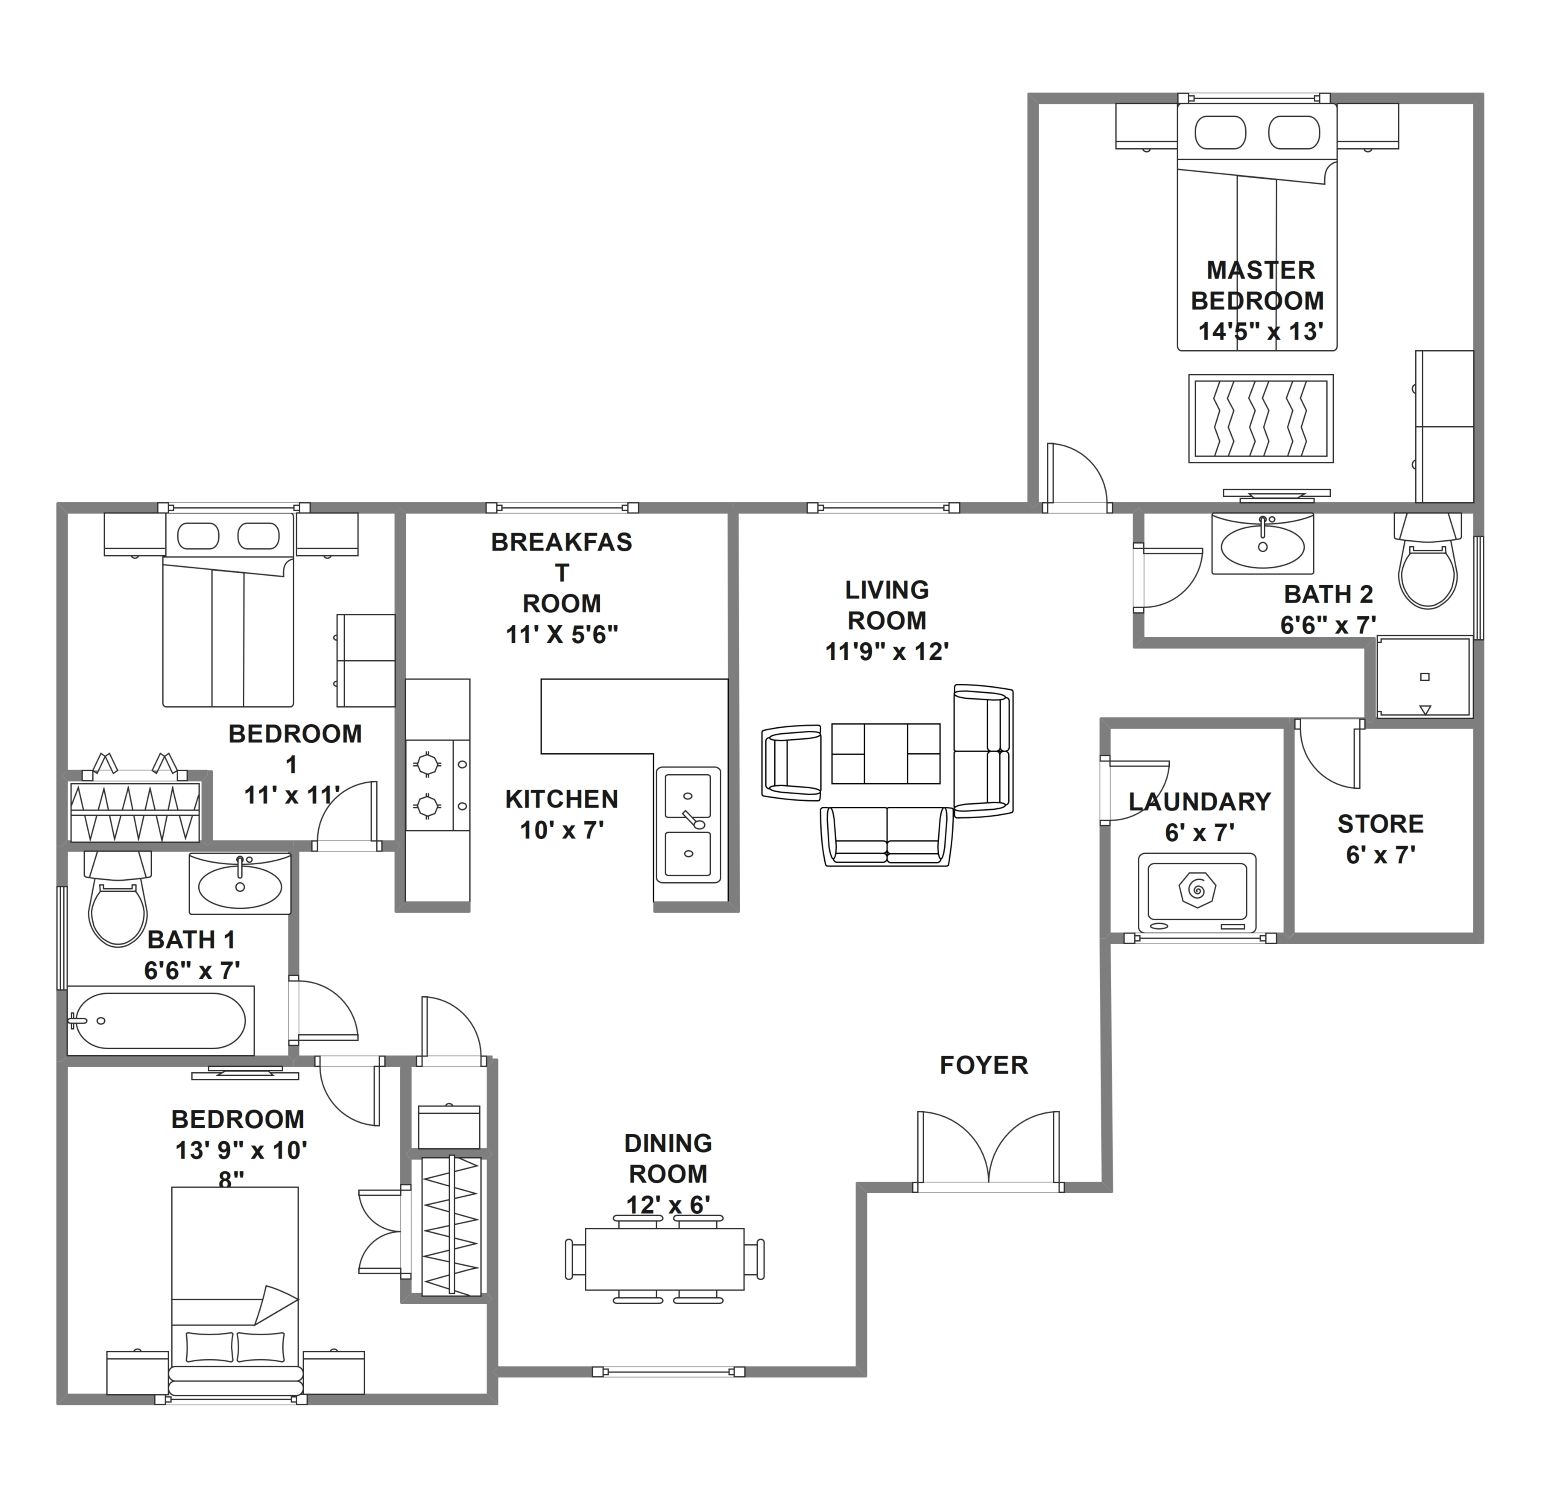
This floor plan template offers a detailed visualization of a 1345 square foot residential layout. It helps homeowners and builders plan room dimensions and furniture placement for a highly efficient three-bedroom home design.
Common Living Areas
The primary living area utilizes an open-concept design to integrate the kitchen, dining, and great room. This layout fosters social interaction and creates a sense of spaciousness within a relatively modest total square footage area.
- Kitchen (12' x 12')
- Dining Area (12' x 8')
- Great Room (12' x 14')
Private Bedrooms
This plan includes three private bedrooms designed for maximum comfort. The master suite provides a spacious sanctuary, while the secondary bedrooms are perfectly sized for children, guests, or a dedicated professional home office workspace.
- Master Bedroom (14' 2" x 12' 6")
- Bedroom 1 (10' x 10' 6")
- Bedroom 2 (10' 6" x 12')
Utility and Bathrooms
Essential utility spaces like the laundry room and bathrooms are positioned for convenience. A dedicated laundry room manages household chores efficiently, while two full bathrooms ensure that the morning routine remains smooth for everyone.
- Bath 1 (7' x 7')
- Bath 2 (5' x 10' 7")
- Laundry Room (6' 8" x 7')
FAQs about this Template
-
Is a 1345 sqft floor plan suitable for a family of four?
Yes, a 1345 sqft floor plan is quite comfortable for a family of four if the layout is efficient. This specific design includes three bedrooms, allowing parents and children to have their own private spaces. The open-concept living area prevents the home from feeling cramped, ensuring there is plenty of room for daily activities and shared family time together.
-
What are the benefits of an open-concept living area in this layout?
Open-concept designs are vital for smaller homes because they eliminate unnecessary walls that block light and movement. By merging the kitchen, dining, and great room, the space feels airy and expansive. It also allows for better ventilation and makes it easier for parents to supervise children while preparing meals in the kitchen or relaxing in the living room.
-
Why is a dedicated laundry room included in this small floor plan?
A dedicated laundry room provides a specific zone for cleaning and organizing clothes, keeping the rest of the house tidy. In a three-bedroom home, laundry tasks can be frequent. Having a separate room helps contain noise from appliances and provides storage for cleaning supplies. This layout ensures that utility work does not interfere with the peaceful environment of the living areas.

 (AI & Web)