About this German 1200 sqft Floor Plan template
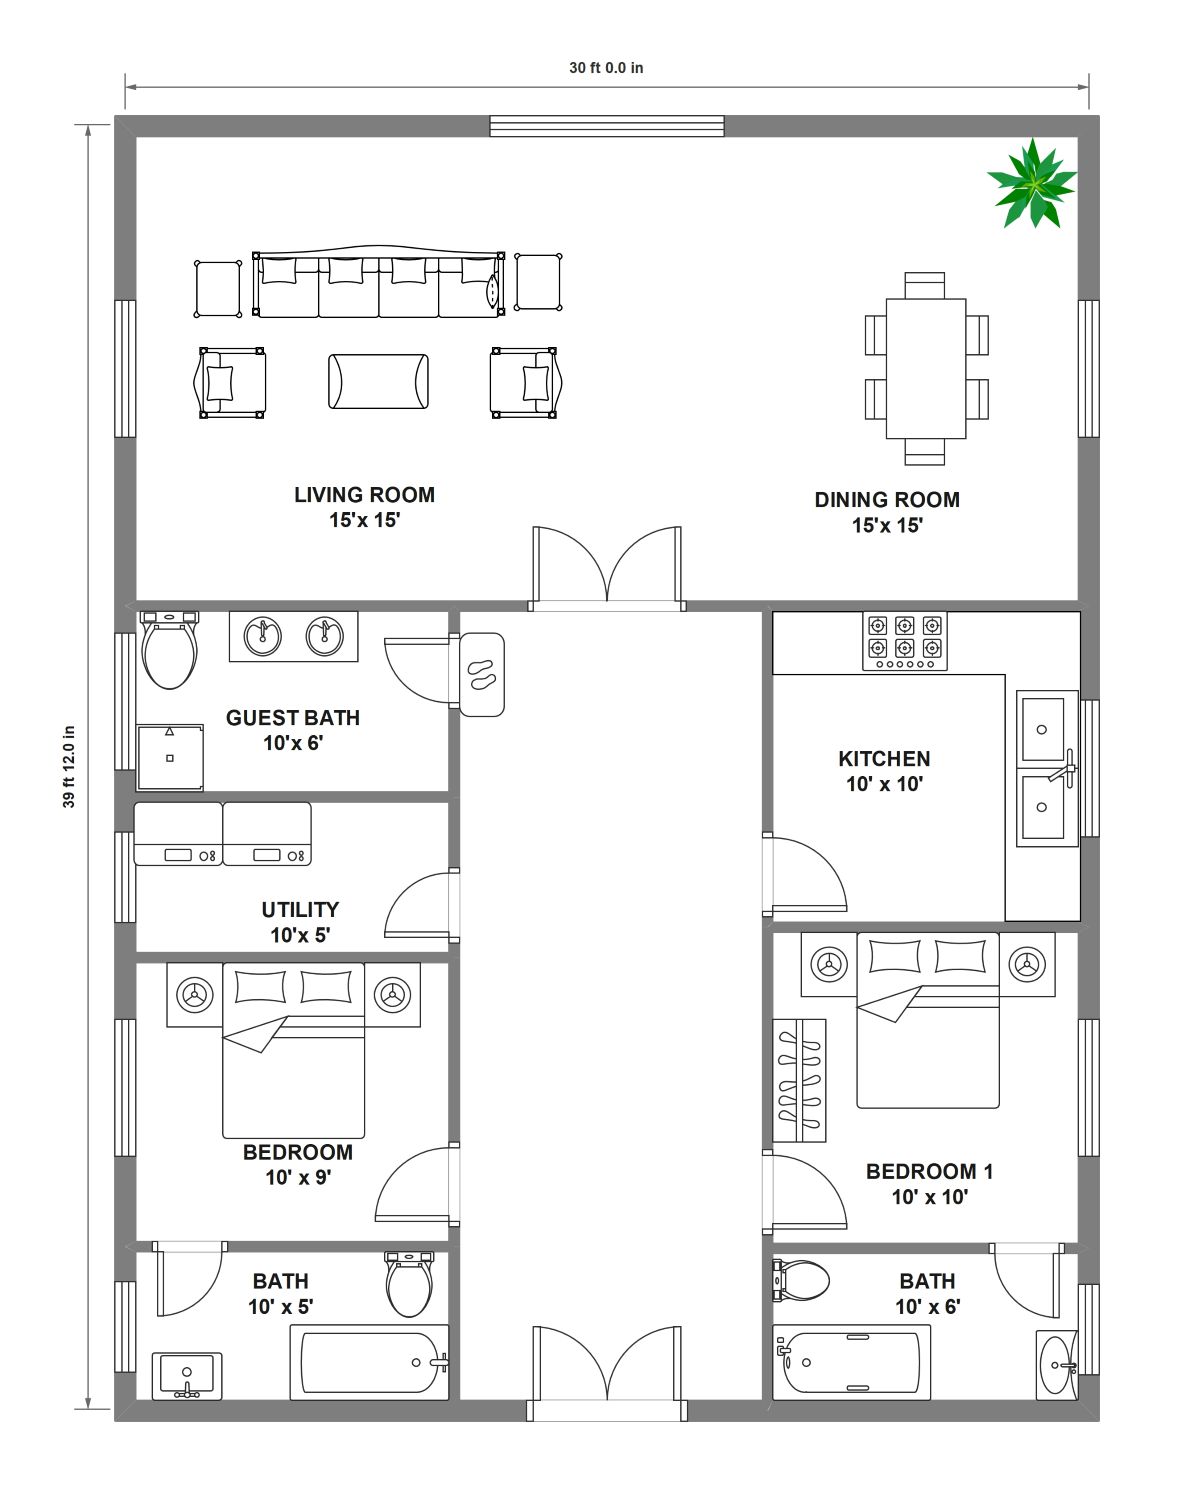
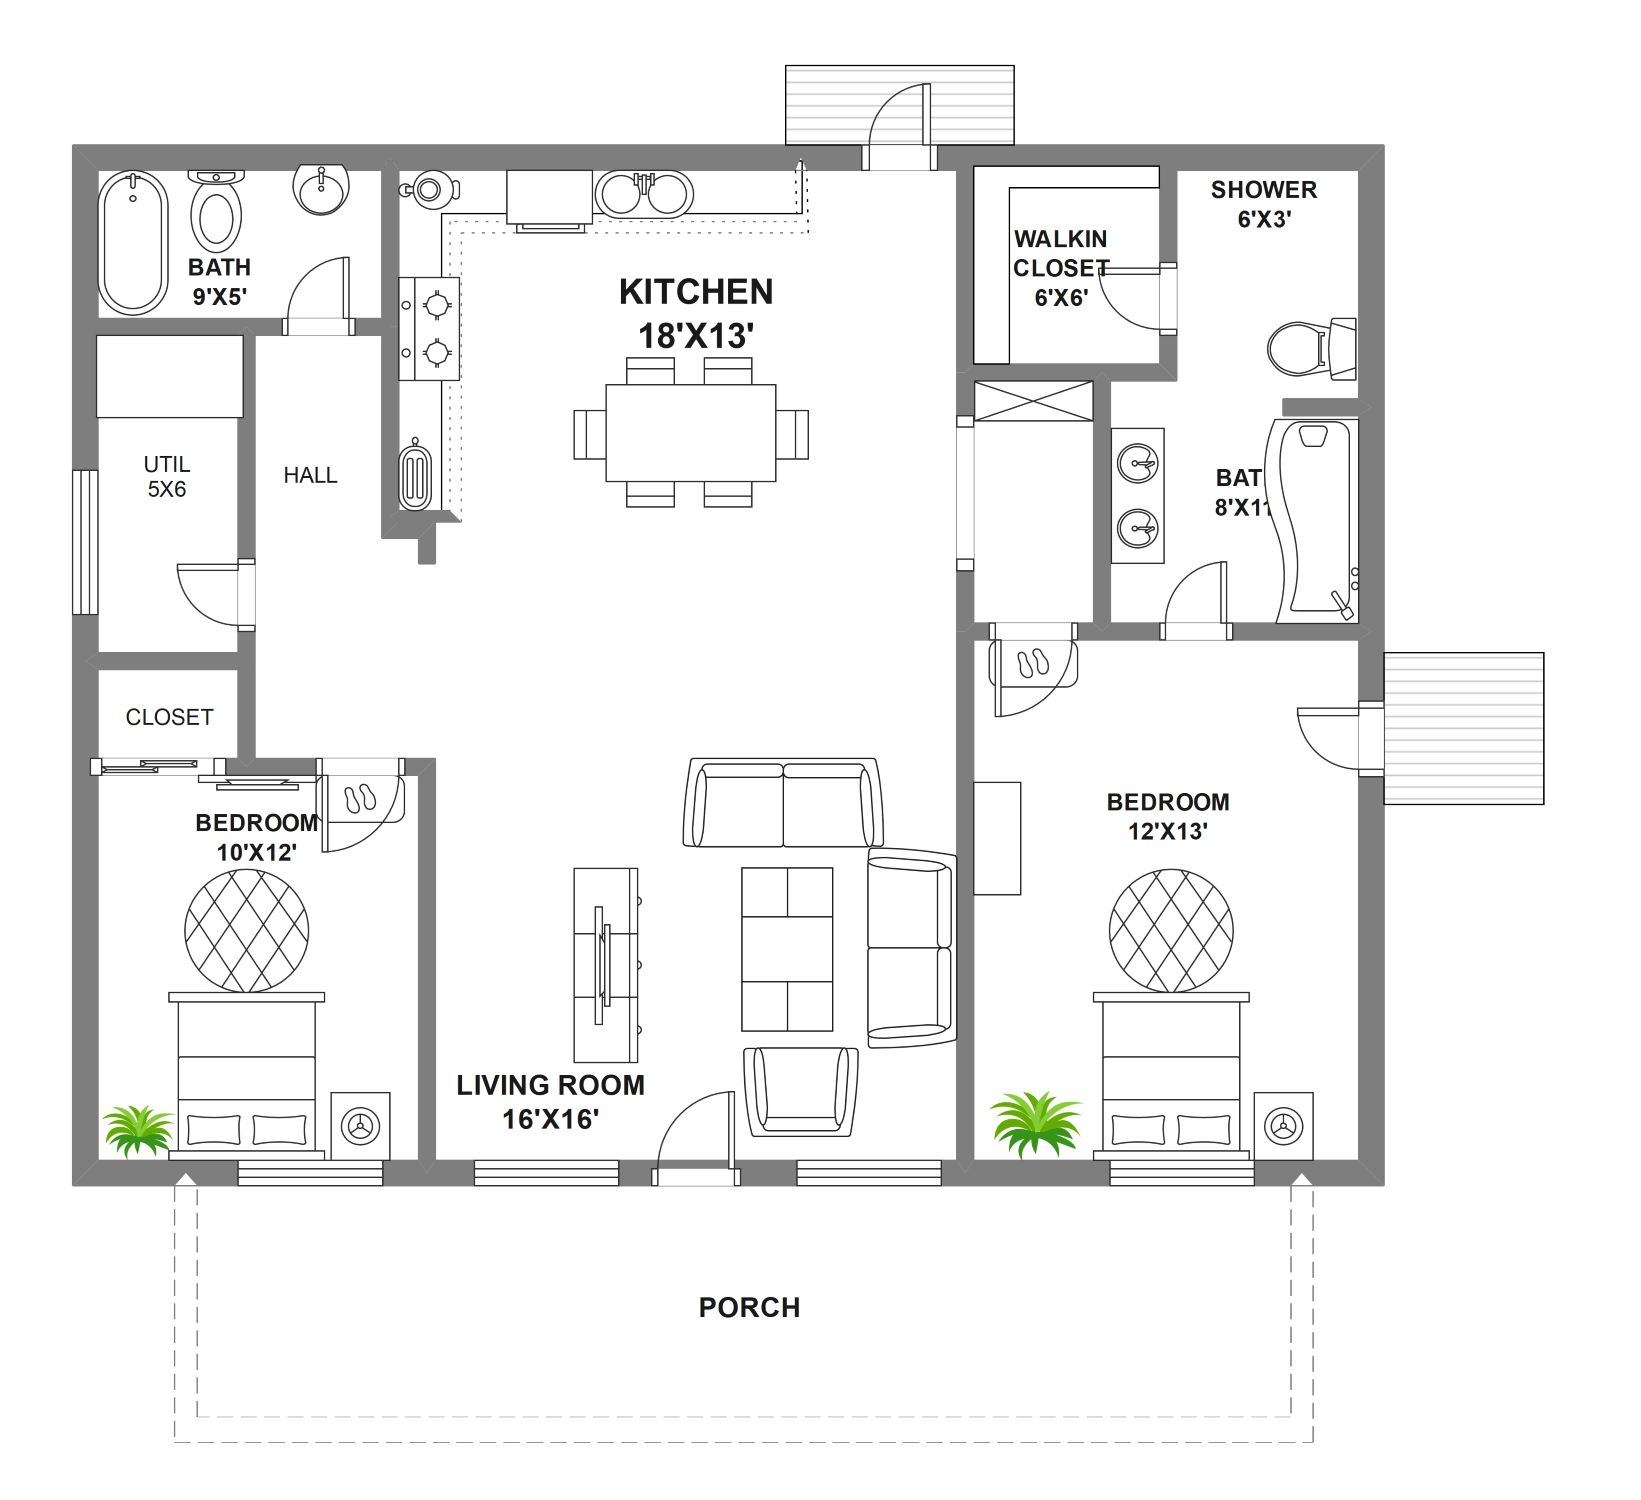
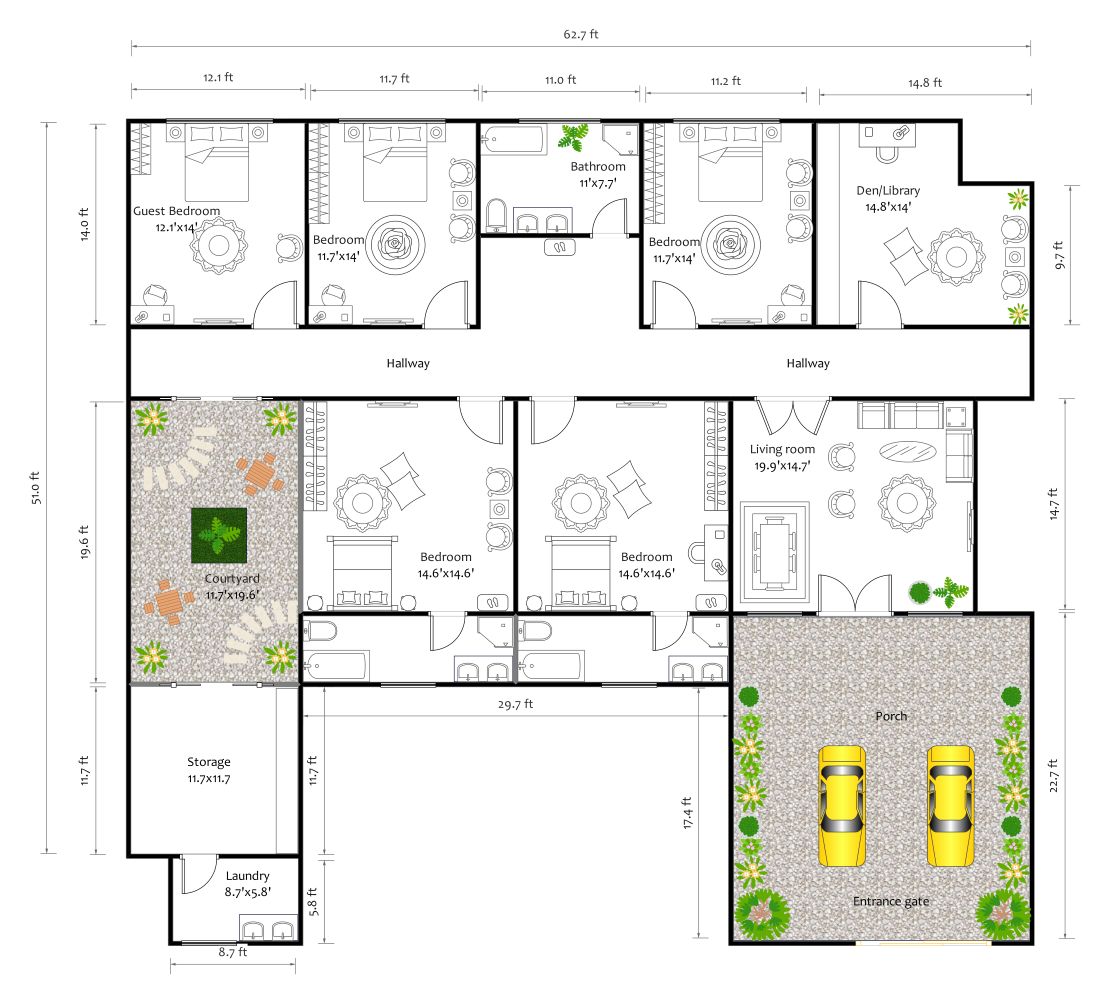
This template showcases a meticulously organized 1200 square foot home. It features a spacious two-bedroom layout with three bathroom areas, making it ideal for families who prioritize personal space and household efficiency within a modern bungalow design.
Spacious Living and Dining Zones
The upper section of this floor plan is dedicated to social interaction. It features large 15x15 rooms for the living and dining areas. These expansive spaces allow for versatile furniture arrangements and comfortable hosting.
- Large 15x15 Living Room for relaxation
- Dedicated 15x15 Dining Room for family meals
- Open-concept feel for better social flow
- Centrally located main entrance for easy access
Private Bedrooms and Bathroom Facilities
This layout includes two well-sized bedrooms situated in the lower section for maximum privacy. Each bedroom is conveniently located near bathroom facilities. The design ensures that sleeping areas remain quiet and separate from social zones.
- Bedroom 1 measuring 10x10
- Second Bedroom measuring 10x9
- Three distinct bathroom areas including a Guest Bath
- Integrated storage and bedside space in each room
Kitchen and Functional Utility Area
Practicality is the core of this German-inspired house layout. The kitchen provides a dedicated workspace for cooking, while the separate utility room manages laundry and storage. This separation keeps the rest of the home organized.
- Efficient 10x10 Kitchen workspace
- Dedicated 10x5 Utility room for appliances
- Strategic placement of plumbing for all bathrooms
- Ample counter space for daily household tasks
FAQs about this Template
-
Why is a 1200 sqft floor plan ideal for German-style homes?
A 1200 sqft layout is highly popular in Germany because it balances energy efficiency with practical living. Smaller footprints are easier to heat and maintain, which aligns with European sustainability goals. This specific size provides enough room for essential family activities without wasted space. It allows homeowners to invest more in high-quality materials rather than unnecessary square footage for a sustainable lifestyle.
-
How does this layout optimize shared living and privacy?
This floor plan creates a clear distinction between active social areas and quiet private zones. The bedrooms are tucked into the lower half of the design to minimize noise from the living room. Each sleeping area features easy access to a bathroom, ensuring privacy for residents and guests alike. This thoughtful separation is a key principle of traditional and modern German architectural planning.
-
What are the benefits of including a dedicated utility room?
The dedicated utility room is a vital feature for organized German living. It provides a specific place for washing machines, dryers, and cleaning supplies, keeping the rest of the home tidy. By centralizing noisy household tasks in one room, the living and dining areas remain quiet and peaceful. This functional space is essential for modern homes, offering critical storage for daily maintenance.

 (AI & Web)