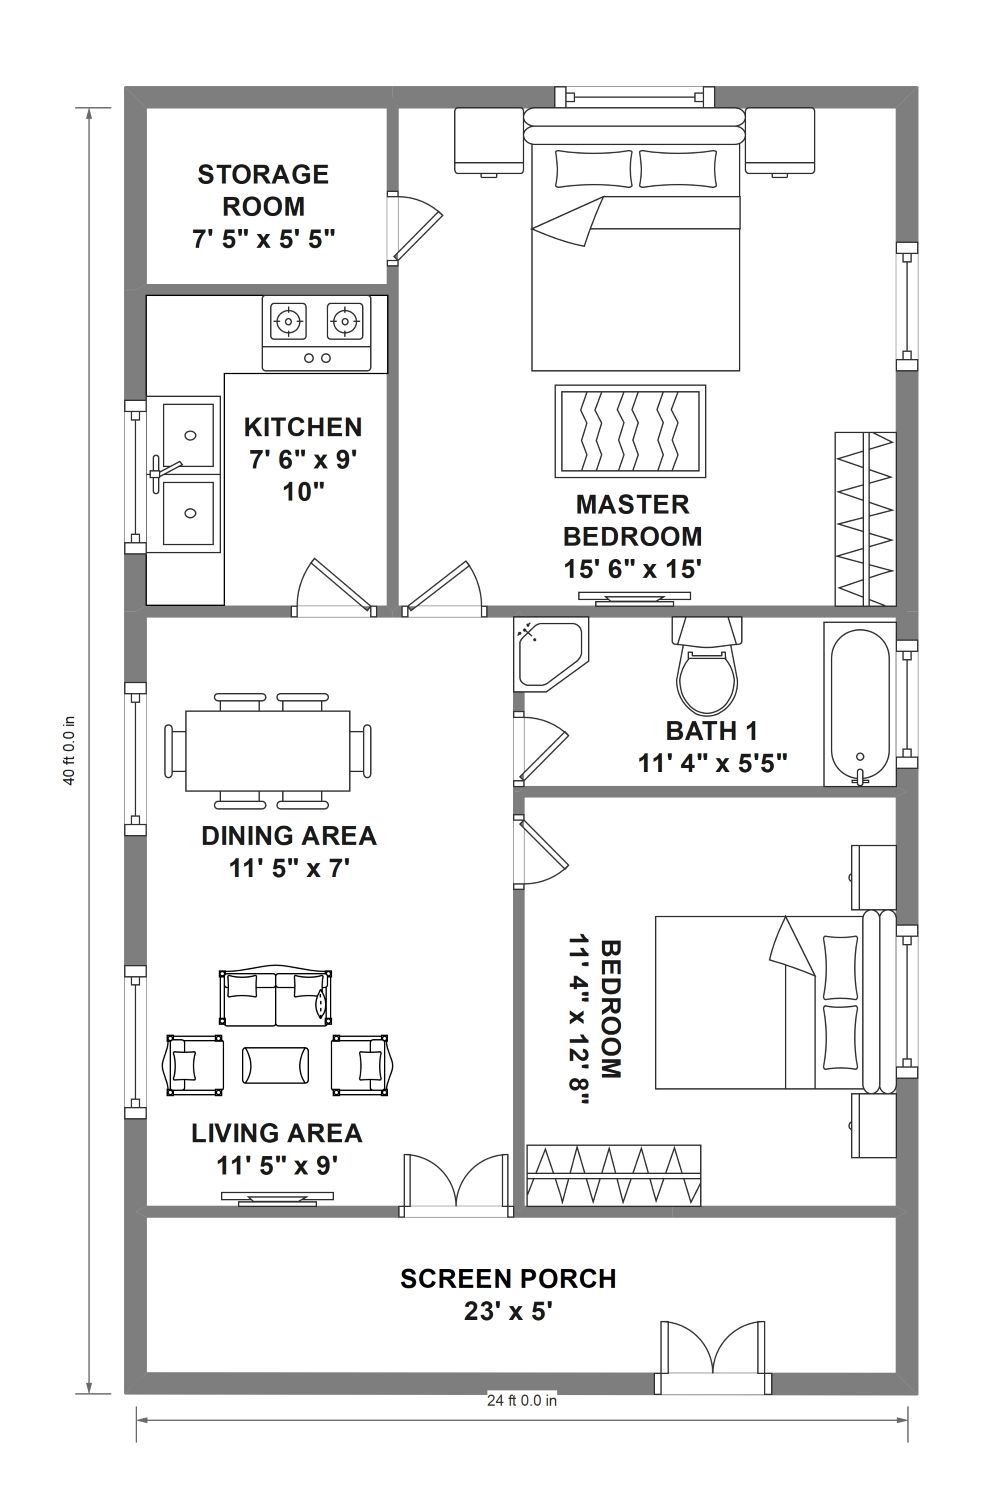
About this USA 960 sqft Floor Plan template
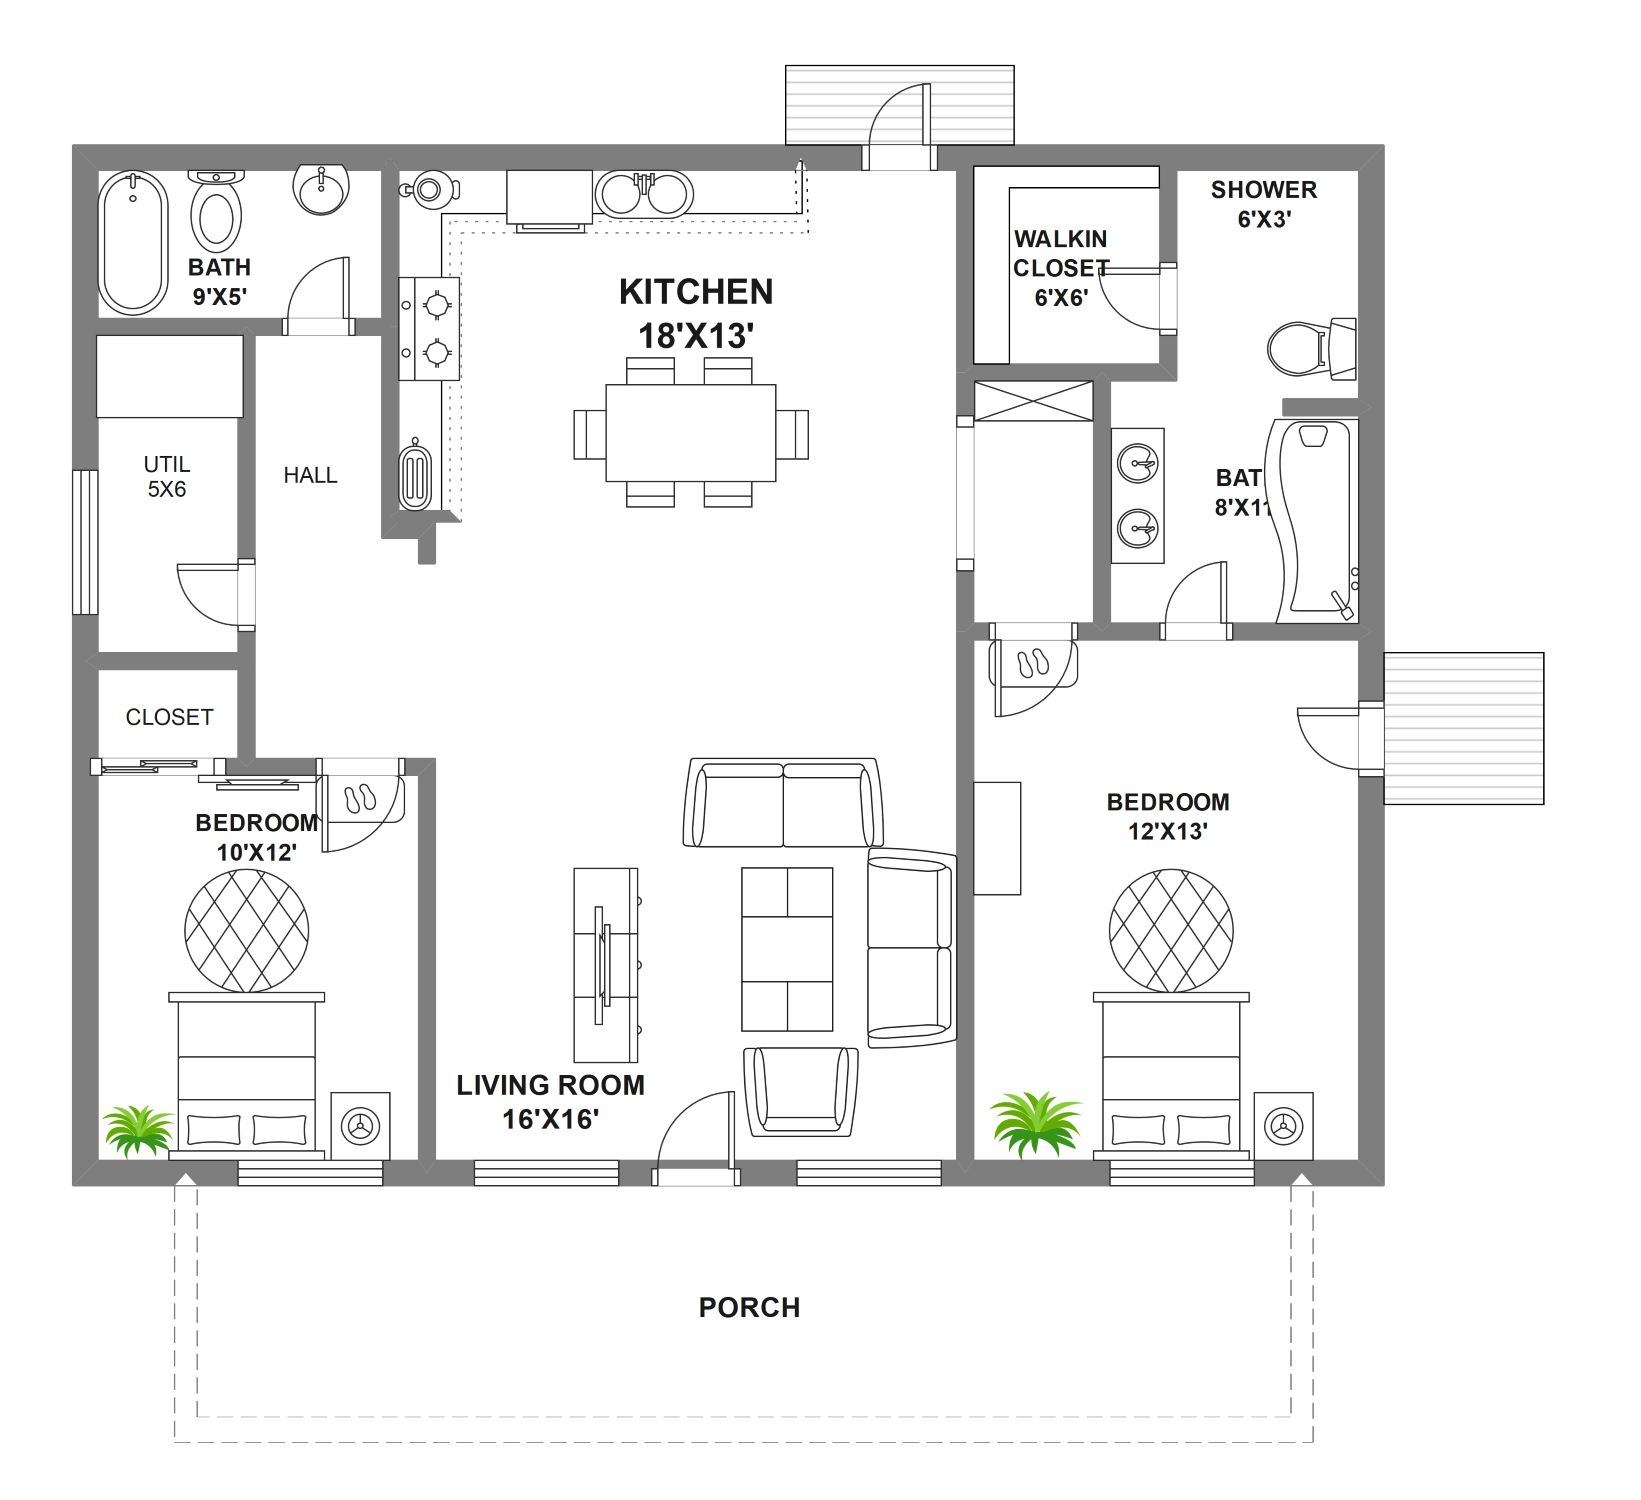
This template provides a detailed layout for a 24x40 foot home. It includes two bedrooms, a kitchen, and a living area. It is perfect for visualizing small-scale residential projects or renovations easily.
Living and Dining Zones
This section combines the living and dining areas into an open-concept layout. It creates a seamless flow between relaxation and mealtime. Large windows provide natural light, making the 960 square foot space feel much larger.
- Dining Area (11' 5" x 7')
- Living Area (11' 5" x 9')
- Open plan integration
- Central access to entry
Private Sleeping Quarters
The plan features two distinct bedrooms designed for maximum privacy. The primary suite is exceptionally large for this square footage. Each room includes dedicated space for storage or closets, ensuring a clutter-free environment for the residents.
- Master Bedroom (15' 6" x 15')
- Second Bedroom (11' 4" x 12' 8')
- Strategic door placement
- Ample window space
Utility and Outdoor Spaces
Functional areas like the kitchen and storage room are grouped for convenience. A full bathroom serves both residents and guests. The screened porch adds valuable outdoor living space, protected from the elements while providing fresh air.
- Kitchen (7' 6" x 9' 10")
- Storage Room (7' 5" x 5' 5")
- Bath 1 (11' 4" x 5' 5")
- Screen Porch (23' x 5')
FAQs about this Template
-
Is a 960 sqft floor plan big enough for a family?
A 960 sqft layout is generally suitable for a small family of three or a couple. While it may seem compact, the two-bedroom design allows for private spaces and shared living areas. Efficient furniture choices and built-in storage can make the home feel quite comfortable for daily life and basic guest hosting.
-
What are the benefits of including a screened porch?
A screened porch serves as a bridge between indoor and outdoor living. In a 960 sqft home, it expands the usable footprint significantly. It provides a bug-free environment for morning coffee or evening relaxation. This feature also improves home ventilation and adds aesthetic value to the overall building exterior design.
-
How can I customize this floor plan for my needs?
You can customize this template by adjusting wall placements or changing room functions. For example, the second bedroom could become a home office. Using professional software like EdrawMax allows you to drag and drop elements, resize dimensions, and add specific furniture. This flexibility ensures the final layout matches your lifestyle and budget.

 (AI & Web)