About this Vastu Floor Plan template
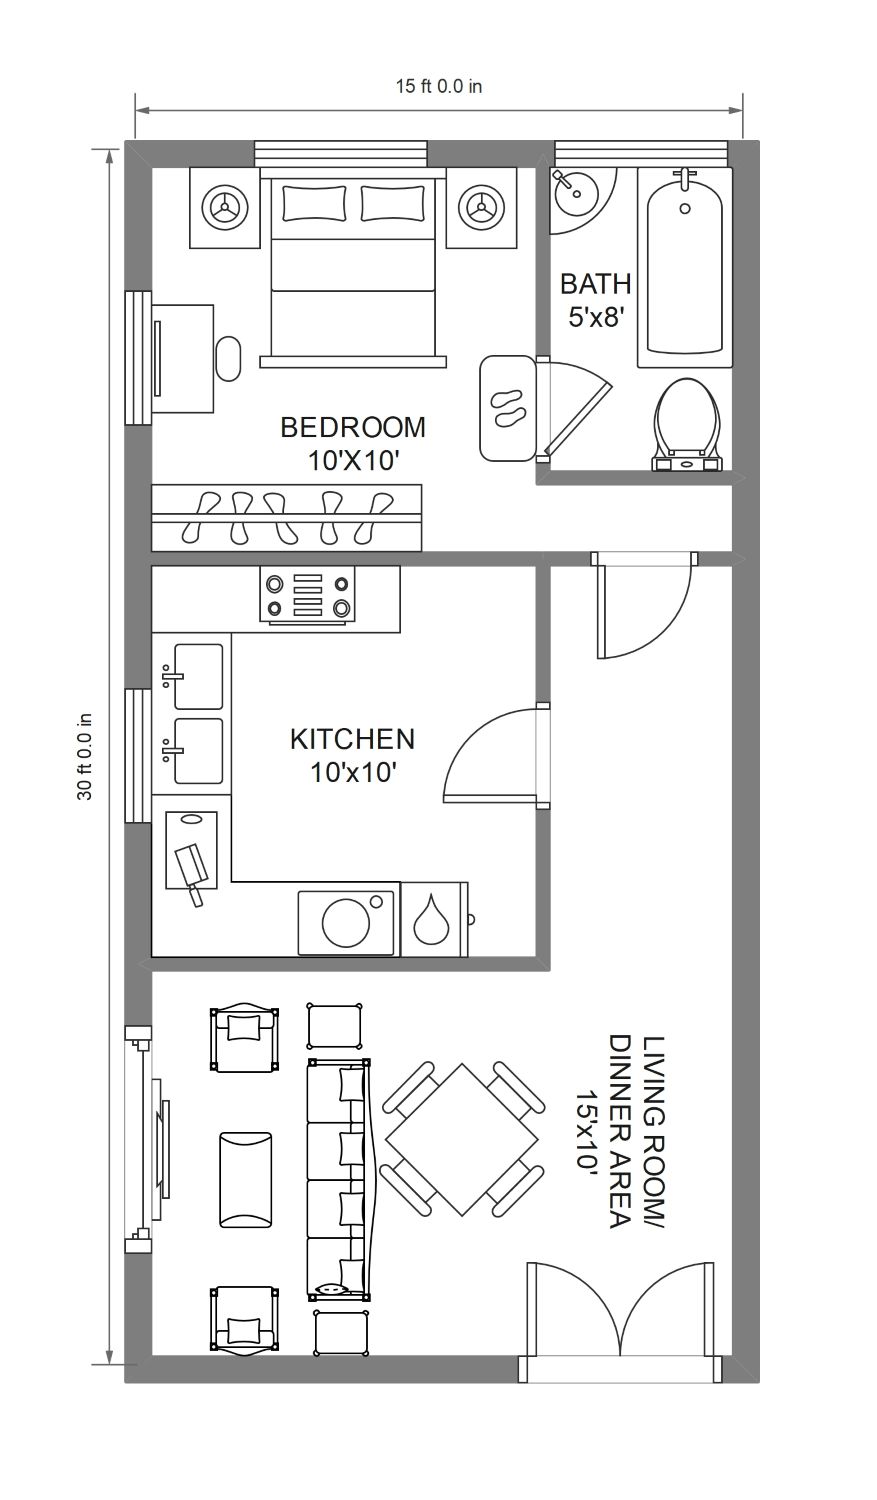
This template provides a practical layout for a small home based on Vastu principles. It covers key living areas across a 15 by 30 foot area. Use it to plan your space efficiently while maintaining harmony.
Living Room and Dining Area
The living and dining space occupies the largest section of this home layout. It serves as the primary gathering spot for family and guests. Proper placement ensures a welcoming atmosphere and smooth movement within the entrance area.
- Dimensions: 15ft x 10ft
- Includes dining table for four
- Sofa and TV placement
- Large double-door entry
Functional Kitchen Space
The kitchen is a vital part of any home where fire energy resides. This layout provides ample counter space for food preparation and storage. It is designed to be functional and separate from the main relaxation areas for better flow.
- Dimensions: 10ft x 10ft
- U-shaped counter layout
- Integrated stove and sink
- Internal access door
Private Bedroom and Bathroom
The private zone includes a comfortable bedroom and an adjacent bathroom for convenience. This setup ensures privacy while making the best use of the limited footprint. It is ideal for a single occupant or a couple seeking a cozy home.
- Bedroom: 10ft x 10ft
- Bathroom: 5ft x 8ft
- Full bathtub and toilet
- Ample wardrobe storage
FAQs about this Template
-
Why is a Vastu floor plan important?
A Vastu floor plan is important because it aligns your living space with natural forces. By following these traditional guidelines, you can improve the flow of energy in your home. This balance often leads to better mental health, physical well-being, and overall prosperity. It helps you place rooms like the kitchen or bedroom in areas that maximize comfort and peace daily.
-
What are the key elements of a Vastu home?
The key elements of a Vastu home involve the five natural elements: earth, water, fire, air, and space. A good plan ensures the kitchen represents fire and the bathroom represents water correctly. Directional alignment is also vital. For example, the entrance should face a favorable direction to invite positive energy. Balancing these elements creates a supportive and healthy environment for all residents.
-
Can I customize this 15x30 Vastu plan?
Yes, you can easily customize this 15x30 Vastu plan using EdrawMax. The software allows you to move walls, resize rooms, and change furniture layouts while keeping Vastu principles in mind. You can adjust the entrance or room positions to fit your specific plot orientation. This flexibility ensures your home meets both modern functional needs and traditional architectural guidelines for a peaceful living space.

 (AI & Web)