About this White House Floor Plan template
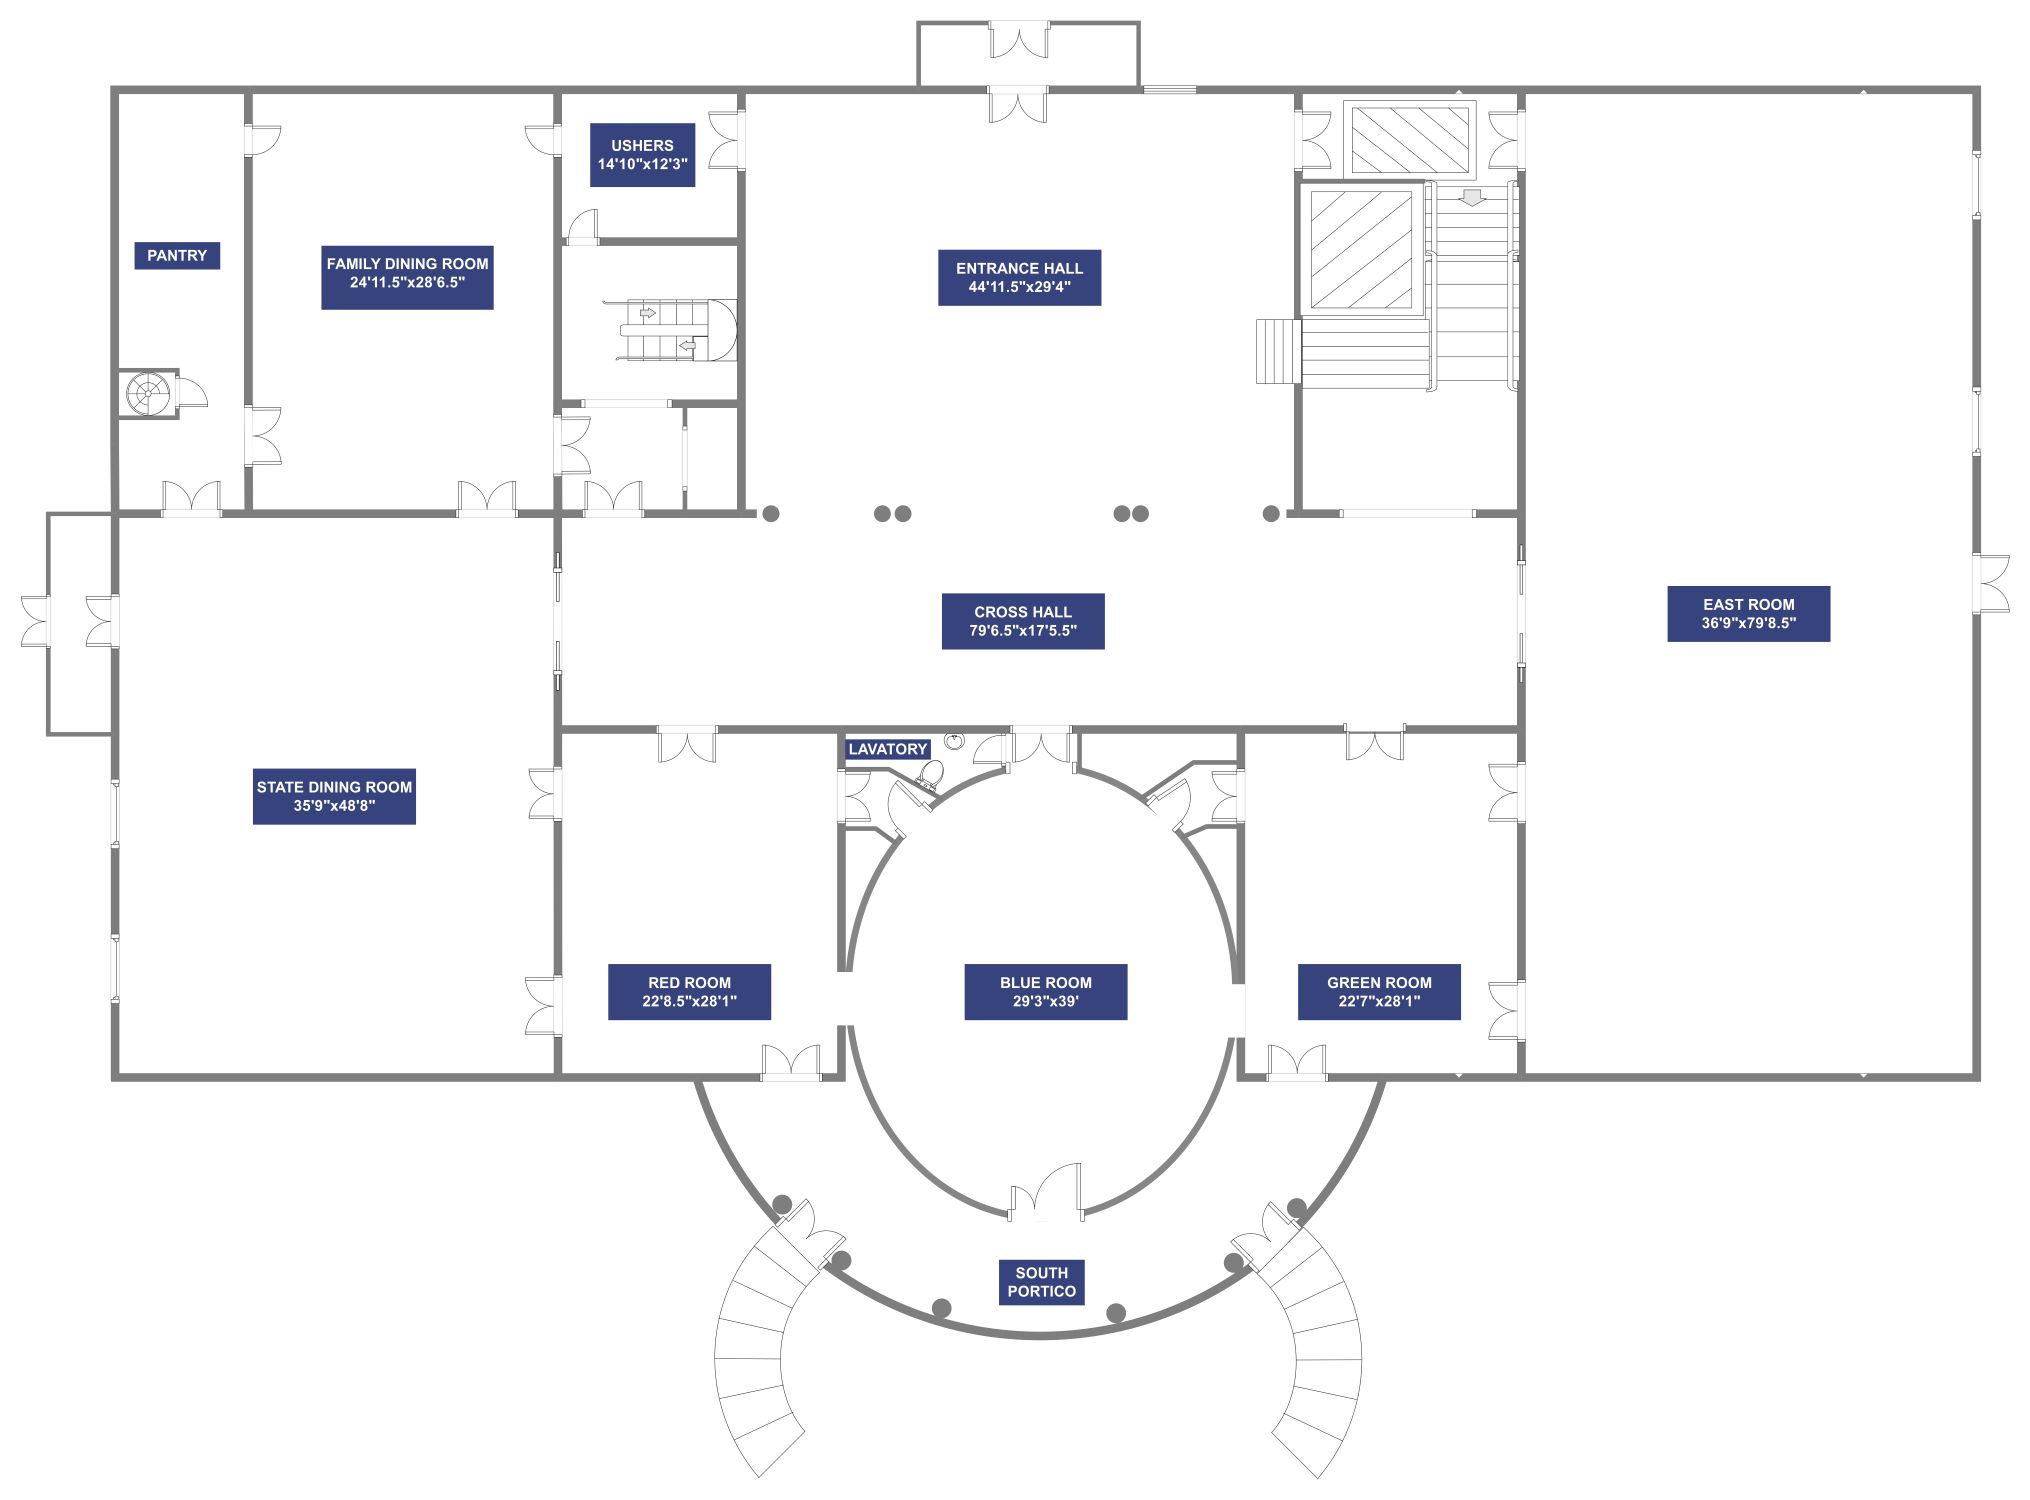
This layout focuses on the State Floor of the White House. It showcases the primary rooms used for official government entertaining and receptions. Use this diagram to study the architectural flow of the iconic executive mansion.
Dining and Service Area
The west side of the State Floor houses major dining facilities. These rooms host everything from intimate family meals to massive formal state dinners. This section includes essential service areas like the pantry to support large-scale hosting.
- State Dining Room (35'9" x 48'8")
- Family Dining Room (24'11.5" x 28'6.5")
- Pantry
- Ushers Office (14'10" x 12'3")
Central Hallways
The central core connects all major reception rooms on the State Floor. This area includes the grand Entrance Hall and the long Cross Hall. These spaces provide a transition for guests arriving for formal events or guided tours.
- Entrance Hall (44'11.5" x 29'4")
- Cross Hall (79'6.5" x 17'5.5")
Reception Rooms
These three parlors are the jewel of the State Floor. Each room is distinctively color-coded and serves as a reception area for guests. They surround the iconic Blue Room, which sits directly in the center of the south side.
- Red Room (22'8.5" x 28'1")
- Blue Room (29'3" x 39')
- Green Room (22'7" x 28'1")
- Lavatory
East Room and Exterior
The East Room is the largest space in the entire building. It is used for press conferences, bill signings, and balls. Outside, the South Portico offers the famous curved entrance view seen from the South Lawn.
- East Room (36'9" x 79'8.5")
- South Portico
- Main Staircase
FAQs about this Template
-
What is the primary purpose of the White House State Floor?
The State Floor functions as the main level for official presidential entertaining. It contains the most famous public rooms used for hosting foreign dignitaries, state dinners, and holiday receptions. While the private residence is located on the upper floors, this level remains dedicated to ceremonial duties and public tours, reflecting the rich history and diplomatic tradition of the United States.
-
Which room is the largest on the White House floor plan?
According to the White House floor plan, the East Room is the largest interior space. It measures approximately 80 feet by 37 feet. This room hosts major events like press conferences, award ceremonies, and grand balls. Its massive size and high ceilings make it the ideal venue for gatherings that involve a large number of participants or members of the media.
-
Why are the Red, Green, and Blue rooms significant?
These three reception rooms are famous for their distinct color palettes and historical furniture. The Blue Room serves as the center of the suite and is the President's primary reception room. The Red and Green rooms provide smaller, elegant spaces for guests during official events. Together, they form a connected suite of parlors that highlight the architectural beauty of the executive mansion.

 (AI & Web)