About this 40x40 Floor Plan template
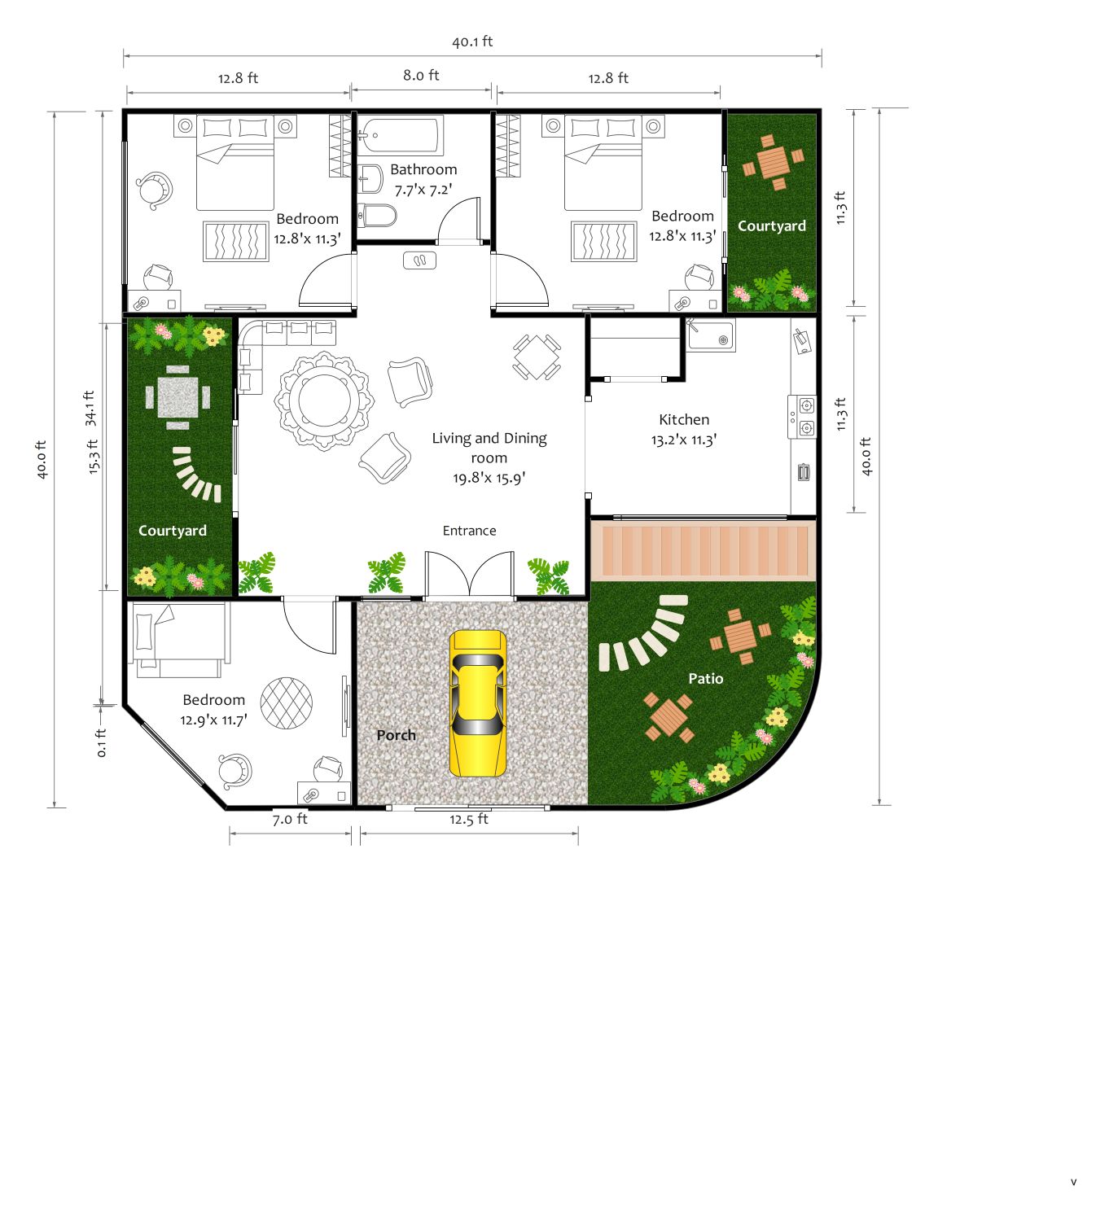
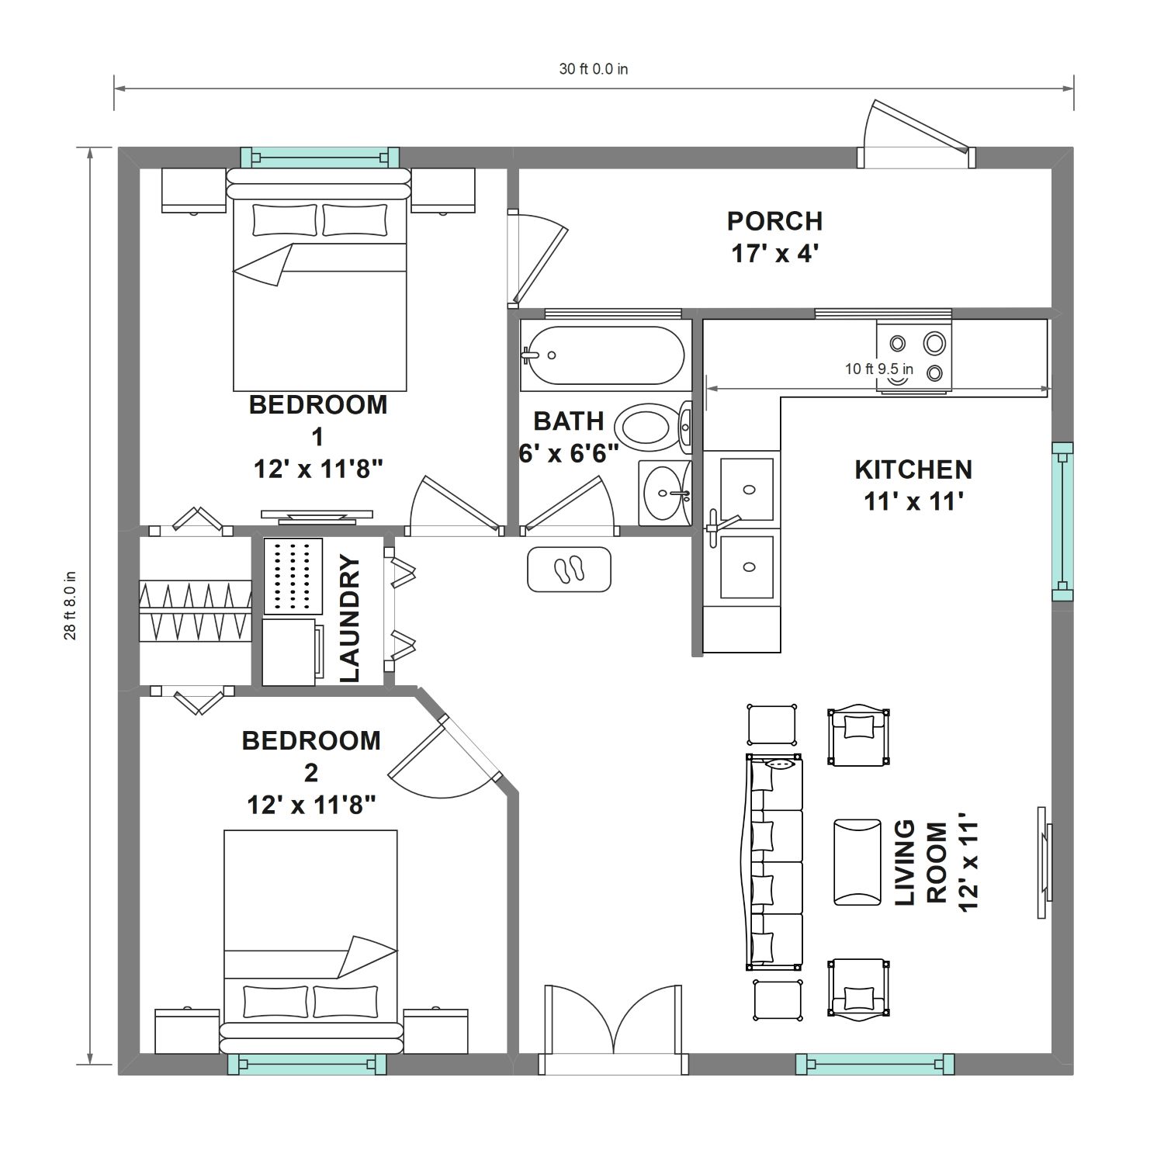
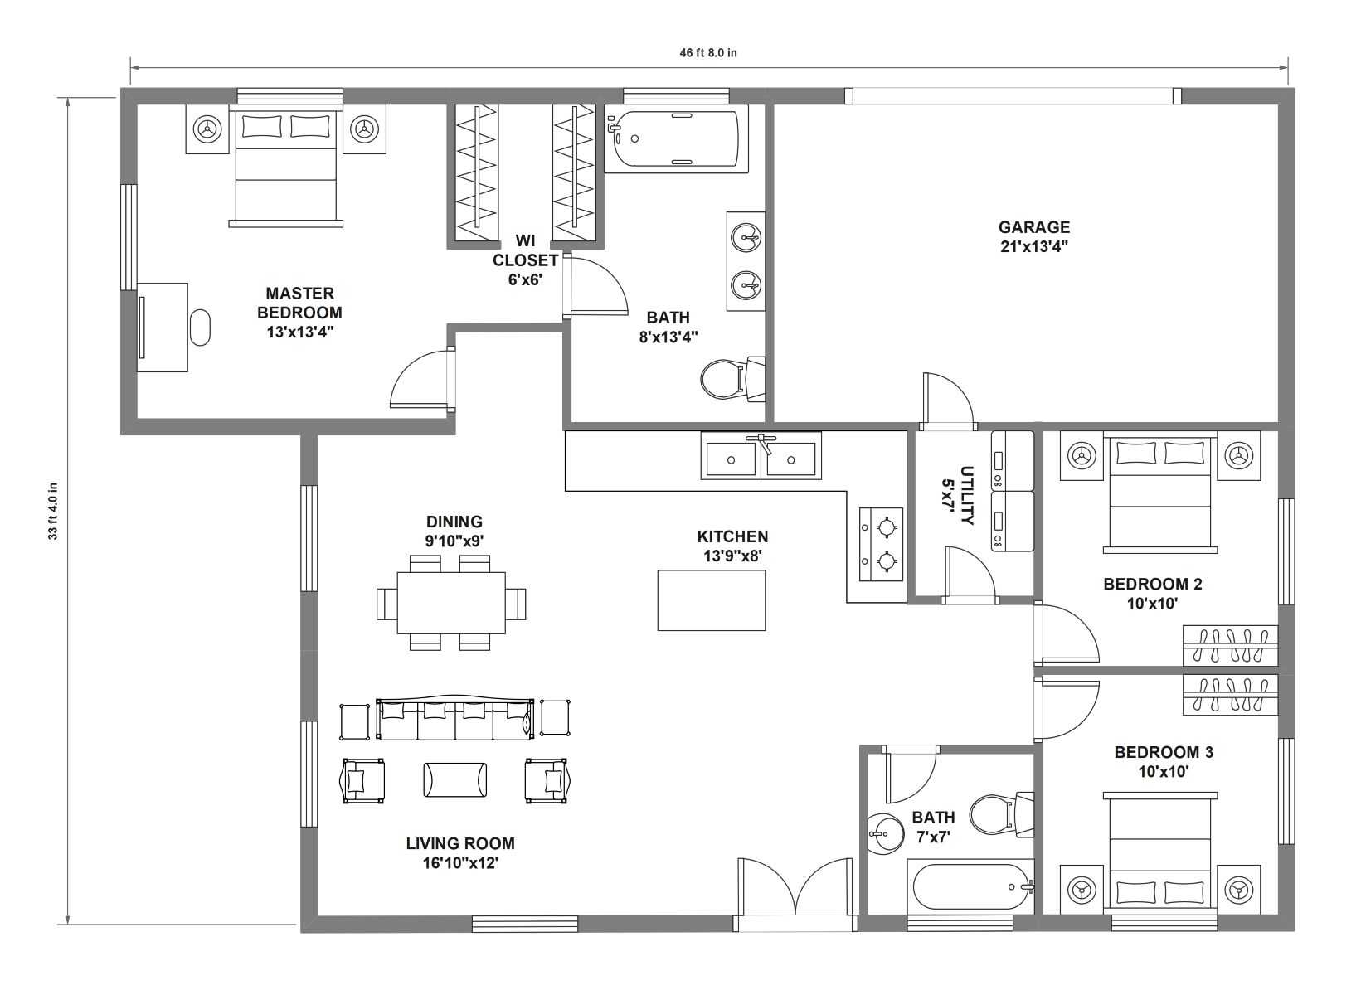
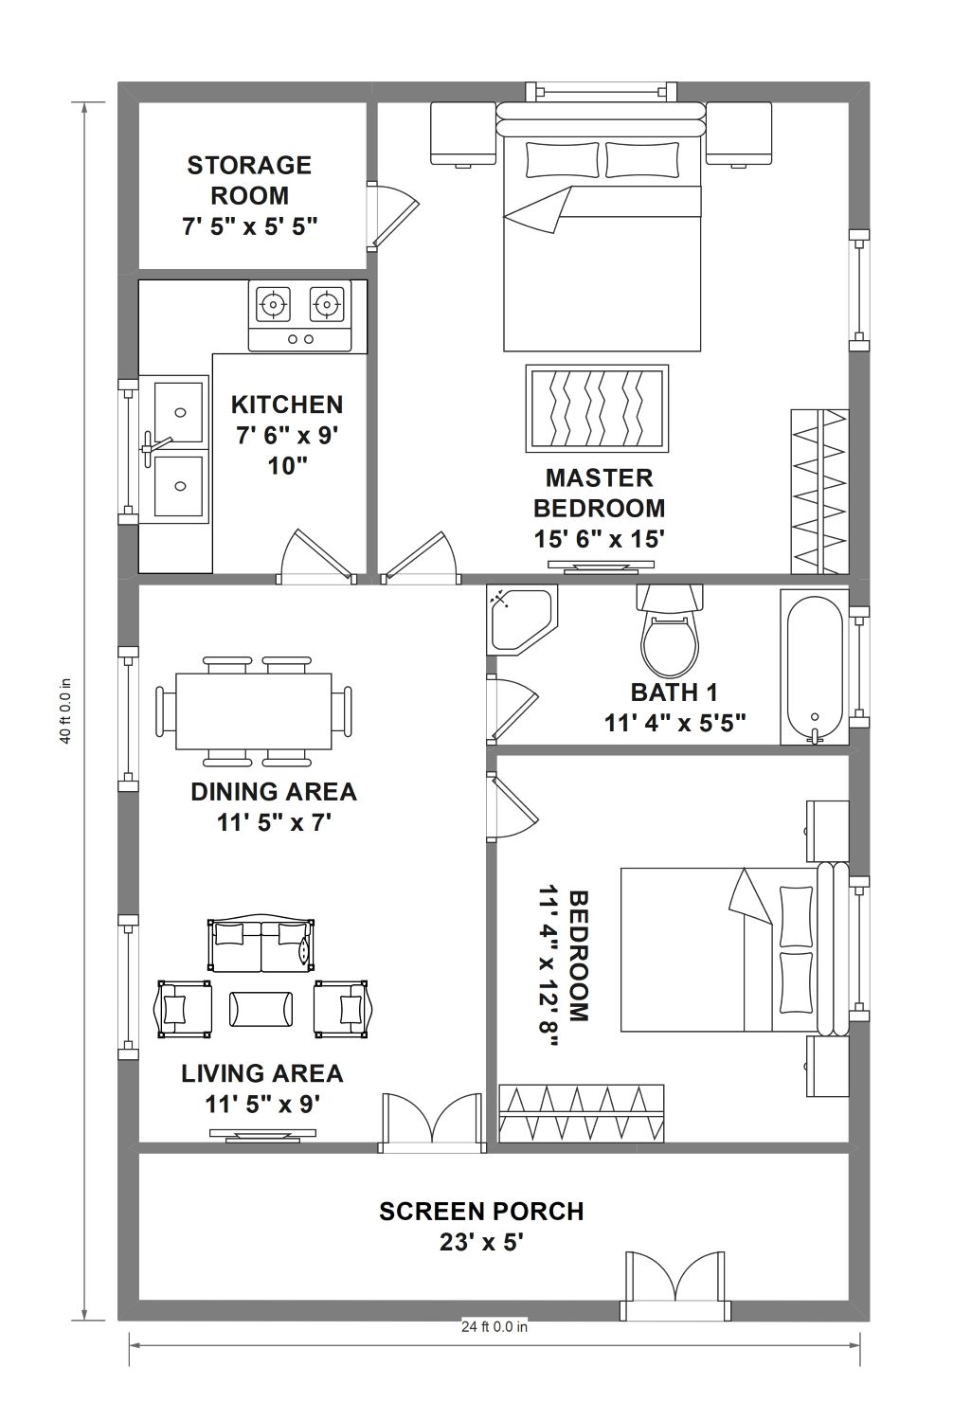
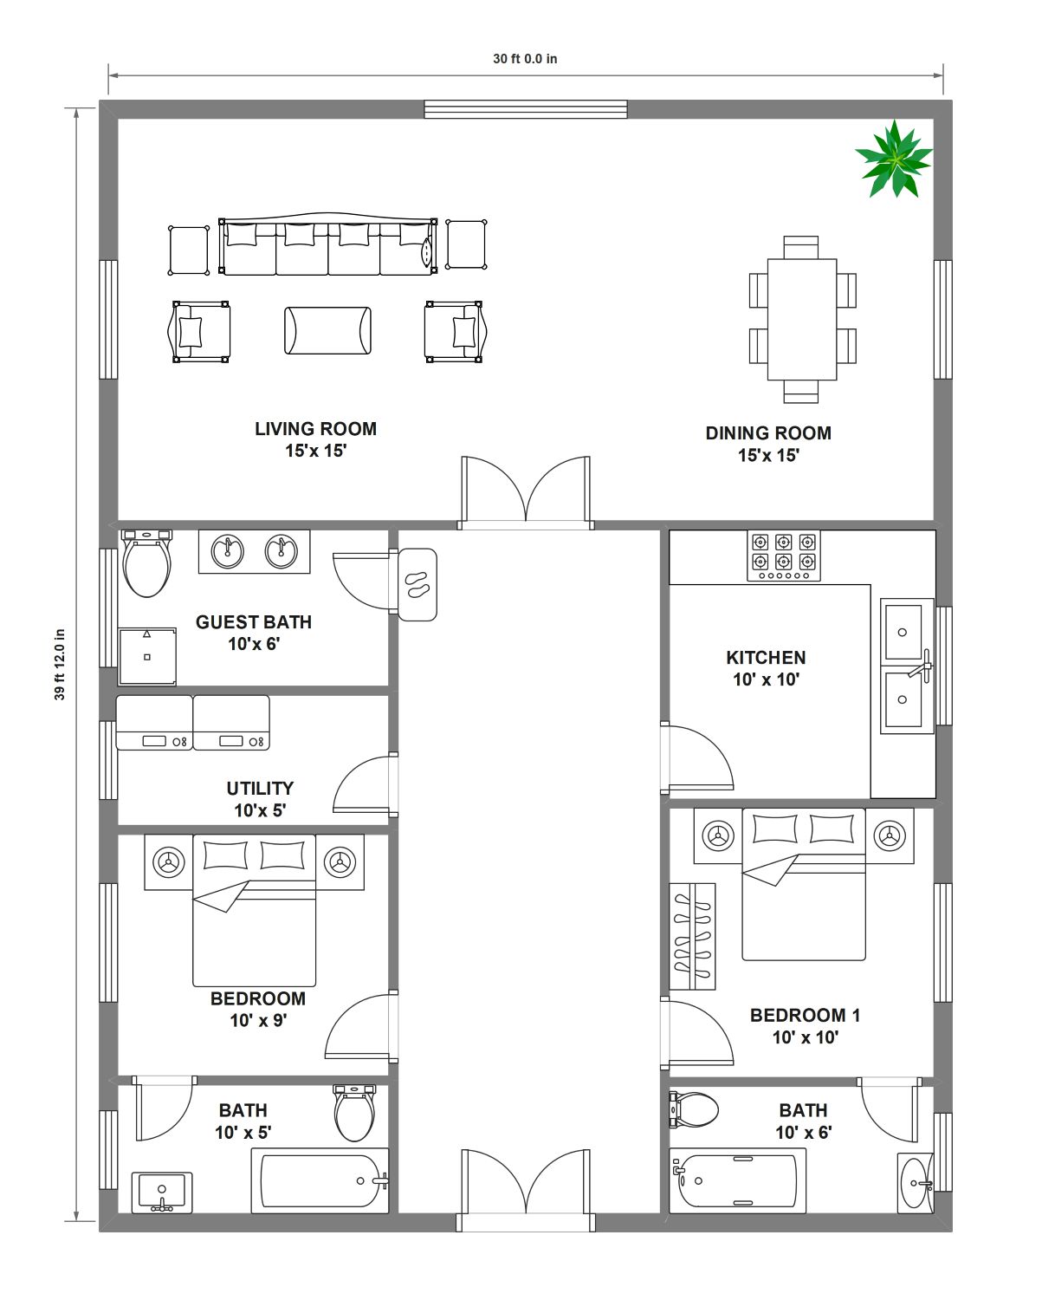
This 40x40 floor plan template shows a smart way to use a square footprint. It includes three bedrooms, a large living area, and unique outdoor features like courtyards and a patio. Use this layout to visualize a modern home that values natural light and open space.
Central Living and Dining Area
The central living and dining area serves as the heart of this home. This large open space measures nearly 20 feet by 16 feet. It connects directly to the entrance, kitchen, and the outdoor courtyard areas.
- Spacious 19.8' x 15.9' living room
- Main entrance access with double doors
- Open flow to the kitchen and dining area
- Direct view of the interior courtyard
Private Bedrooms
This layout features three distinct bedrooms placed around the perimeter for maximum privacy. Each room offers ample space for a bed and storage. Large windows allow plenty of natural light to enter from the outside walls.
- Bedroom 1: 12.8' x 11.3' with garden view
- Bedroom 2: 12.8' x 11.3' located near the bathroom
- Bedroom 3: 12.9' x 11.7' with an angled wall design
- Dedicated closet space in each room
Service Areas
The kitchen and bathroom are positioned for easy access from the main living area. The kitchen is wide and provides enough space for modern appliances. The central bathroom is conveniently located between the two main bedroom suites.
- Kitchen: 13.2' x 11.3' with built-in counters
- Bathroom: 7.7' x 7.2' with full bathtub
- Close proximity between plumbing fixtures for efficiency
- Centralized location for family convenience
Outdoor and Parking Spaces
This plan maximizes outdoor living with two courtyards and a large corner patio. It also includes a covered porch designed for vehicle parking. These features create a seamless flow between the indoor rooms and the fresh air.
- Two internal courtyards for natural light
- Large 40-foot wide patio for outdoor dining
- Integrated porch for car parking
- Lush green spaces for landscaping
FAQs about this Template
-
How many bedrooms fit in a 40x40 house plan?
A 40x40 floor plan provides 1,600 square feet of living space. This size is ideal for fitting three spacious bedrooms, a full bathroom, and a large kitchen. It balances private rooms with open social areas like a living room. This layout is popular for small families who want a compact yet very comfortable home footprint.
-
What are the benefits of a 40x40 floor plan?
The primary benefit of this design is the efficient use of square footage. A square layout minimizes hallway space and maximizes room sizes. It is cost-effective to build and heat due to its compact shape. You get a lot of functionality, including outdoor courtyards and a garage area, within a relatively small building lot size.
-
Can a 40x40 floor plan include outdoor spaces?
Yes, this specific template includes two interior courtyards and a large corner patio. These features bring natural light into the center of the home. They also provide private outdoor zones for relaxation or gardening. Integrating nature into a 40x40 footprint makes the house feel much larger and more connected to the surrounding environment.

 (AI & Web)