Cafe floor plan
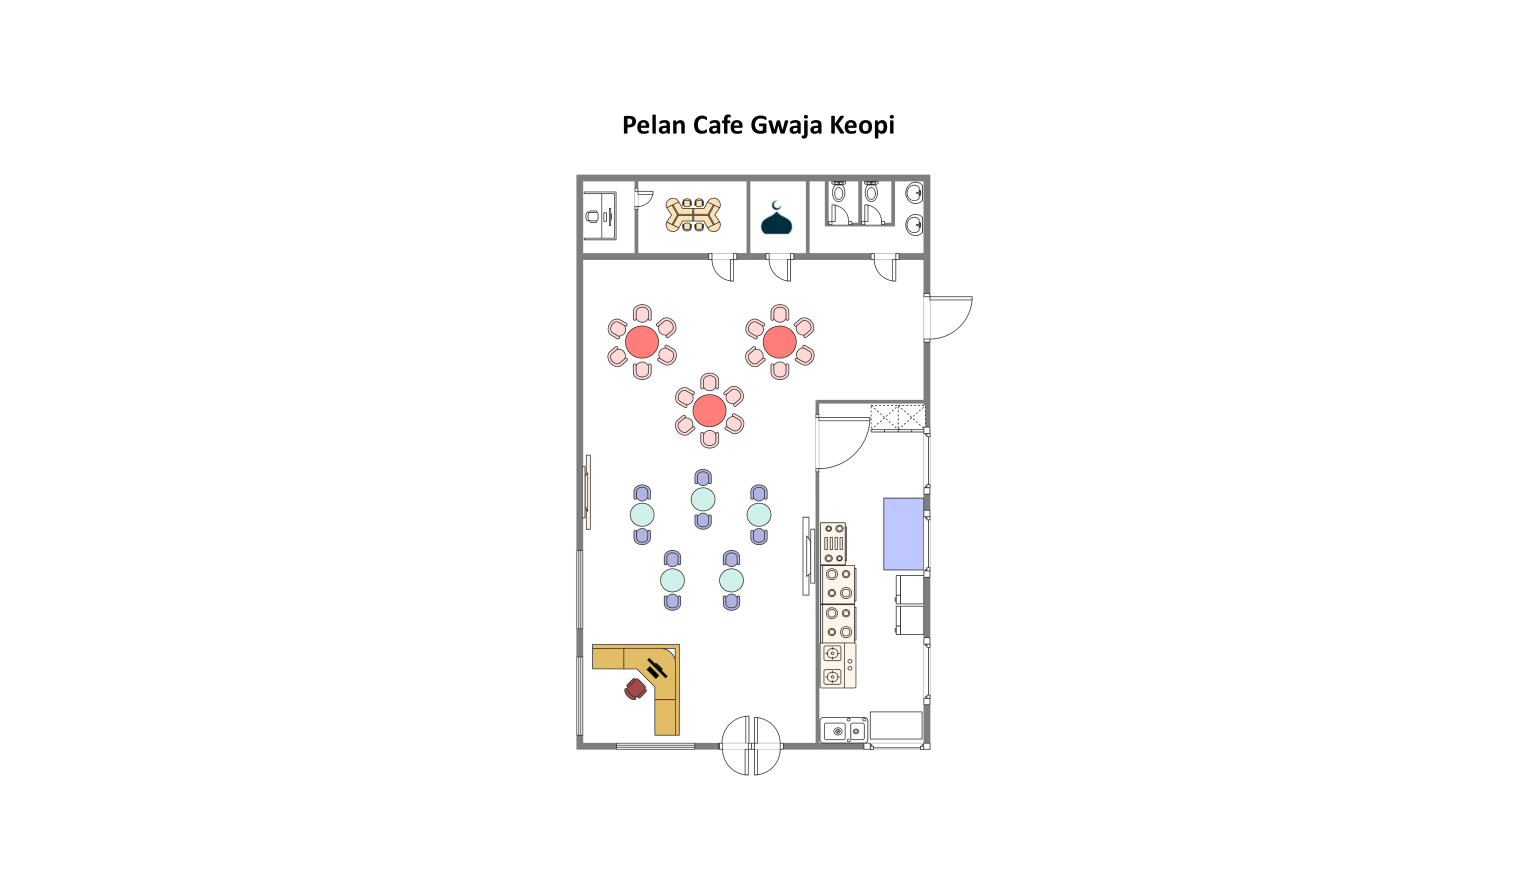
Use this editable cafe floor plan to review the seating and service areas shown in the drawing. Adjust symbols and labels to explore a different cafe concept.
- Templates
- Floor plan templates
- Cafe floor plan
About this template
This cafe floor plan shows dining tables, a service counter, and food-preparation and equipment areas. Use it to study the example’s adjacencies and circulation; the drawing does not establish service efficiency or suitability for a specific premises.
The example includes several seating groups and restroom fixtures. The image does not label a prayer room or state an operating capacity. Rename spaces and adjust the arrangement to match the actual cafe brief.
How to Use this template
Click on the Use this template button.
Customize the template on EdrawMax online with related café symbols. The symbol library is available on the left side of the screen.
Edit the template with precise tools for adjusting the symbols, styles, and text. Also, save elements in libraries for future adjustments.
You can save the template in different formats when you are done editing. The formats are JPG, PDF, PPTX, and SVG.
Benefits of the template
Use the template as a visual starting point to compare table placement, service access, and circulation. It can be edited in EdrawMax, but it does not replace professional planning for a build-out.
Because the floor plan is editable, you can rearrange its visible tables, counter, and equipment symbols for a concept review. Check clearances, plumbing, ventilation, accessibility, and local requirements with qualified professionals before using a proposed layout.
Starting from the template can save initial drawing work. The final plan still needs to reflect measured site conditions and the intended service model.
FAQs about this template
-
How do you plan a cafe?A café is not only a shop but a business. For a café, you must create a business plan, choose a good location, design a floor plan, and hire the right group of people. You can also reach out to other café businesses to get an idea.
-
What is the concept of a café?
A café is an eatery place where a group of people gather to enjoy coffee, beverages, and snacks and do business meetings.
-
How to design a café room?
There are certain things to remember when designing a café, such as the theme, layout plan, furniture, lighting, wall color, and functionality.
-
What is the main purpose of the Café?
The primary purpose of a café is to provide a relaxing place where people can gather and enjoy light meals with their friends or do work.
Related templates
Get started with EdrawMax today
Create 210 types of diagrams online for free.
Free Download Free Download Draw a diagram free Draw a diagram free Draw a diagram free (AI & Web)