About this 5 bedroom bungalow house plan template
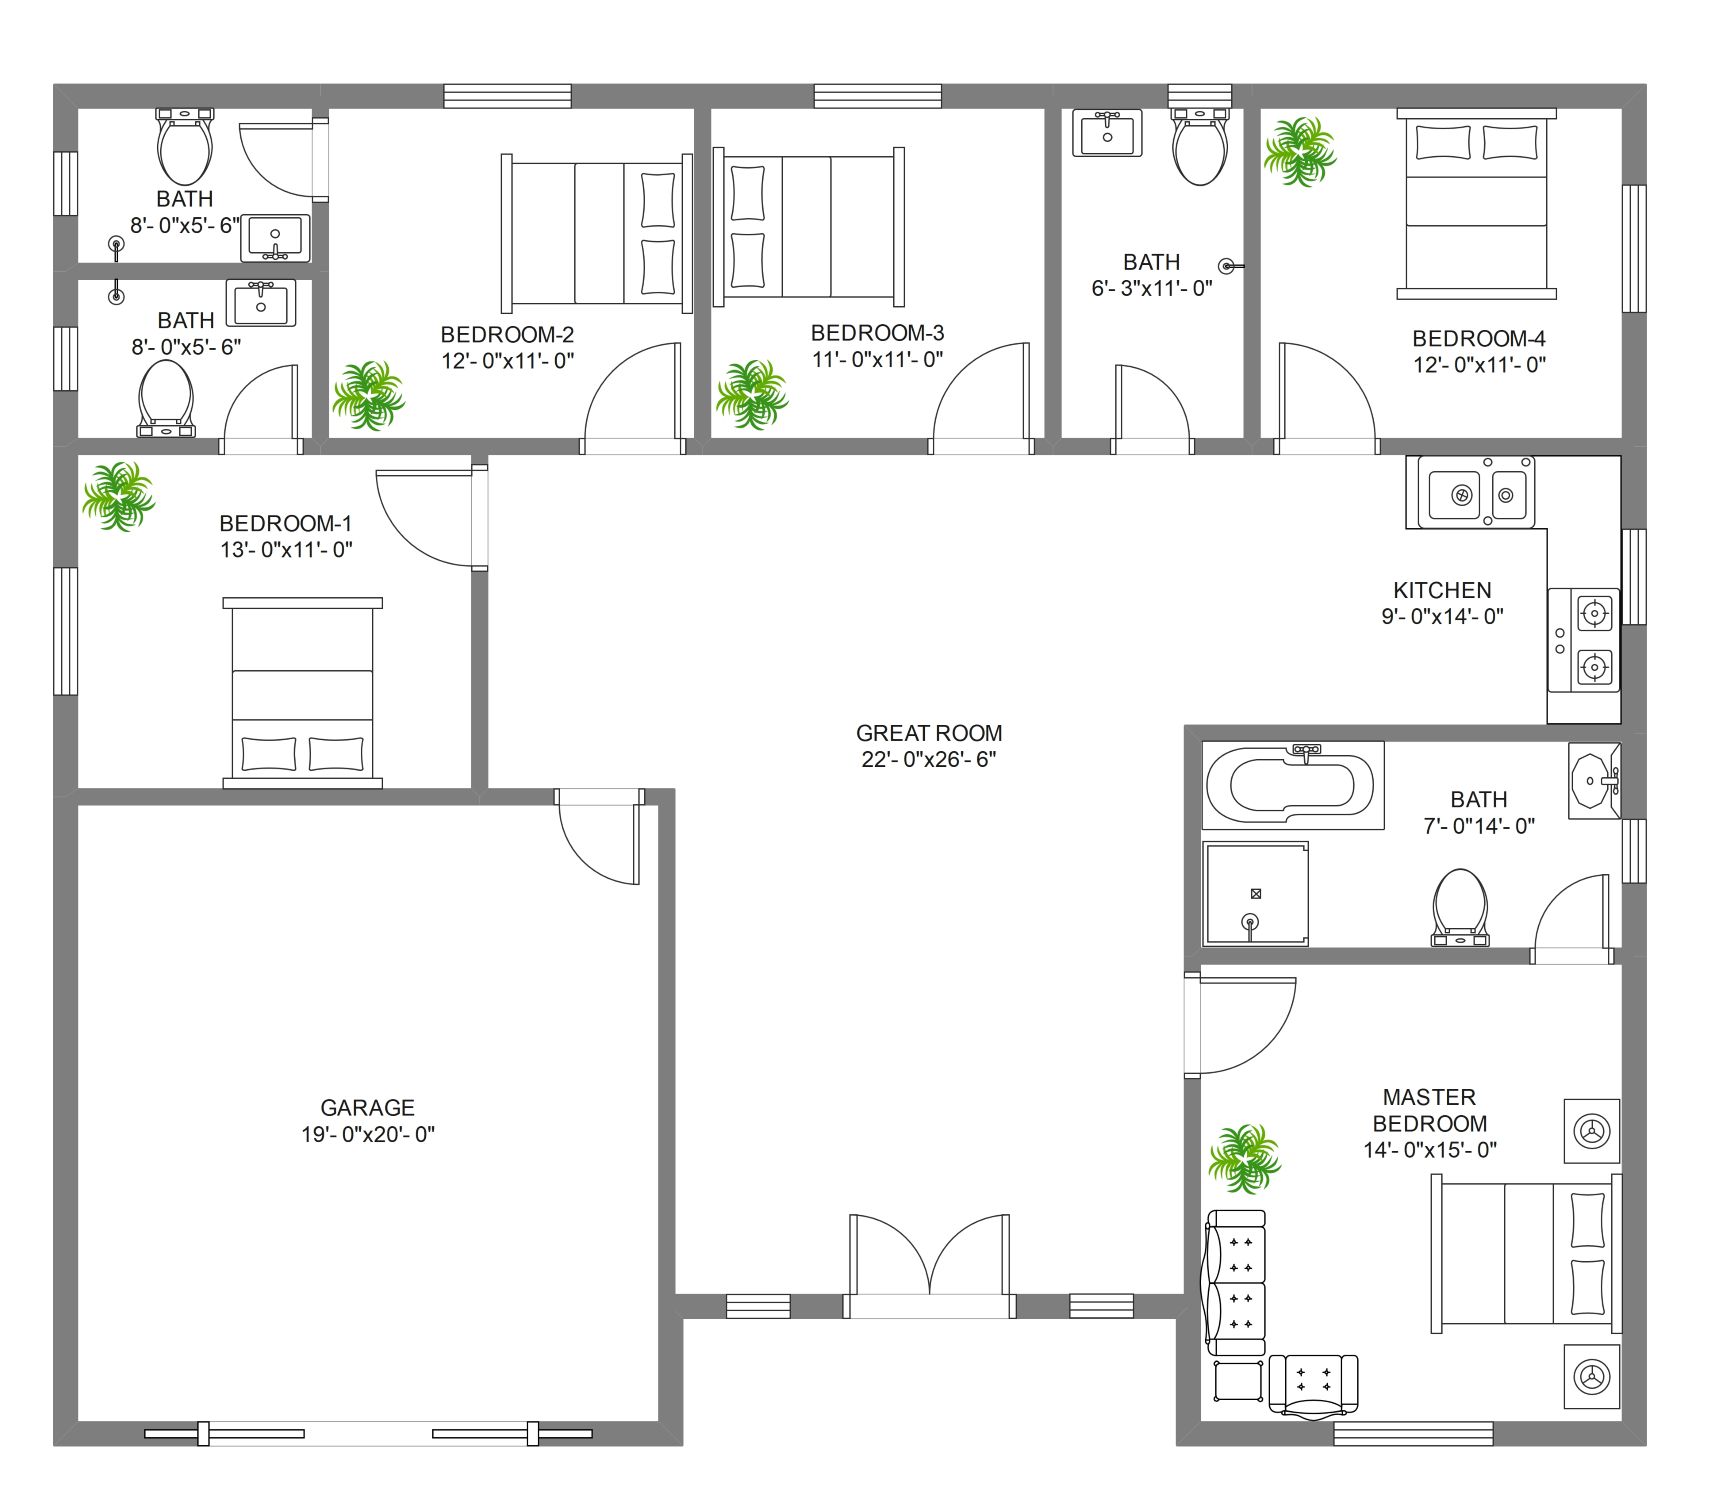
This template showcases a modern architectural design for a large family home. It features a central living hub surrounded by private bedrooms. The layout is optimized for traffic flow and accessibility on one level.
Private Master Suite
The master bedroom serves as a secluded sanctuary on the right side of the house. It includes an expansive private bathroom for ultimate comfort. This area is designed to provide maximum privacy from the main living spaces.
- Master Bedroom: 14'-0" x 15'-0"
- Master Bathroom: 7'-0" x 14'-0"
- Dedicated closet space area
- Separated from secondary bedrooms
Central Great Room and Kitchen
The heart of this home is the massive great room and integrated kitchen area. This open space facilitates social interaction and easy entertaining. Large dimensions ensure plenty of room for dining and lounging furniture sets.
- Great Room: 22'-0" x 26'-6"
- Modern Kitchen: 9'-0" x 14'-0"
- Open-concept floor plan
- Direct access to the garage
Spacious Secondary Bedrooms
Four additional bedrooms are distributed around the perimeter of the home layout. Each room provides ample space for children, guests, or home offices. Shared bathrooms are conveniently located between the rooms to maximize efficiency and usage.
- Bedroom-1: 13'-0" x 11'-0"
- Bedroom-2: 12'-0" x 11'-0"
- Bedroom-3: 11'-0" x 11'-0"
- Bedroom-4: 12'-0" x 11'-0"
Functional Garage and Bathrooms
The floor plan includes a large double garage for vehicle storage and utility. Multiple bathrooms are placed strategically throughout the house to prevent morning bottlenecks. This careful planning ensures that every bedroom has quick access to a full bathroom.
- Garage: 19'-0" x 20'-0"
- Total of 4 full bathrooms
- Accessible bathroom layouts
- Strategic plumbing clusters
FAQs about this Template
-
Why is a single-story 5 bedroom bungalow ideal for large families?
A single-story 5 bedroom bungalow offers unmatched accessibility and convenience for all ages. Without stairs, it provides a safer environment for children and seniors alike. The layout promotes better family interaction by keeping everyone on the same level. Additionally, it simplifies cleaning and maintenance tasks, making it a highly practical choice for busy households looking for a functional and spacious home.
-
Can I modify this floor plan to include a home office?
Yes, this 5 bedroom bungalow house plan is highly flexible and easy to customize. You can easily convert any of the secondary bedrooms into a dedicated home office or a quiet study. Since the rooms are well-distributed, you can choose the one furthest from the great room to ensure a quiet work environment. This flexibility makes the template perfect for remote workers.
-
How does the Great Room design improve the home's functionality?
The Great Room acts as the central hub of the house, seamlessly connecting the kitchen and living areas. This open-concept design maximizes natural light and creates a feeling of spaciousness. It allows parents to keep an eye on children while cooking and provides a perfect setting for hosting large gatherings. The lack of interior walls improves airflow and makes the home feel more inviting.

 (AI & Web)