About this I-Shaped Floor Plan template
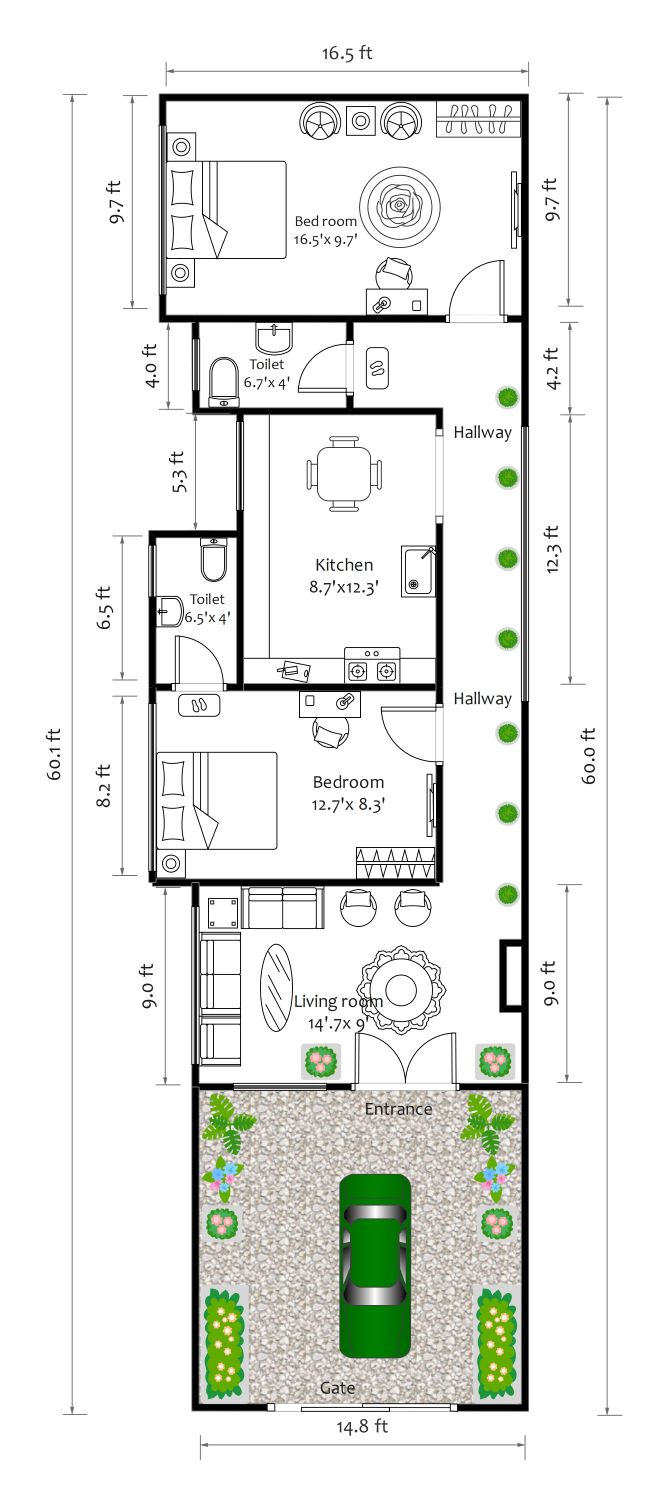
This I-shaped floor plan offers a functional solution for long, narrow lots. It organizes living spaces in a straight line to ensure privacy and efficient movement. This template helps homeowners visualize a professional two-bedroom layout with ease.
Entrance and Living Area
The bottom section features a spacious outdoor entrance with room for a car. It leads directly into a cozy living room designed for relaxation. This area serves as the primary social hub for the home.
- Car parking space near the gate
- Large 14' x 9' living room area
- Direct access from the main entrance
Kitchen and Dining Space
Located in the center, the kitchen area includes a small dining table. It acts as a transition point between the social living area and the private bedrooms. The layout is compact yet very functional.
- Central 8.7' x 12.3' kitchen area
- Built-in dining space for four people
- Convenient access to the side hallway
Private Bedrooms and Hallway
A long hallway connects all rooms, maintaining a clear path through the house. Two bedrooms are placed at opposite ends of the core for privacy. Each bedroom has easy access to a nearby bathroom.
- Large 16.5' x 9.7' master bedroom
- Second 12.7' x 8.3' bedroom
- Two separate toilet facilities
- Efficient connecting hallway with plants
FAQs about this Template
-
What are the main benefits of an I-shaped floor plan?
An I-shaped floor plan is ideal for narrow lots where space is limited. Its linear design allows for excellent natural light and cross-ventilation in every room. This layout also provides a clear separation between social areas and private bedrooms. It is a cost-effective choice for modern families who want a simple, functional, and organized home environment.
-
How can I maximize space in a narrow I-shaped home?
To maximize space, use a long hallway to connect all rooms without wasting floor area. Opt for open-plan kitchen and dining zones to make the interior feel larger. High ceilings and large windows also help create an airy atmosphere. Finally, choosing built-in storage solutions ensures that the narrow walkways remain clear and functional for all residents.
-
Is this floor plan suitable for small families?
Yes, this two-bedroom layout is perfect for small families or couples. It offers enough privacy by placing the bedrooms in separate sections of the house. The inclusion of two bathrooms adds convenience for daily routines. With a dedicated parking area and a separate living room, this plan provides all the essential features needed for a comfortable lifestyle.



 (AI & Web)