About this A Frame House Plan template
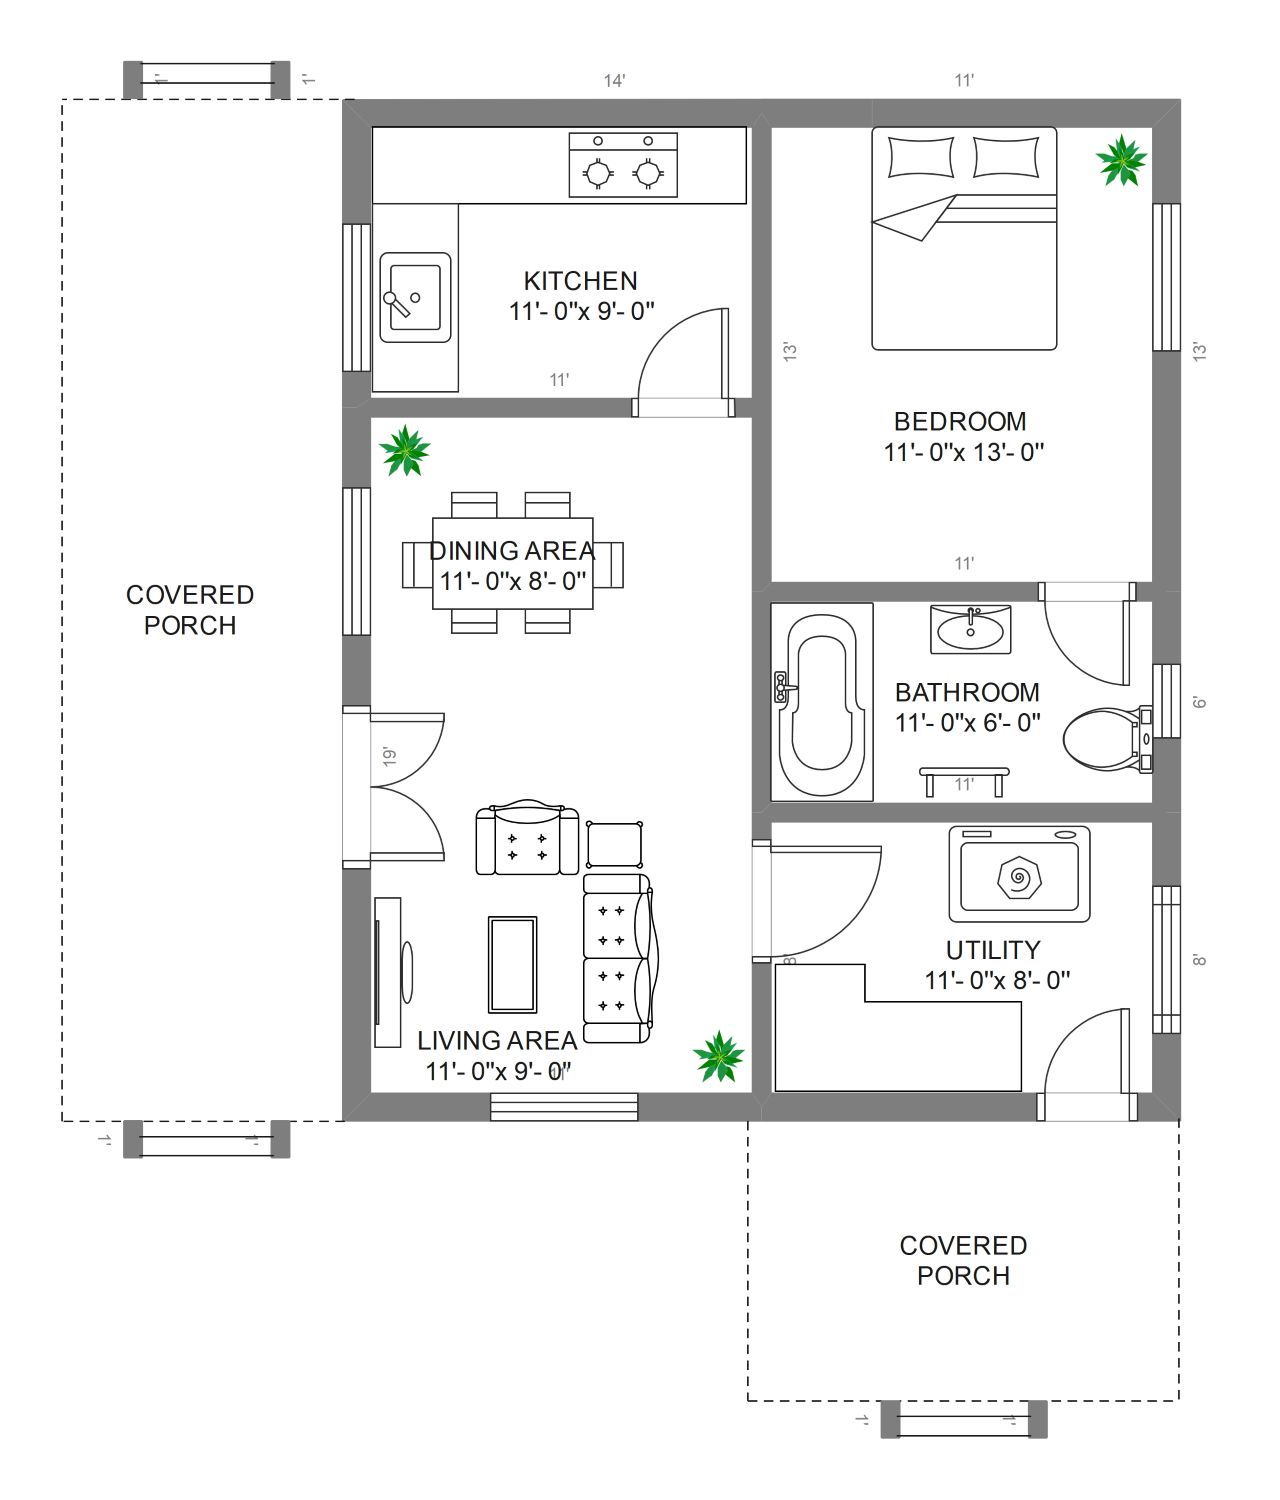
This comprehensive template provides a detailed layout for a compact yet functional A-frame home. It includes essential living spaces and outdoor areas, making it ideal for planning your dream vacation cabin or a minimalist primary residence.
Living and Dining Space
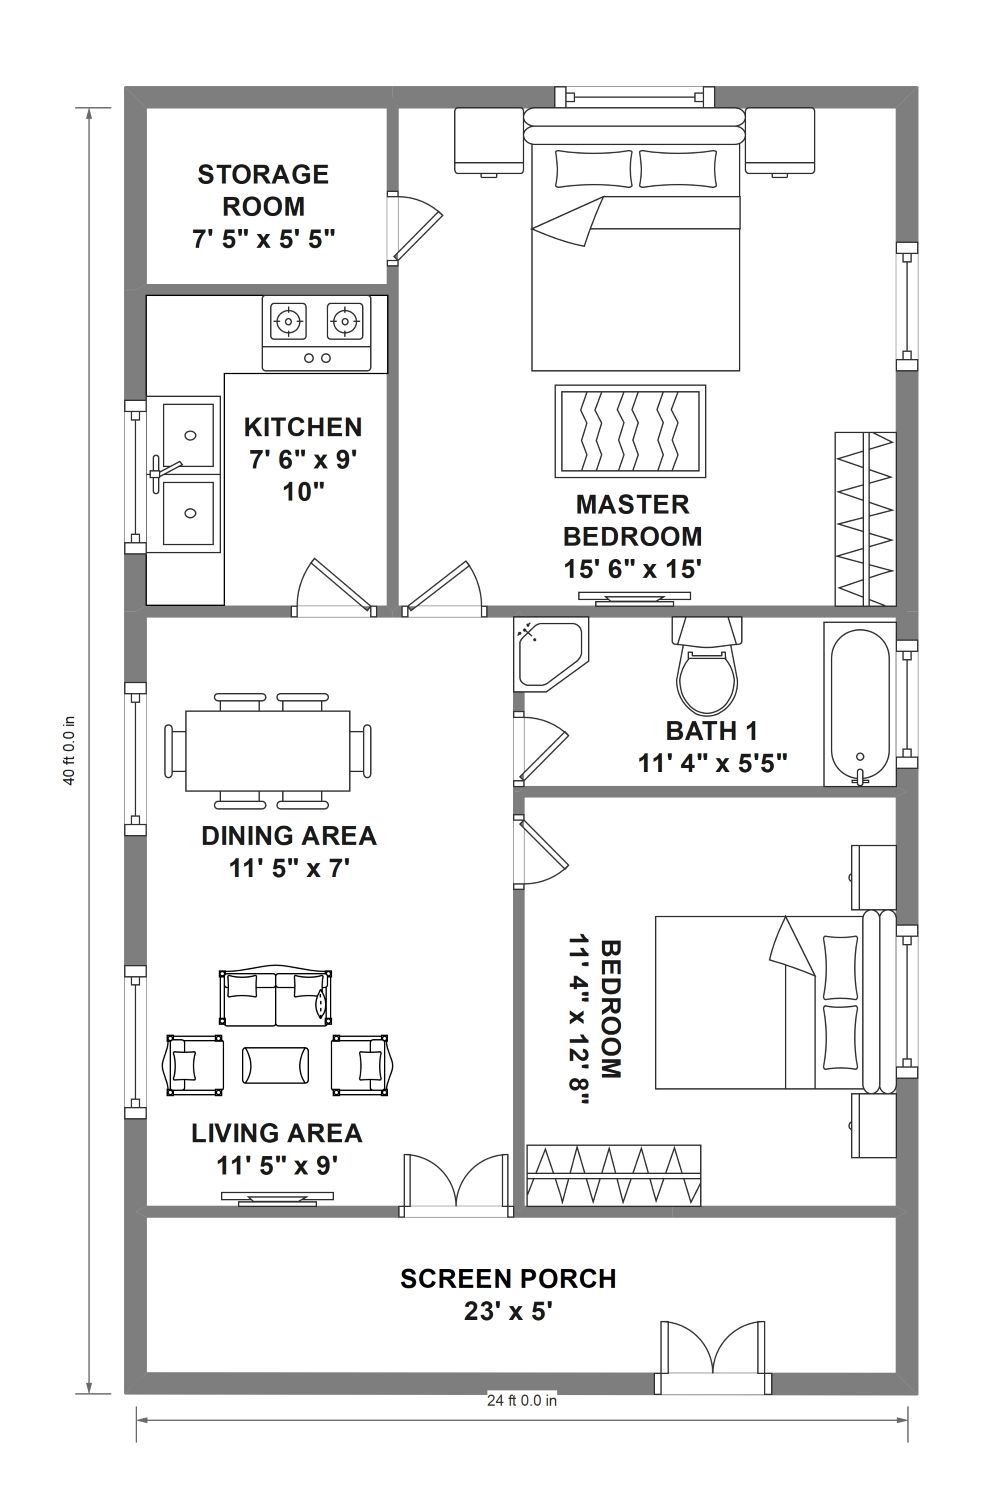
The central living and dining areas occupy a significant portion of the main floor. This open-concept design maximizes social interaction and creates a flowing environment that connects directly to the outdoors.
- Spacious 11'0" x 9'0" living area for relaxation
- Integrated 11'0" x 8'0" dining zone for meals
- Large windows for natural light and scenic views
- Easy access to the side covered porch area
Functional Service Areas
The kitchen and utility rooms are strategically placed to ensure maximum efficiency within a small footprint. These spaces handle daily chores and storage needs without compromising the aesthetic appeal of the cabin.
- Enclosed 11'0" x 9'0" kitchen with modern appliances
- Dedicated 11'0" x 8'0" utility room for laundry
- Direct exterior entrance through the utility space
- Compact sink and stove arrangement for better workflow
Private Quarters
The bedroom and bathroom suite provides a secluded retreat from the main living zones. Designed for comfort, these rooms offer enough space for standard furniture while maintaining a cozy, intimate cabin atmosphere.
- Large 11'0" x 13'0" bedroom with closet space
- Full 11'0" x 6'0" bathroom with a tub
- Proximity between the bedroom and main living area
- Optimized floor space for queen or king beds
FAQs about this Template
-
What are the main benefits of an A-frame house design?
A-frame houses are highly durable and perform exceptionally well in heavy snow climates due to their steep roof pitch. This design is cost-effective to build and offers a unique aesthetic that blends perfectly with natural landscapes. Additionally, the high ceilings and large windows create a bright, airy interior that feels much larger than its actual square footage.
-
How can I maximize storage in a small A-frame house plan?
To maximize storage in a small A-frame, utilize built-in cabinetry and under-stair compartments. Since the walls are slanted, custom shelving that follows the roofline is essential. Vertical storage in the utility room and multi-functional furniture, like beds with built-in drawers, can also help keep the living areas organized and free of clutter in such compact floor plans.
-
Is this A-frame house plan suitable for year-round living?
Yes, this plan is suitable for year-round living if properly insulated and heated. The inclusion of a dedicated utility room and a full kitchen makes it functional for daily life. While originally popular as vacation homes, modern materials allow these structures to be energy-efficient. You should focus on high-quality window glazing and roof insulation to maintain comfortable temperatures during winter.

 (AI & Web)