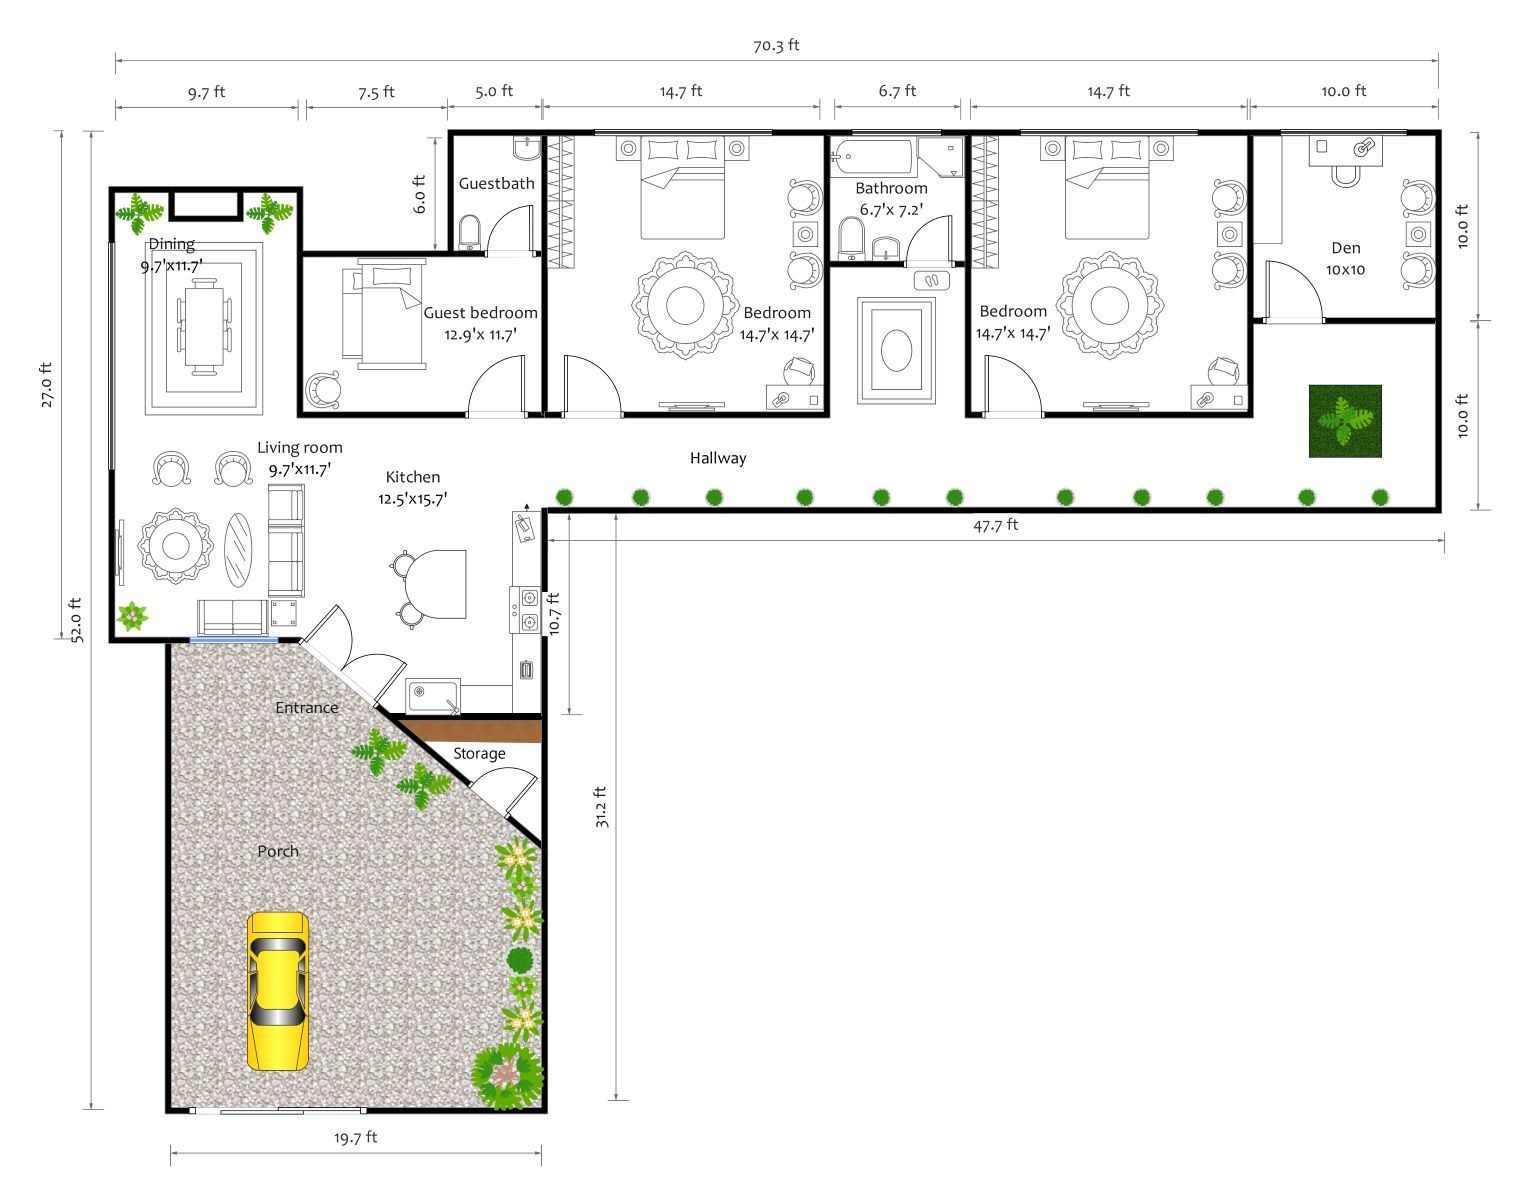
About This 3-Bedroom L-Shaped Floor Plan
This editable L-shaped home plan demonstrates a common advantage of the L footprint: two wings can organize different activities while the inside corner creates a natural relationship with a patio, garden, or other outdoor area. Here, shared living spaces sit apart from the bedroom wing.
Layout at a Glance
- 3 bedrooms, including two rooms at 14.7' x 14.7'
- Kitchen: 12.5' x 15.7'
- Dining room: 9.7' x 11.7'
- Living room: 9.7' x 11.7'
- Den: 10' x 10'
- Bathrooms, storage, porch, and connecting hallway
Social Wing: Kitchen, Dining, and Living
The kitchen, dining room, and living room are grouped in the shorter social wing. Keeping these high-activity spaces together can simplify circulation and makes the inner corner of the L a useful transition toward an outdoor living area.
Private Wing: Bedrooms and Bathrooms
The longer wing contains the three bedrooms and bathrooms, creating physical distance from the main social spaces. This zoning is one reason L-shaped layouts are often considered when households want clearer separation between daytime activity and sleeping areas.
Den, Storage, and Circulation
A 10' x 10' den adds a flexible room for work or study. The long internal hallway connects the wings, so any adaptation should evaluate hallway width, daylight, travel distance, and how much floor area is devoted to circulation.
Best Fit and Planning Limits
An L-shaped plan can work well when you want distinct day/night zones or a sheltered outdoor corner. It may require more exterior wall area than a compact rectangle, and site orientation can materially affect daylight, privacy, and outdoor use. Use this template for concept planning; verify structure, site constraints, and local building requirements before construction.
FAQs about this Template
-
What is the main advantage of an L-shaped floor plan?
An L-shaped footprint can create two distinct wings and a sheltered inside corner. That makes it easier to separate social and private rooms while connecting interior spaces to a patio, garden, or courtyard.
-
Is an L-shaped house plan suitable for three bedrooms?
Yes. A three-bedroom layout can place sleeping rooms in one wing and shared living spaces in the other, as this template demonstrates. The final suitability depends on lot dimensions, circulation, room sizes, and local requirements.
-
What should I consider before adapting an L-shaped plan?
Check site orientation, exterior-wall exposure, hallway length, daylight, privacy, structural design, and local setbacks or building codes. The template is a concept-planning resource rather than a permit-ready construction plan.

 (AI & Web)