Free home remodeling software
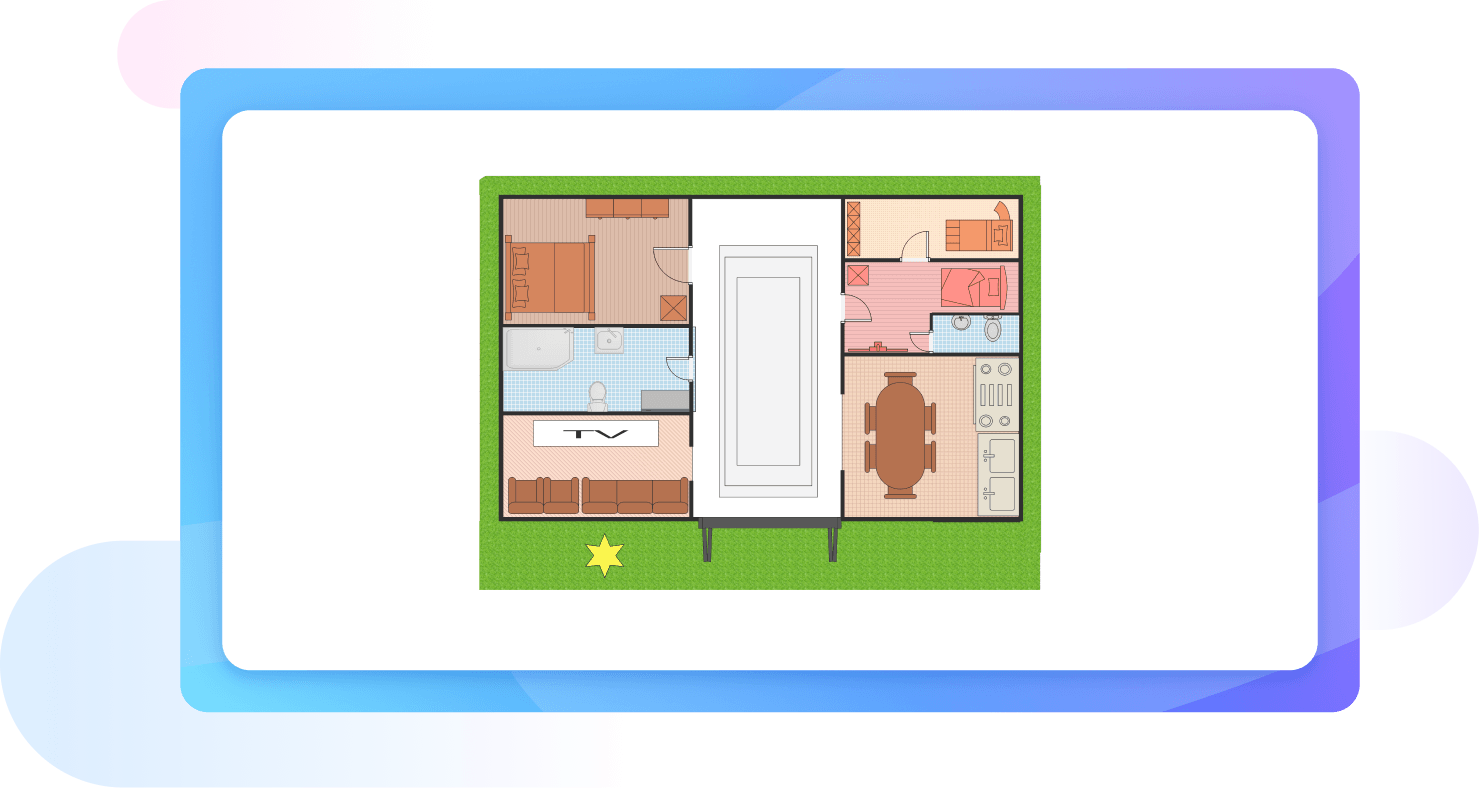
Create stunning designs, and visualize your new house project with this home remodeling software. Get inspired with EdrawMax’s accurate templates and vast home remodeling-specific symbol library.


Your one-stop home remodeling software
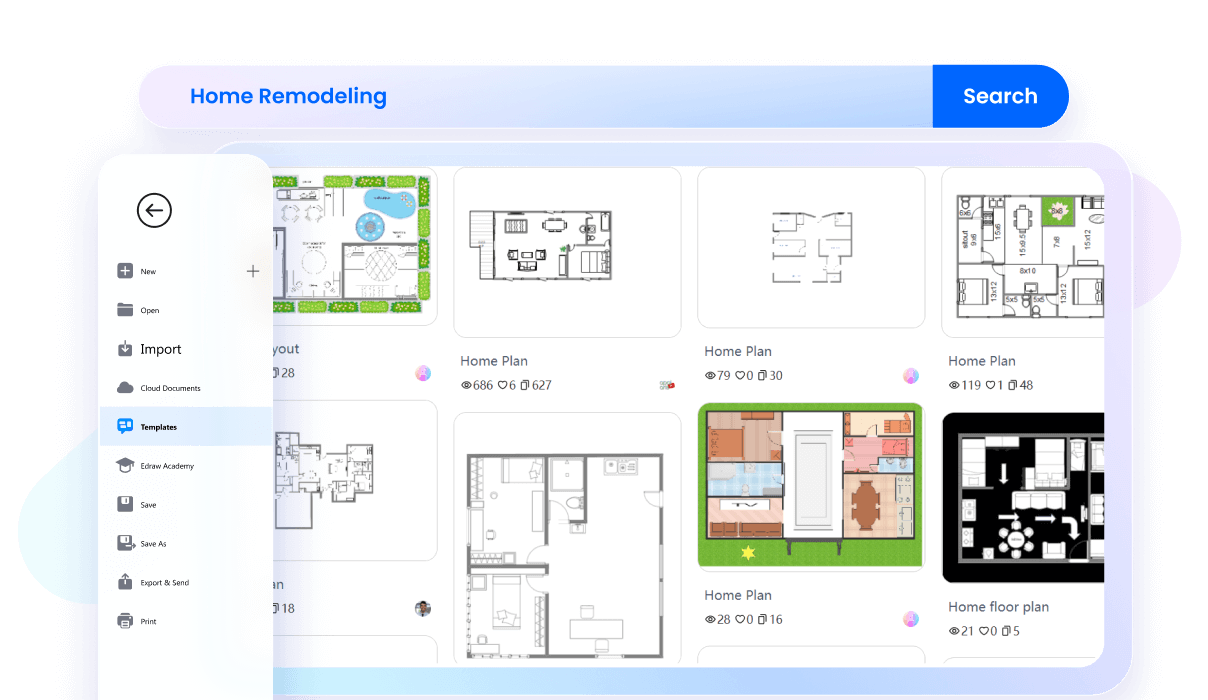
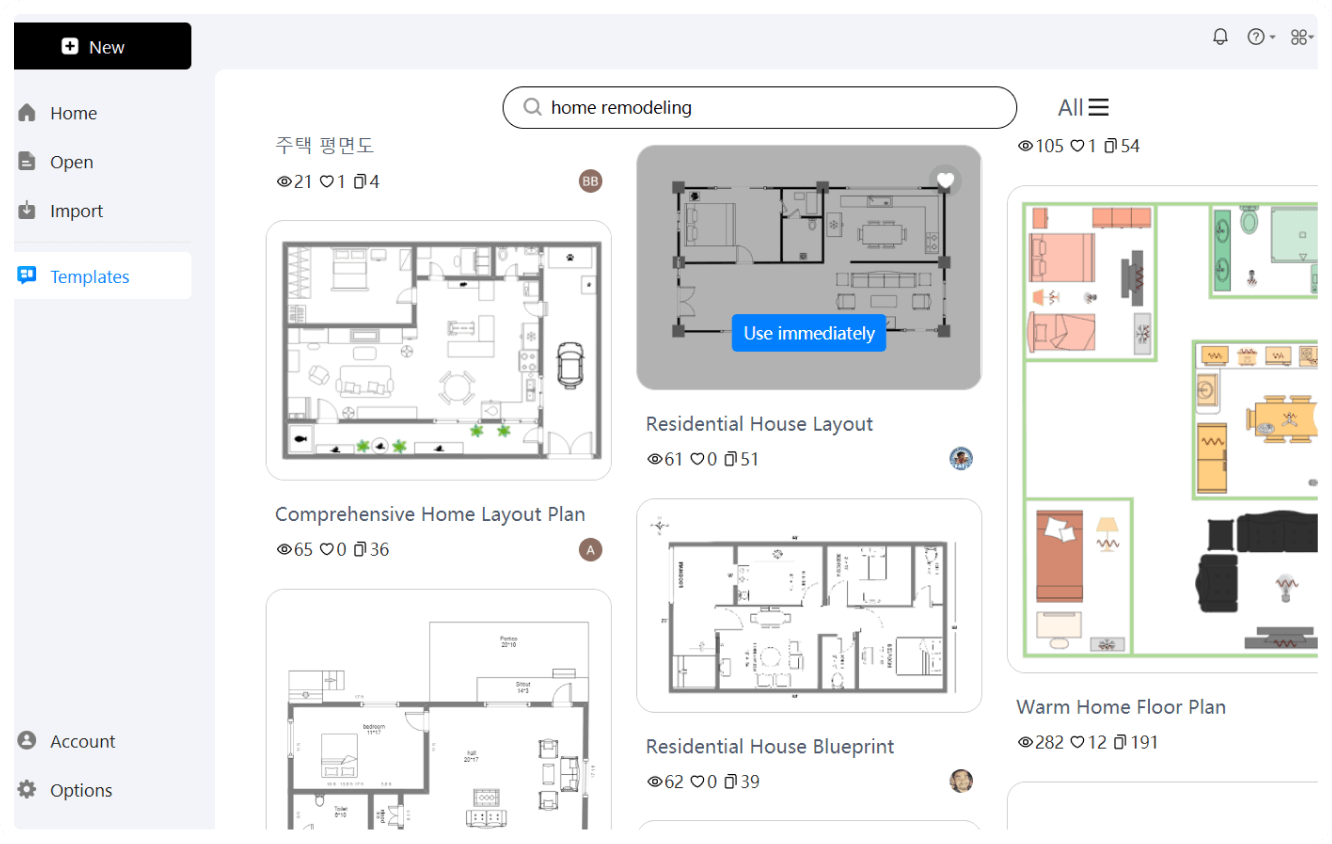
Pre-designed templates
EdrawMax is packed with compelling features to meet all your home remodeling needs. Say goodbye to starting from scratch and say hello to EdrawMax’s professionally designed ready-made templates. Find all types of basic and colorful home remodeling sketches, and blueprints and kickstart your dream home planning.
Effortless precision and customization
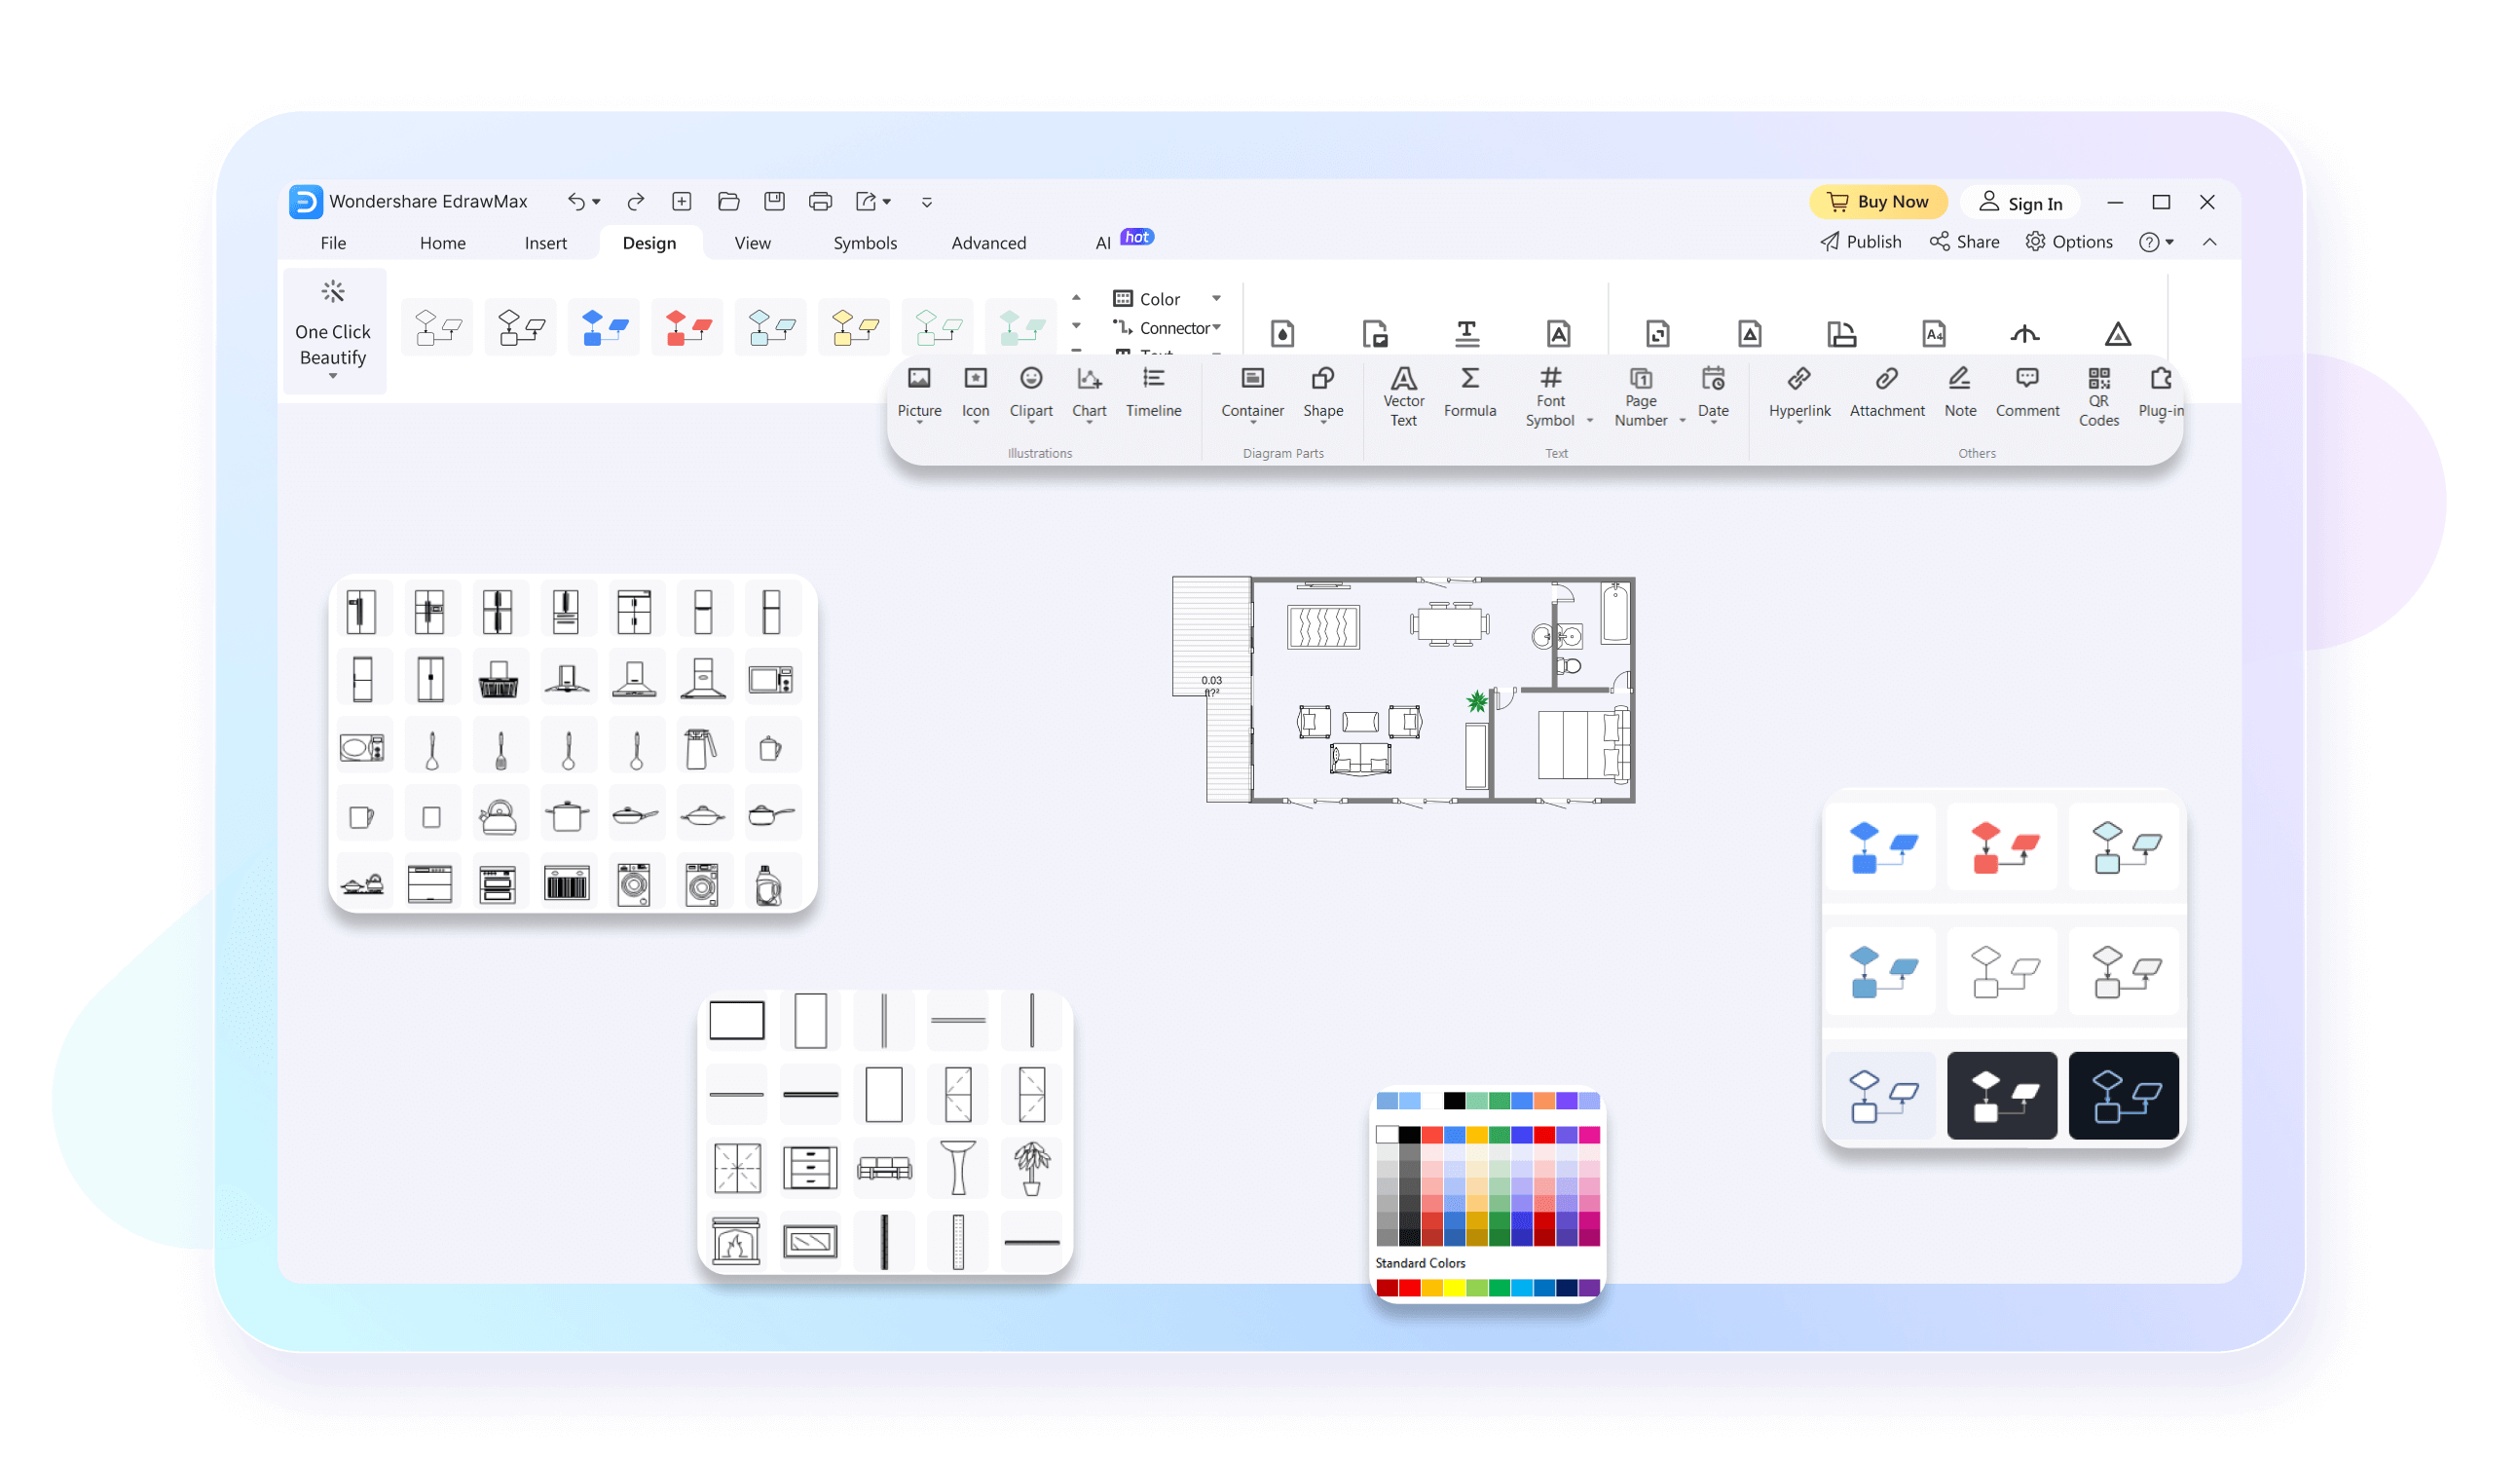
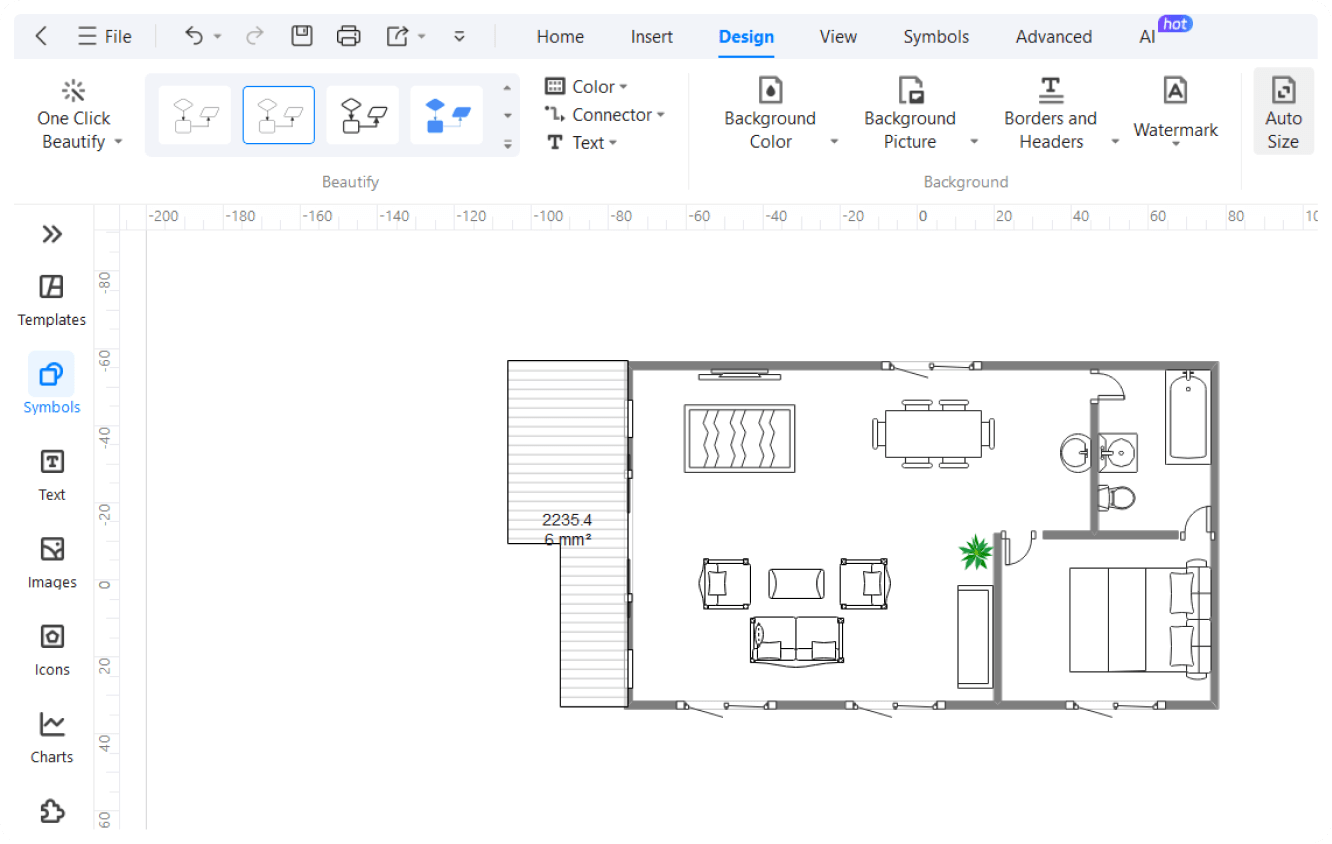
With EdrawMax’s vast variety of editing tools, get accurate dimensions, and attractive designs every time! Select any element from the plan to see its proportions or save your specifically selected dimensions through the precision settings. Explore its home remodeling-specific symbols designed to be easy to use and apply.
Present with a click!
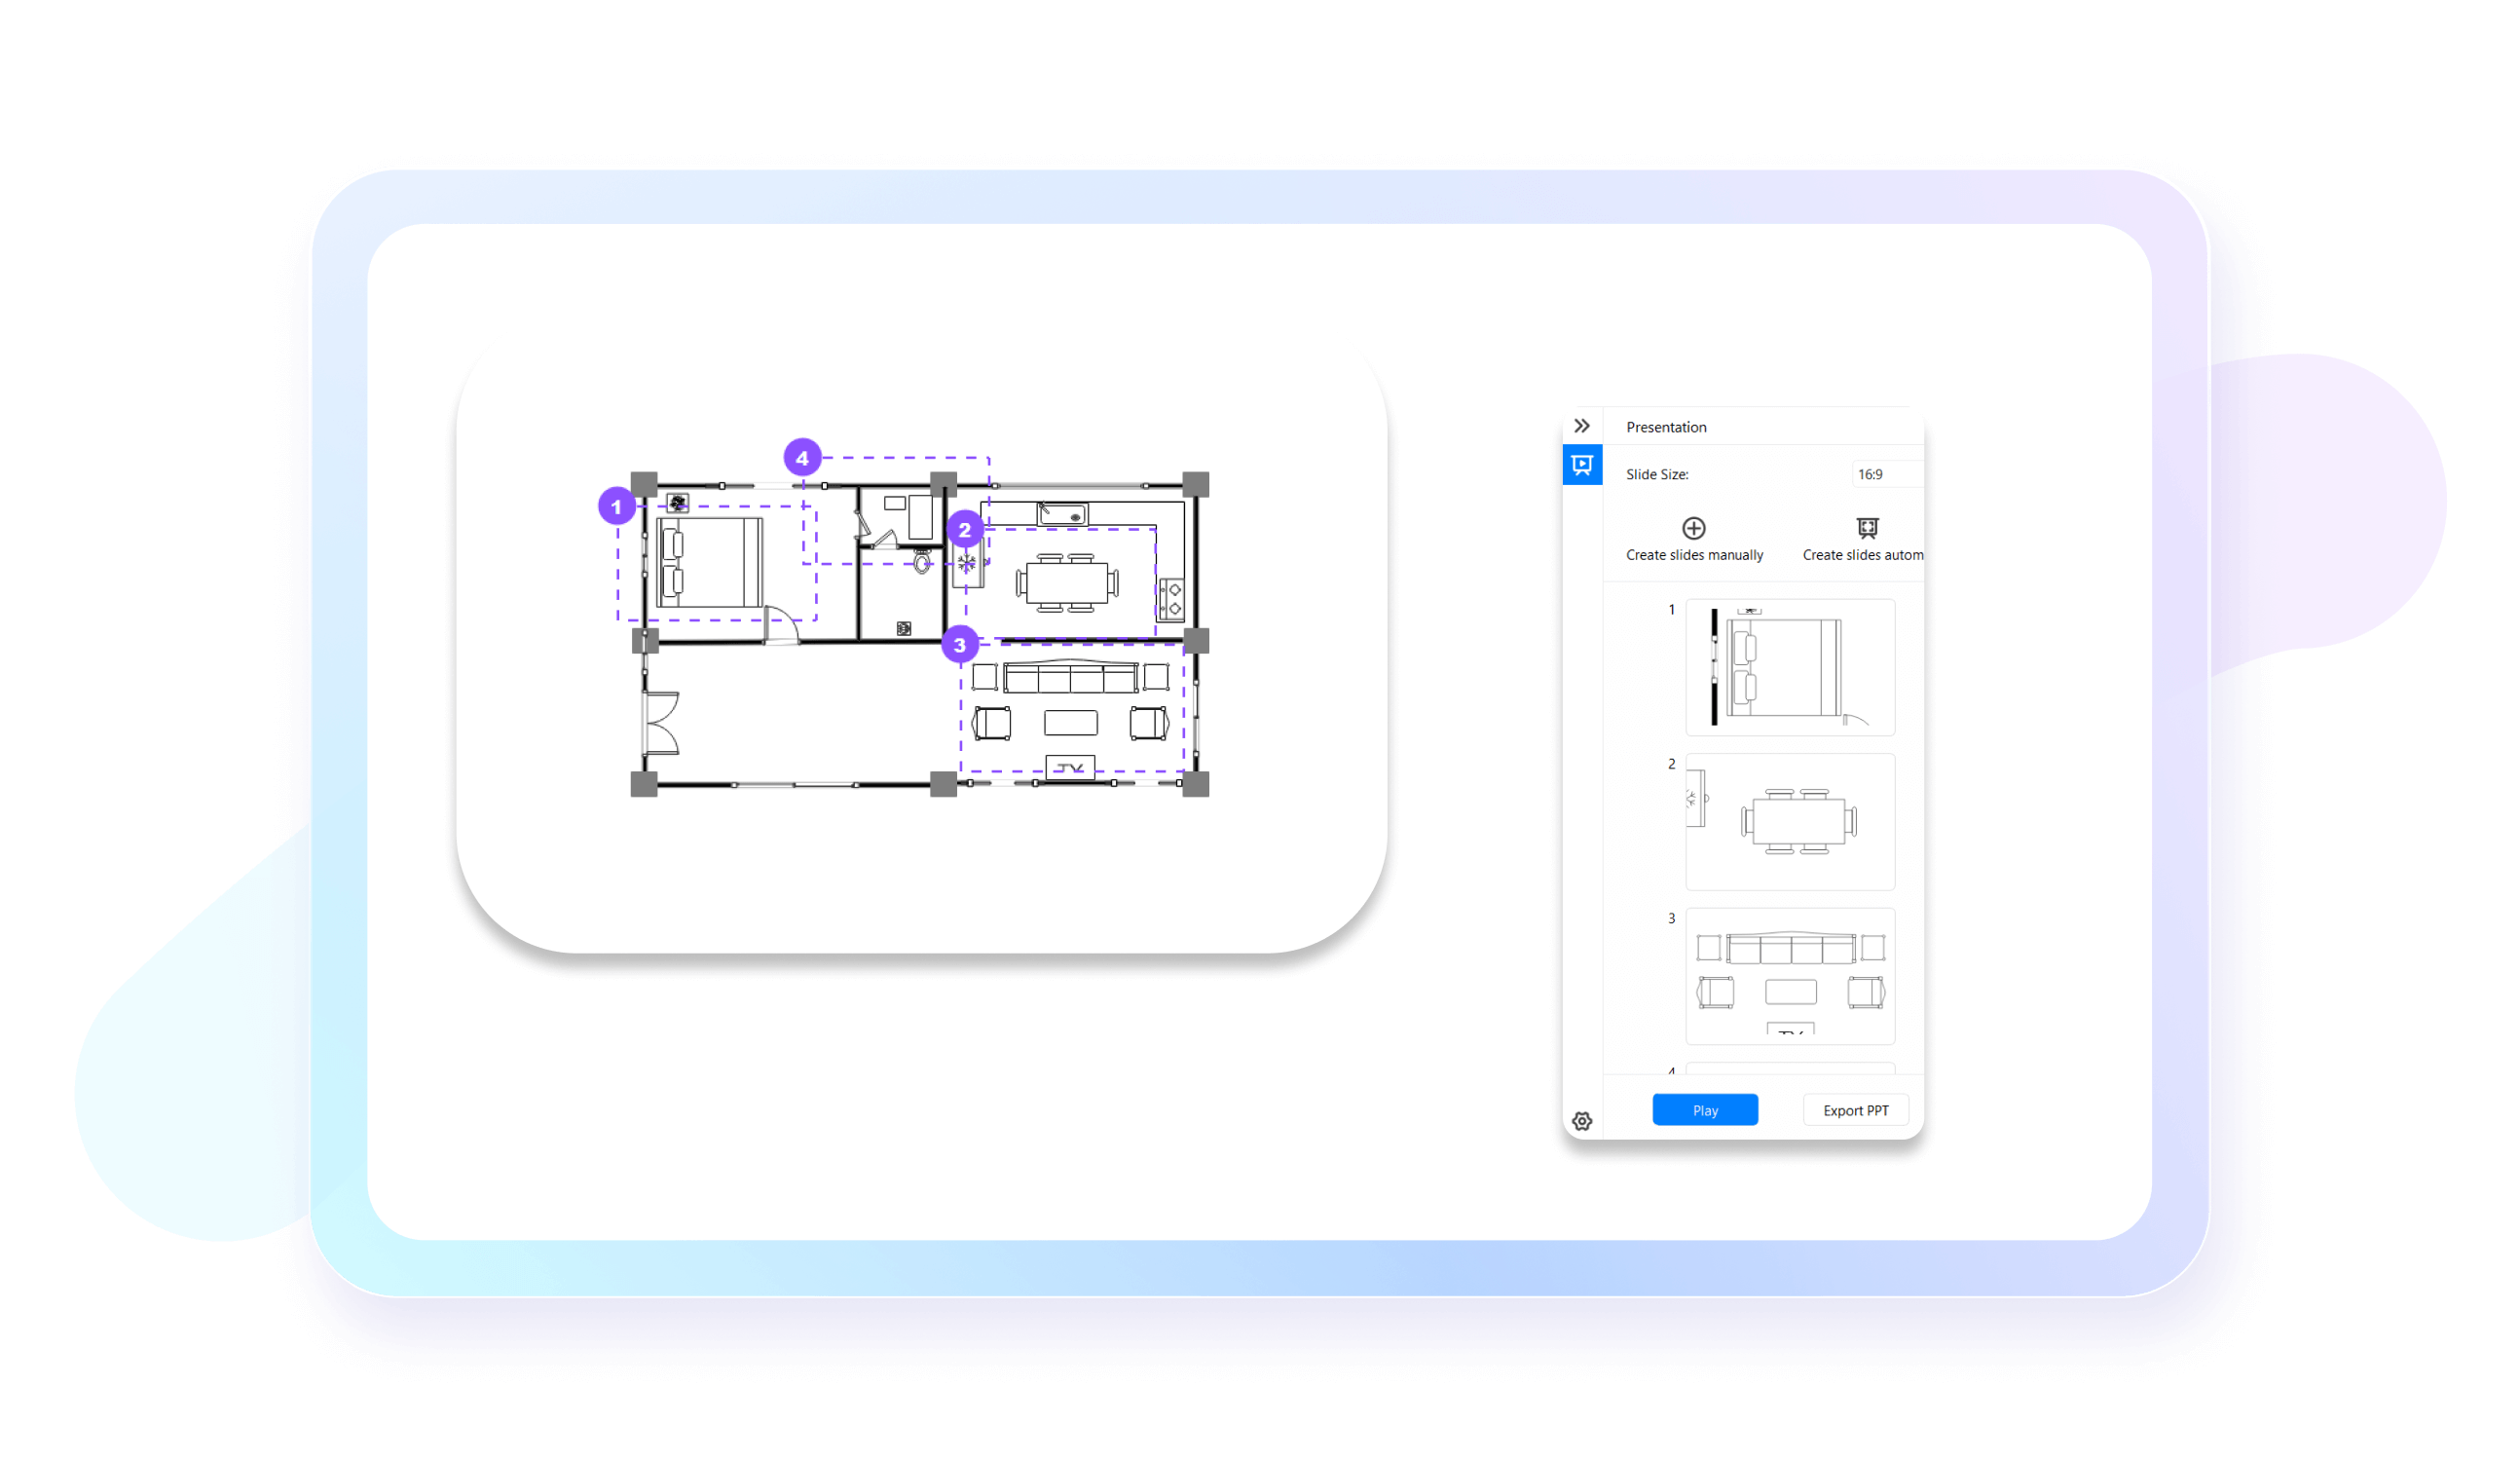
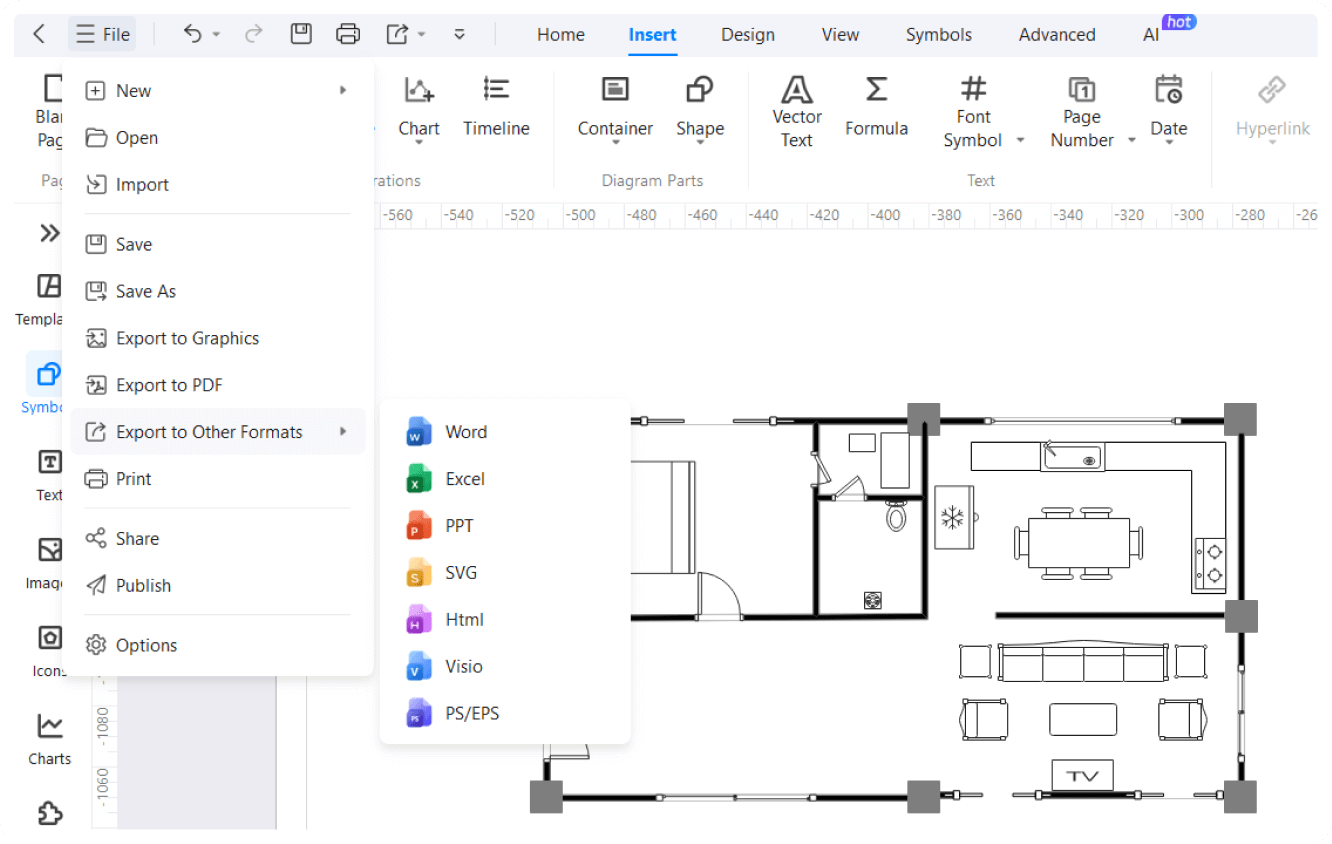
Preview your house remodeling design before exporting it in your desired format. Select areas of your work you want to view in the slideshow and click present. Moreover, choose from a wide range of exporting options including PDF, JPG, Word, PPT, and even Visio, and export your creation with a breeze.
Why users choose EdrawMax?

Precise in design
EdrawMax offers various high-precision features like
auto-aligning for accurate designs, ensuring both visual
appeal and functional efficiency in various spaces.

Intuitive and beginner-friendly
EdrawMax's user-friendly interface and intuitive design
tools make floor planning accessible to all, from
experienced architects to first-time users, fostering
creativity and turning visions into reality effortlessly.

Affordable and cost-effective
EdrawMax's free version and flexible paid plans make it a
cost-effective choice, allowing efficient resource
allocation and empowering users to create intricate floor
plans without high cost.

Efficient and time-saving
EdrawMax streamlines floor planning with robust features
and vast library of templates and symbols, saving time for
architects, designers, and homeowners to bring ideas to
life promptly.
How to create a home remodeling design using EdrawMax?
FAQs about home remodeling software
-
Does EdrawMax have any free home remodeling templates?For sure! Registered users of EdrawMax upload their work on the template community for anyone to use. You can easily access these editable templates through the Templates sections after registering on the platform.
-
What are the key features of EdrawMax for home remodeling?Key features of EdrawMax include an extensive symbols and templates library, support for interactive 2D designs, drag-and-drop functionality, and various exporting options. The platform also provides AI tools for enhanced and creative designs.
-
Is EdrawMax a suitable home remodel software for beginners?Yes, EdrawMax is a completely beginner-friendly software. It is specially designed with a simple interface and wizard-driven tools for increased ease of use. It is suitable for both DIY projects and professionals because of its extensive set of features and simplicity.
-
Can EdrawMax create both 2D and 3D home designs?While EdrawMax provides basic 3D modeling support, its primary strength lies in 2D modeling. For highly detailed 3D designs other specialized software like Planner5D, or SketchUp may be more suitable.
-
Are there any specific system requirements needed to run EdrawMax?EdrawMax is available on multiple operating systems like Mac and Windows. Furthermore, it even offers a browser-based version that doesn’t require downloading large files. This makes EdrawMax accessible for users with small or limited storage devices.
-
Is there a mobile version of EdrawMax for home remodeling?Yes, EdrawMax is mobile-compatible as well. Users can easily download the app from both Android and Apple stores on their devices. This allows users to design and edit their work on the go.
-
Does the platform provide special student discounts?It sure does! Students can avail special discounts on subscription-based plans after providing certain necessary information. For further details, you can visit our pricing page for education.
-
Can I share my projects with anyone who isn't an EdrawMax user?Yes, once you’ve finished your project you can easily share it across social media platforms, embed it in emails, or export it through the various export options available. This flexibility ensures that your designs can be viewed by anyone irrespective of the tools they use.
-
What are the export options available in EdrawMax?EdrawMax supports various export formats, including PDF, PNG, SVG, VSDX, and more. Users can also share designs via cloud storage, making it easy to collaborate with clients without additional costs for high-quality exports.
Stop drawing. Start describing.
AI diagramming isn't just text-to-diagram.
AI now understands any input, fetches live data, adapts through dialogue, and works everywhere.
 (AI & Web)
Home remodeling examples on EdrawMax