About Garden Plan Template for 300–400 Sq Ft
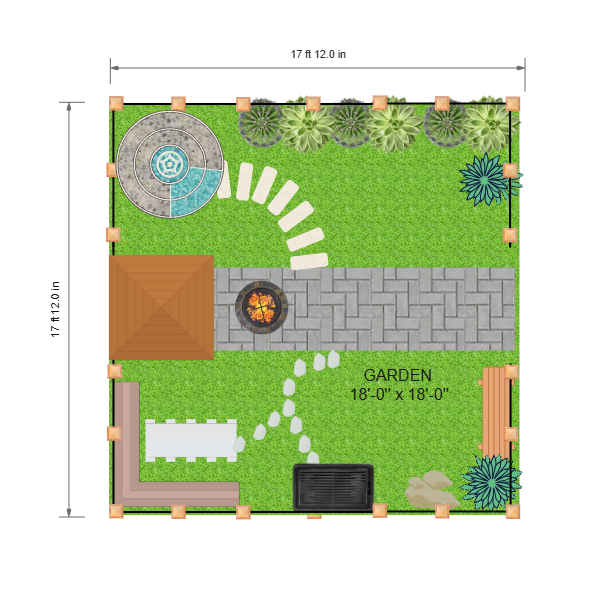
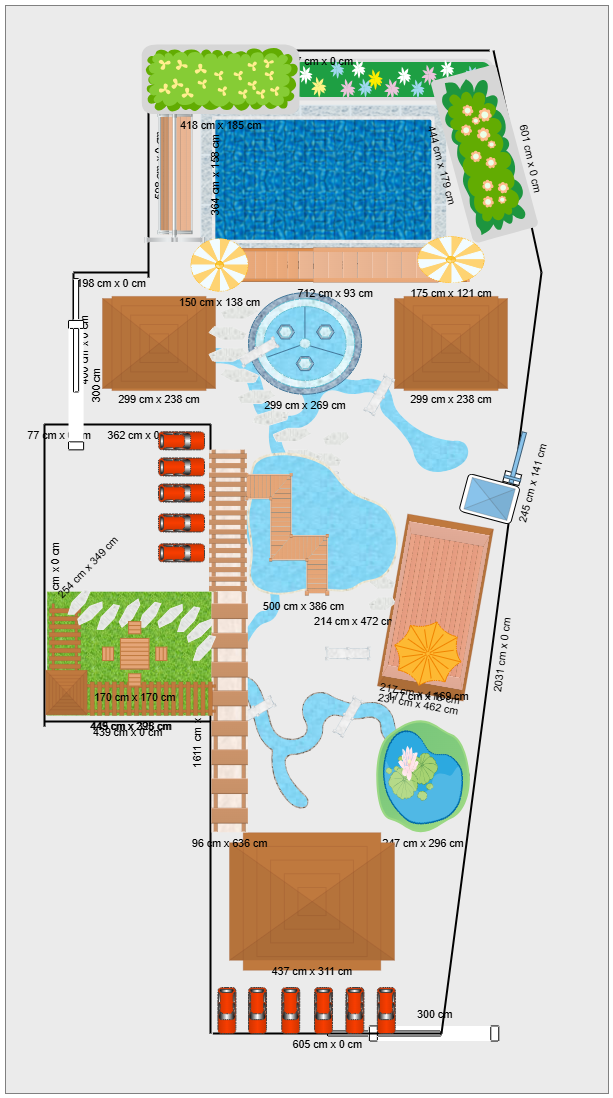
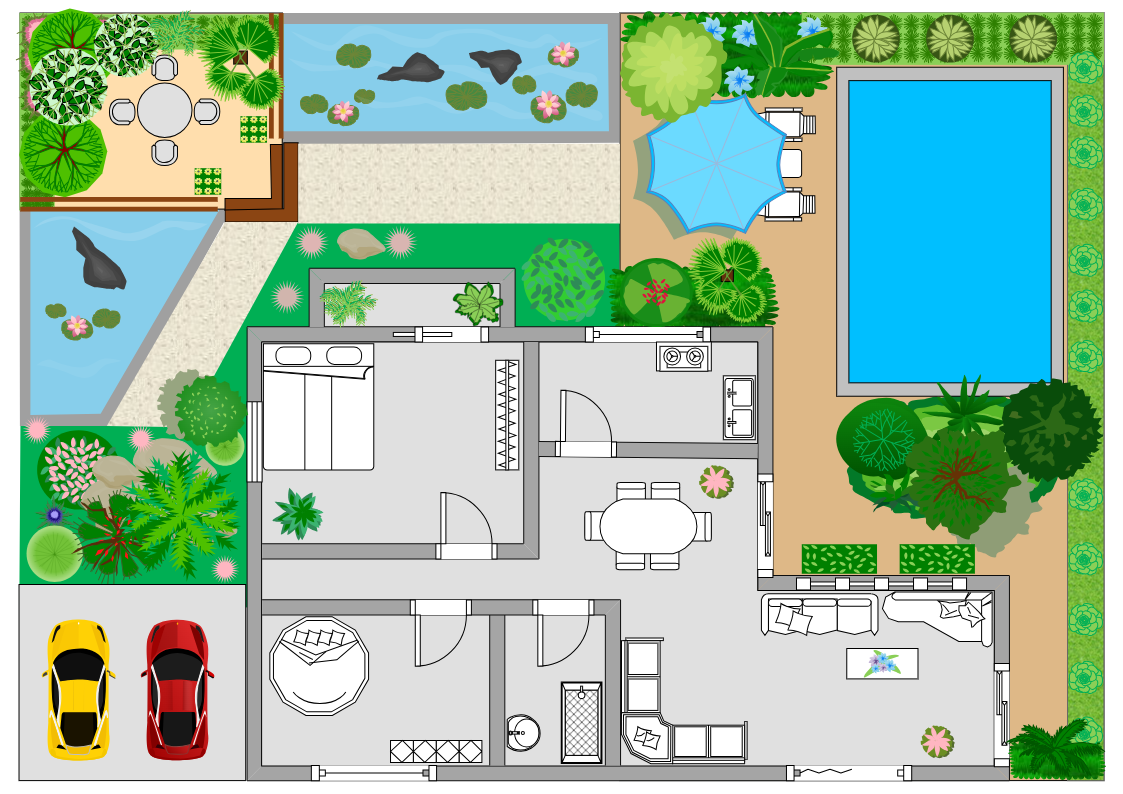
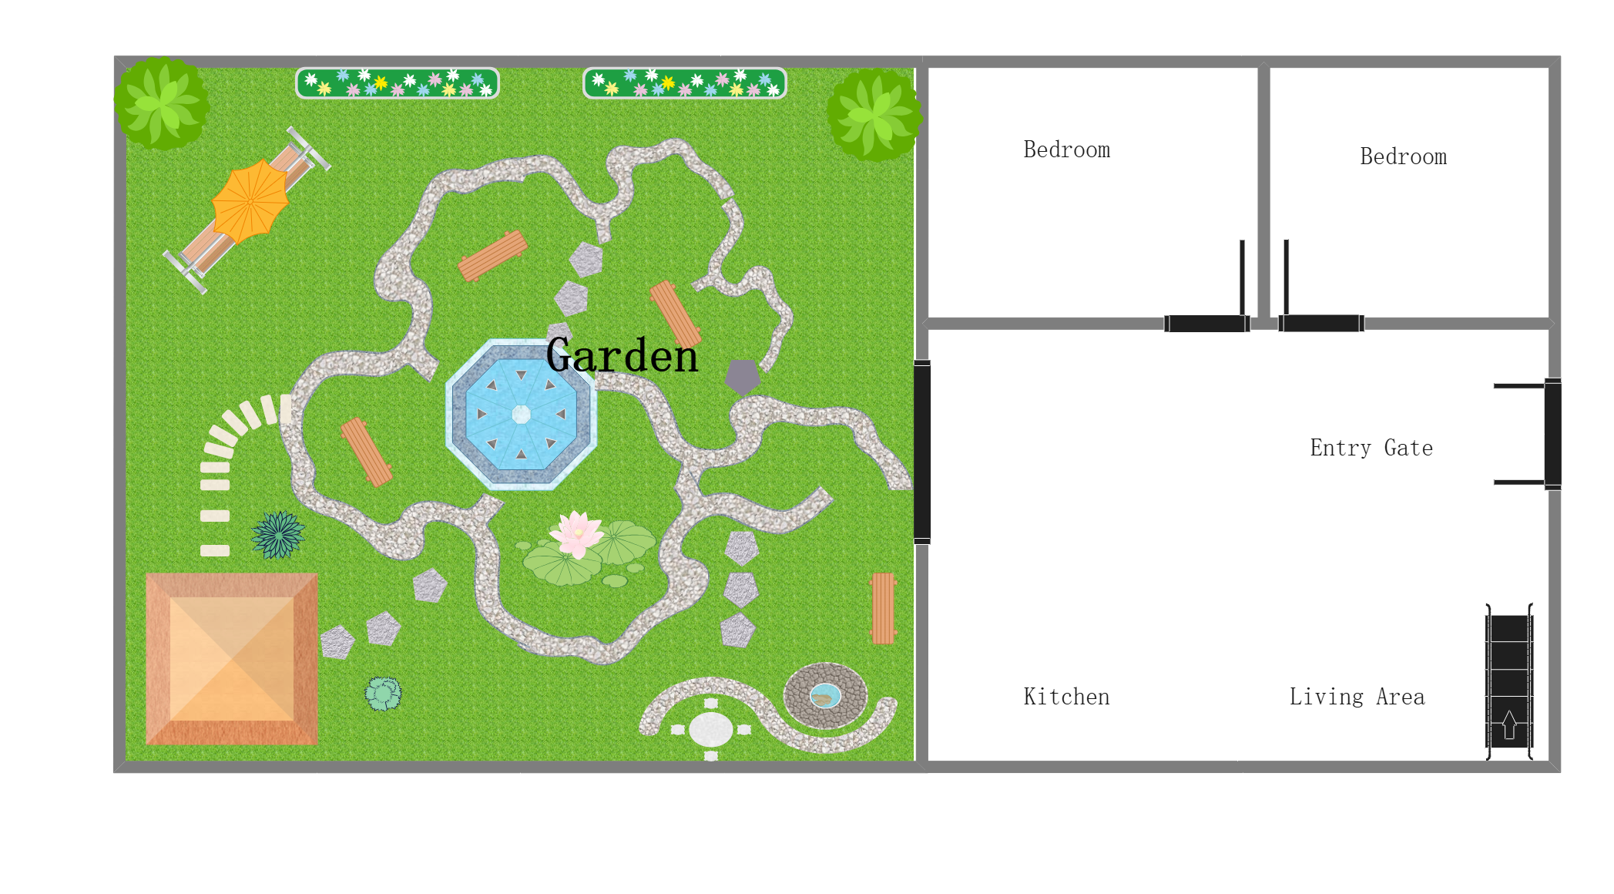
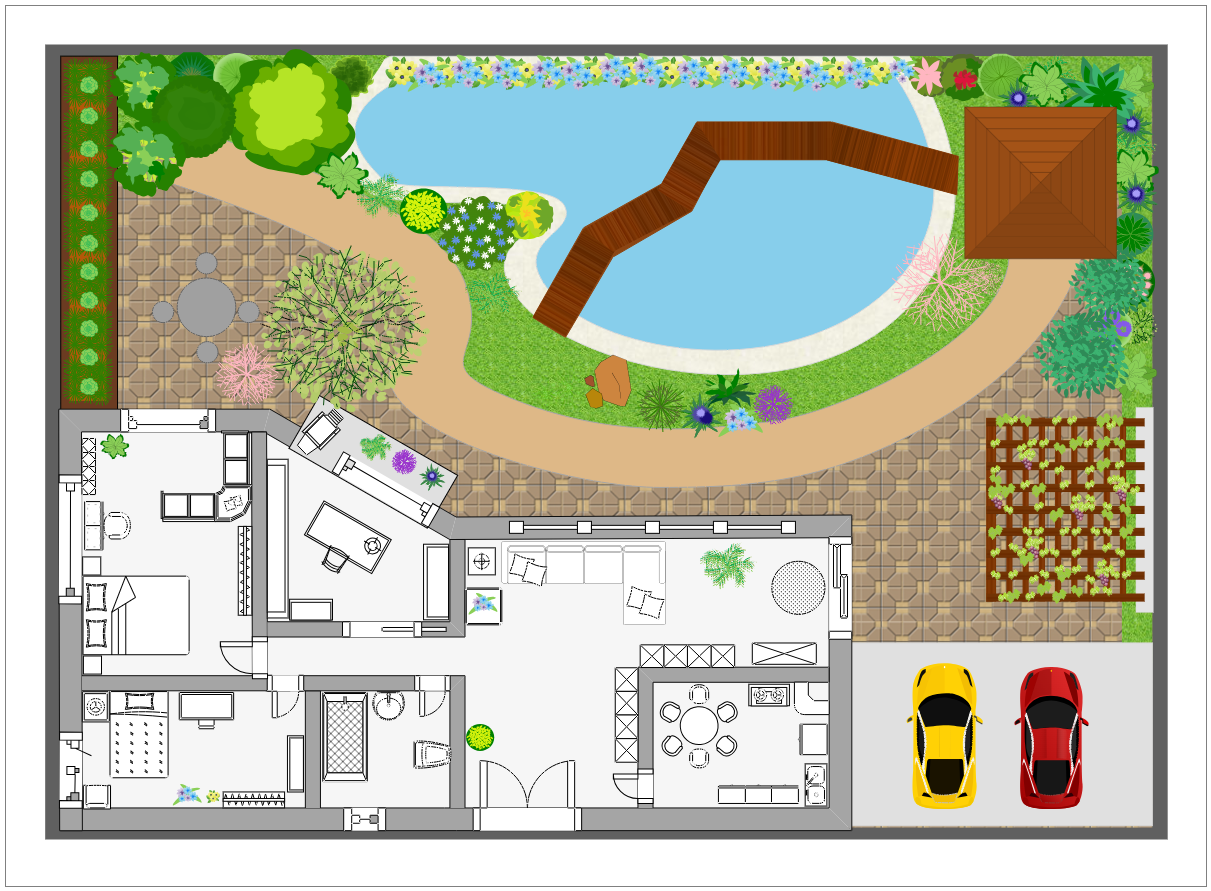
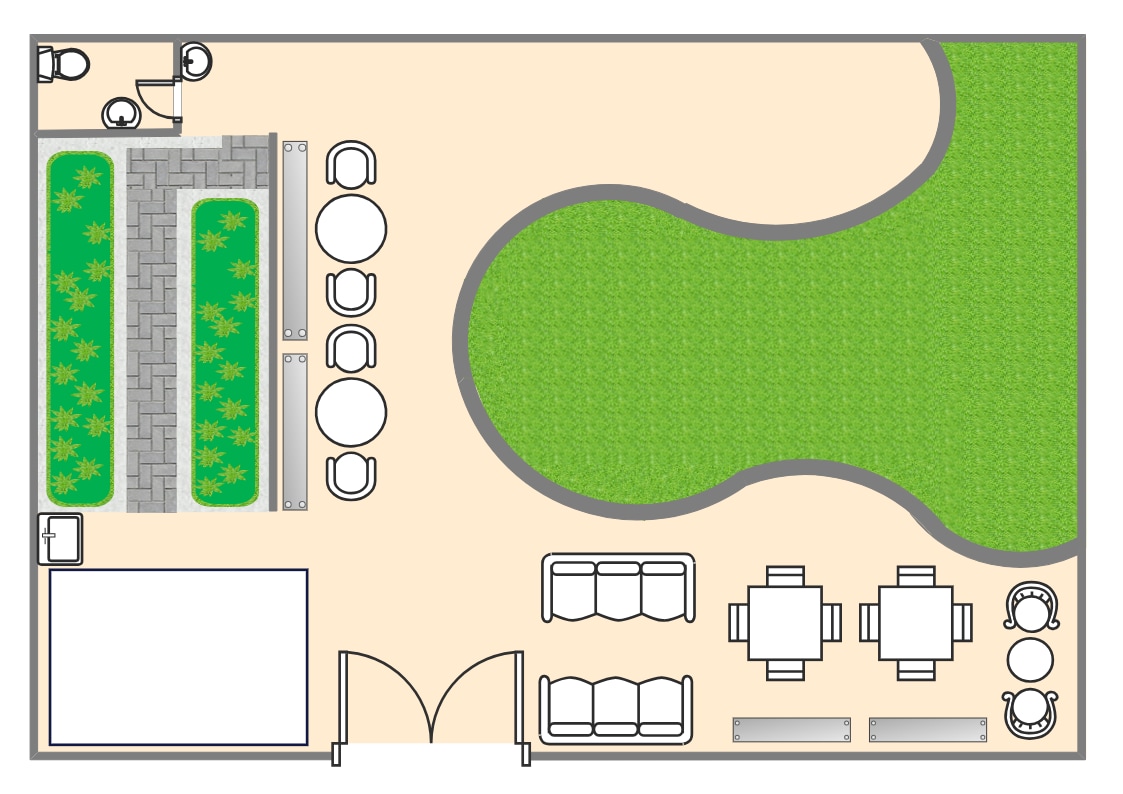
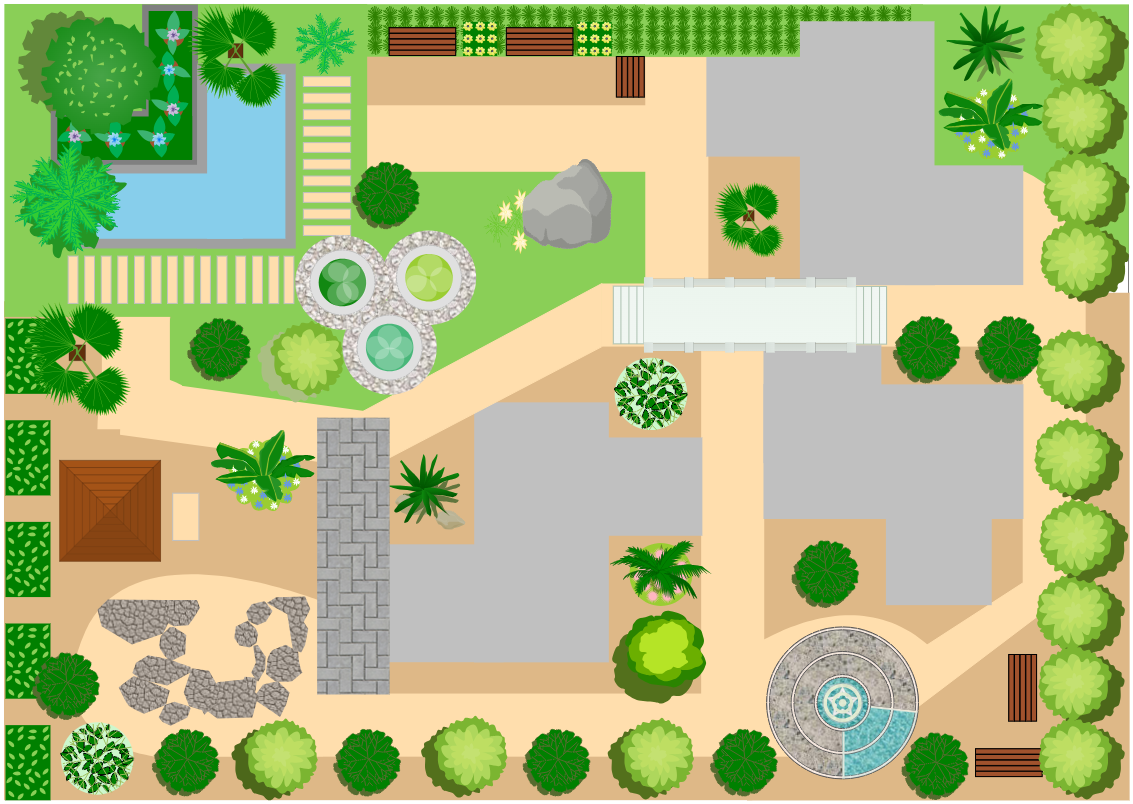
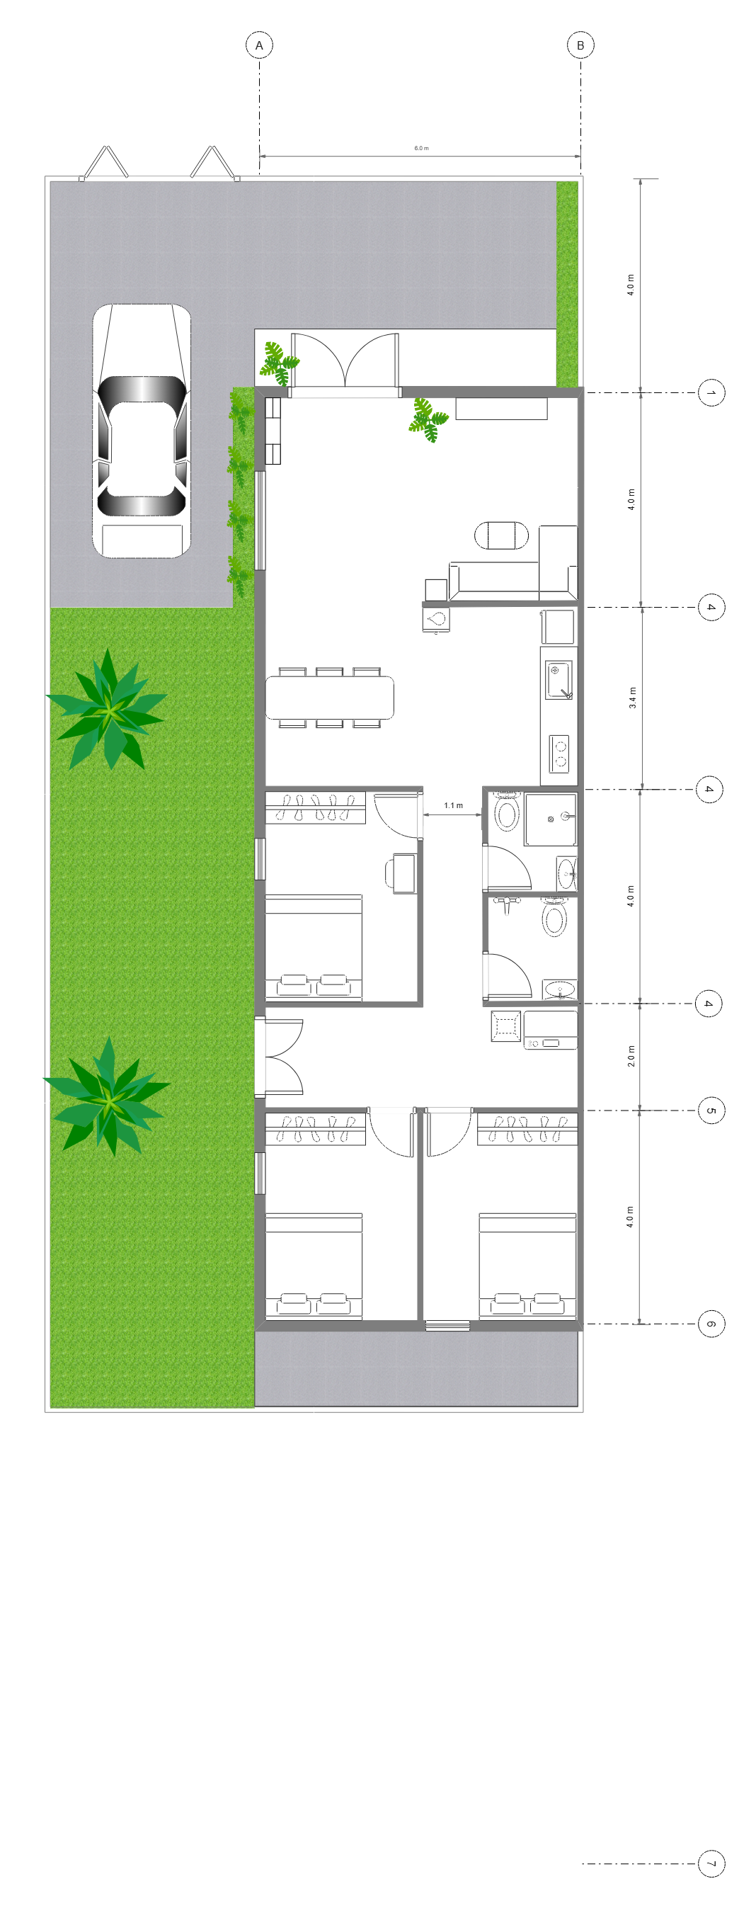
This garden plan template shows how a smaller outdoor area can still be organized through visible zones, circulation, and feature placement. It helps users review how a 300–400 sq ft garden may stay usable and visually balanced without overloading the limited footprint.
Small-garden structure
The layout appears to be built around a relatively compact outdoor footprint, which makes space efficiency especially important. This matters because a small garden often works best when its structure is simple, readable, and carefully balanced.
- Helps explain the logic of a smaller outdoor layout
- Supports scale-aware garden planning in limited space
- Useful for compact-site comparison and redesign review
Zones and feature balance
The plan also appears to divide the garden into smaller usable sections rather than treating the site as one empty block. This is useful because even a compact garden usually benefits from a clear relationship between open space, planting, and functional features.
- Shows how a compact garden may still be zoned clearly
- Supports discussion of feature placement in smaller sites
- Useful for balancing use and visual order
Movement through the small garden
The visual arrangement helps users review how movement may work between the key sections of the garden. Circulation matters because a small site can feel crowded quickly if paths, access, and use areas are not planned carefully.
- Helps assess walkability in a compact outdoor plan
- Supports review of movement and usability
- Useful for practical garden-layout discussion
FAQs about this Template
-
What should a garden plan for 300–400 sq ft include?
A garden plan for 300–400 sq ft should include the main goals, stages, owners, deadlines, and review points needed to keep execution clear. Depending on the topic, it may also include dependencies, approval steps, budget issues, or checkpoints that support follow-through.
-
How do you create a garden plan for 300–400 sq ft?
To create a garden plan for 300–400 sq ft, define the objective first, then break the work into clear actions, timeline blocks, and responsible roles. A strong plan should make execution visible, keep priorities realistic, and show how progress will be reviewed over time.
-
Why is a garden plan for 300–400 sq ft important?
A garden plan for 300–400 sq ft is important because it turns a broad goal into actionable steps. It helps people coordinate work, reduce missed tasks, and understand timing better, especially when multiple teams, dependencies, or review stages are involved.
-
What is the difference between a garden plan for 300–400 sq ft and a general schedule?
A garden plan for 300–400 sq ft is usually tied to a more specific objective, workflow, or reporting logic, while a general schedule may only show timing. The difference is that a focused plan explains not just when work happens, but what happens and how it is tracked.

 (AI & Web)