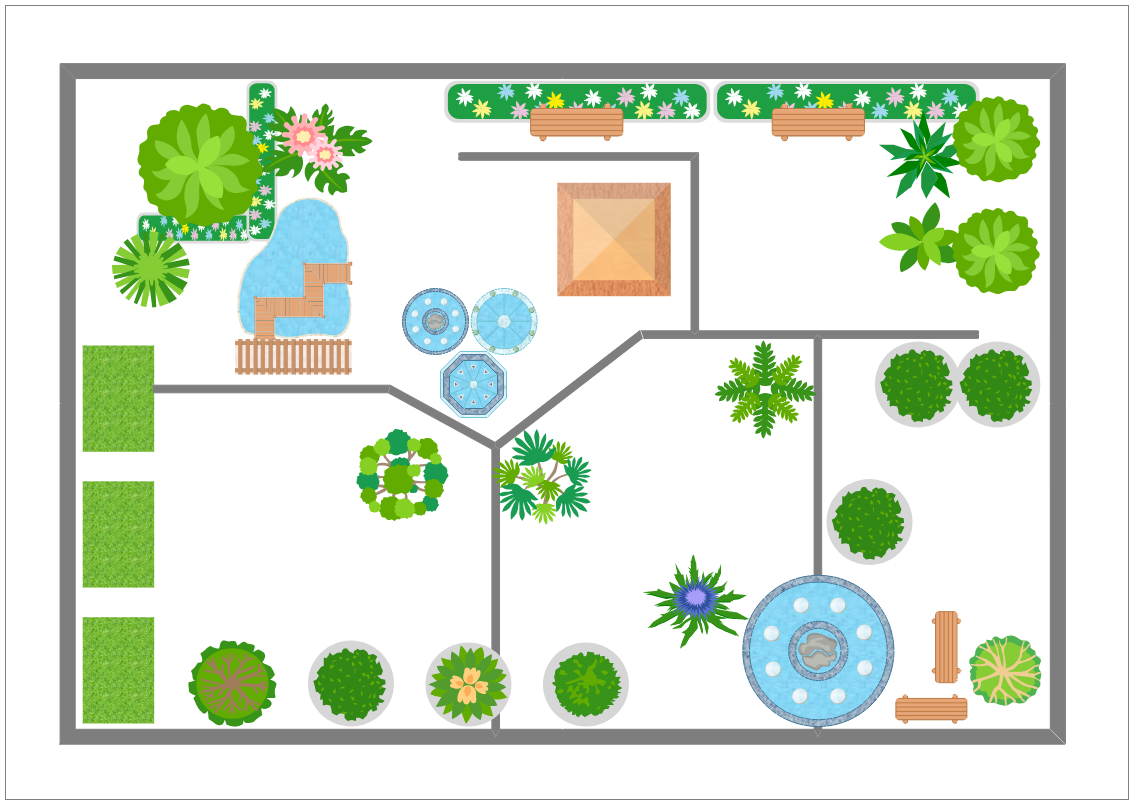
About Hotel Garden Floor Plan Template
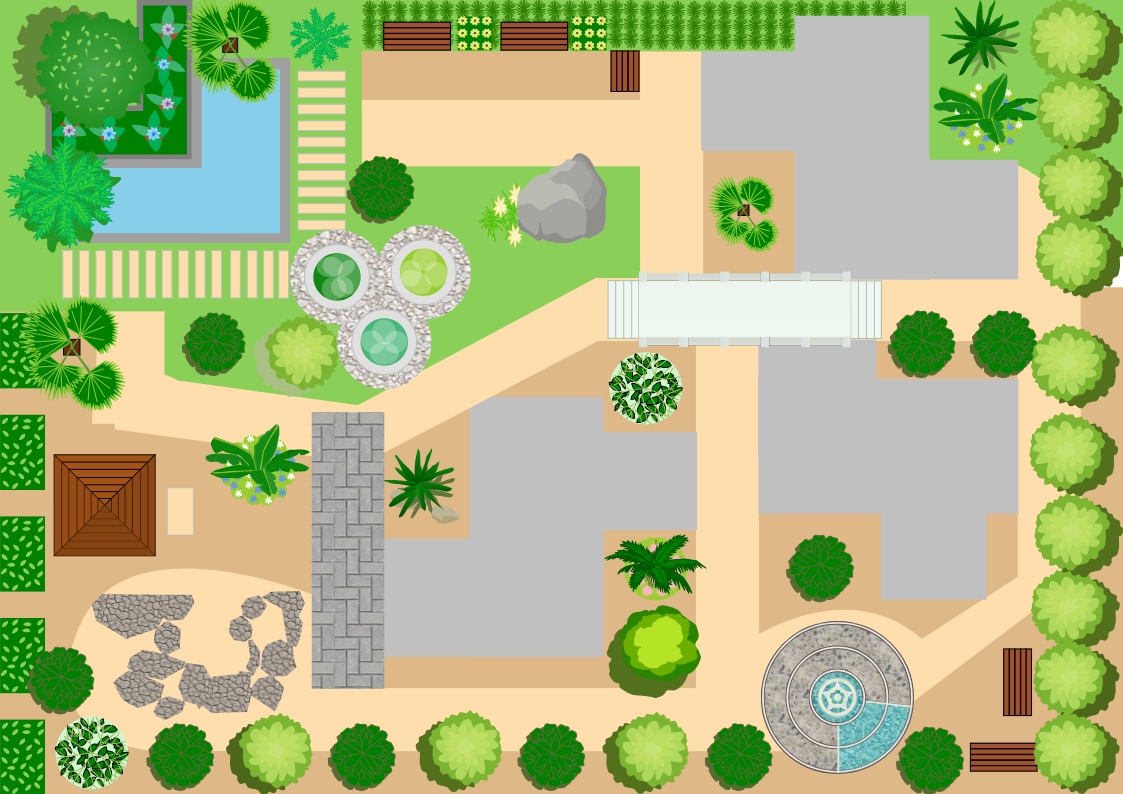
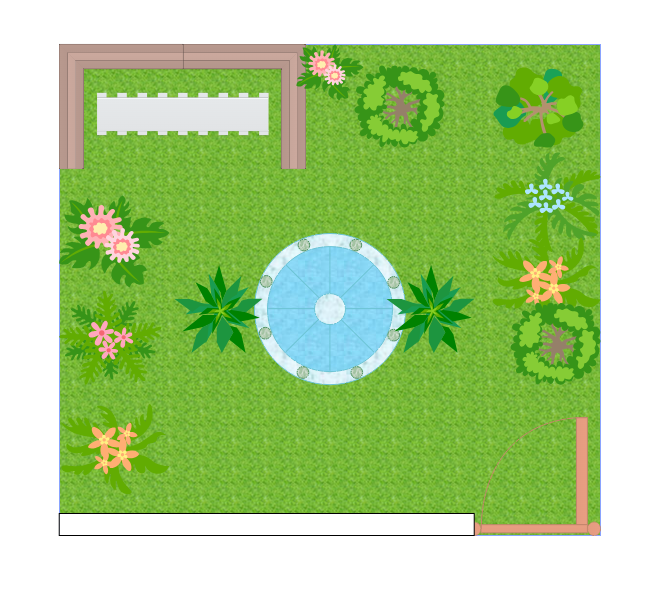
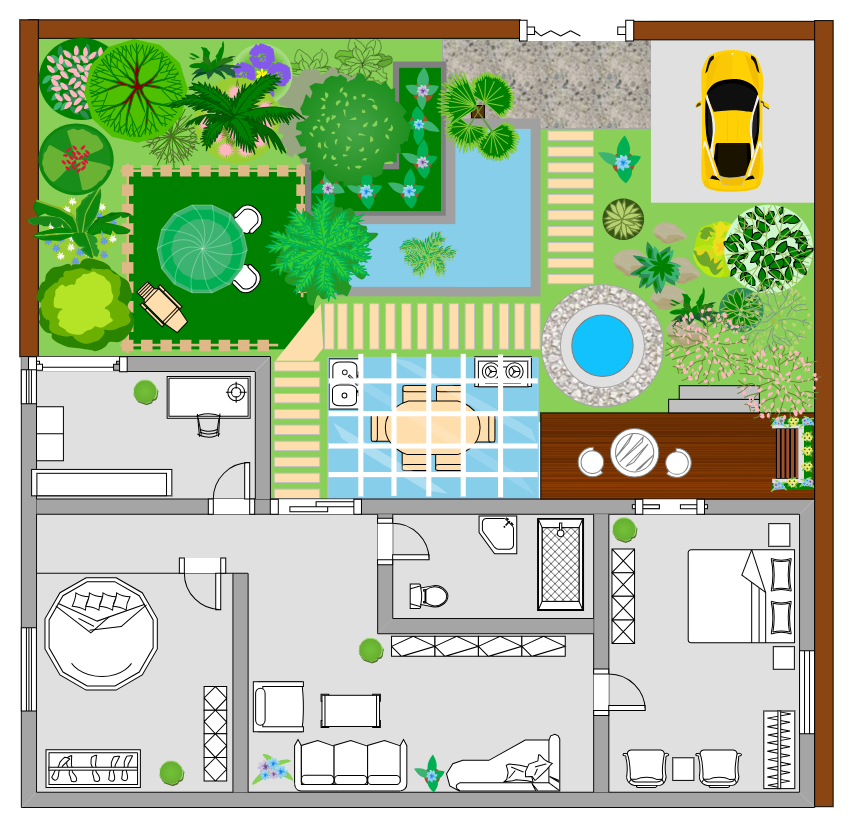
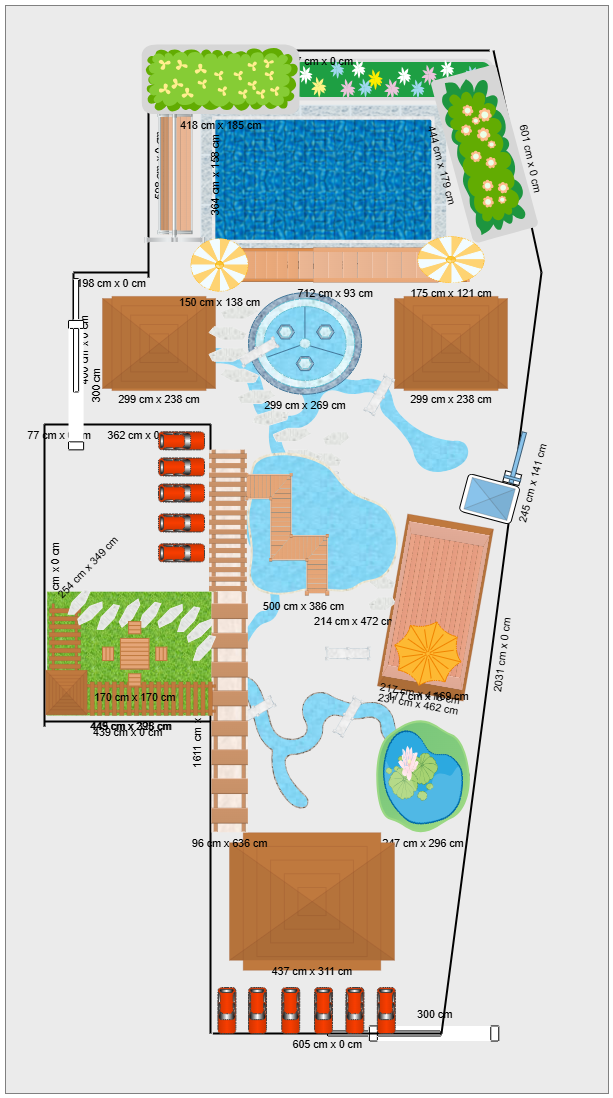
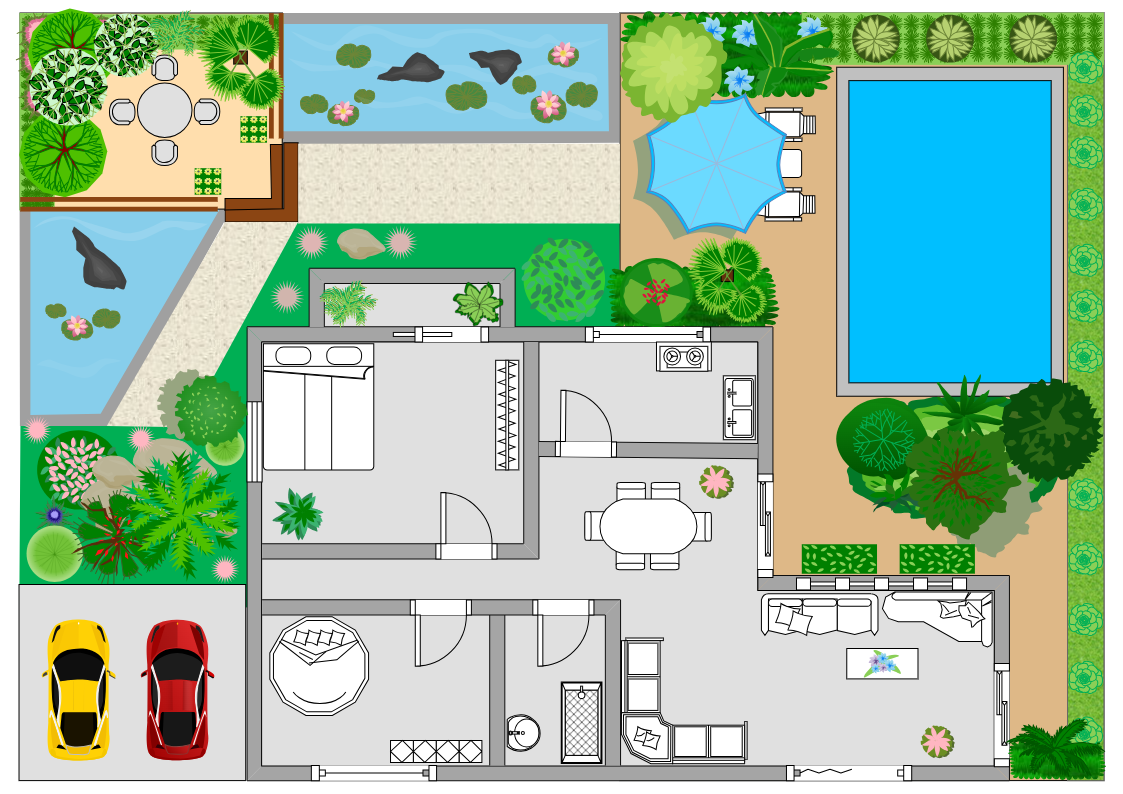
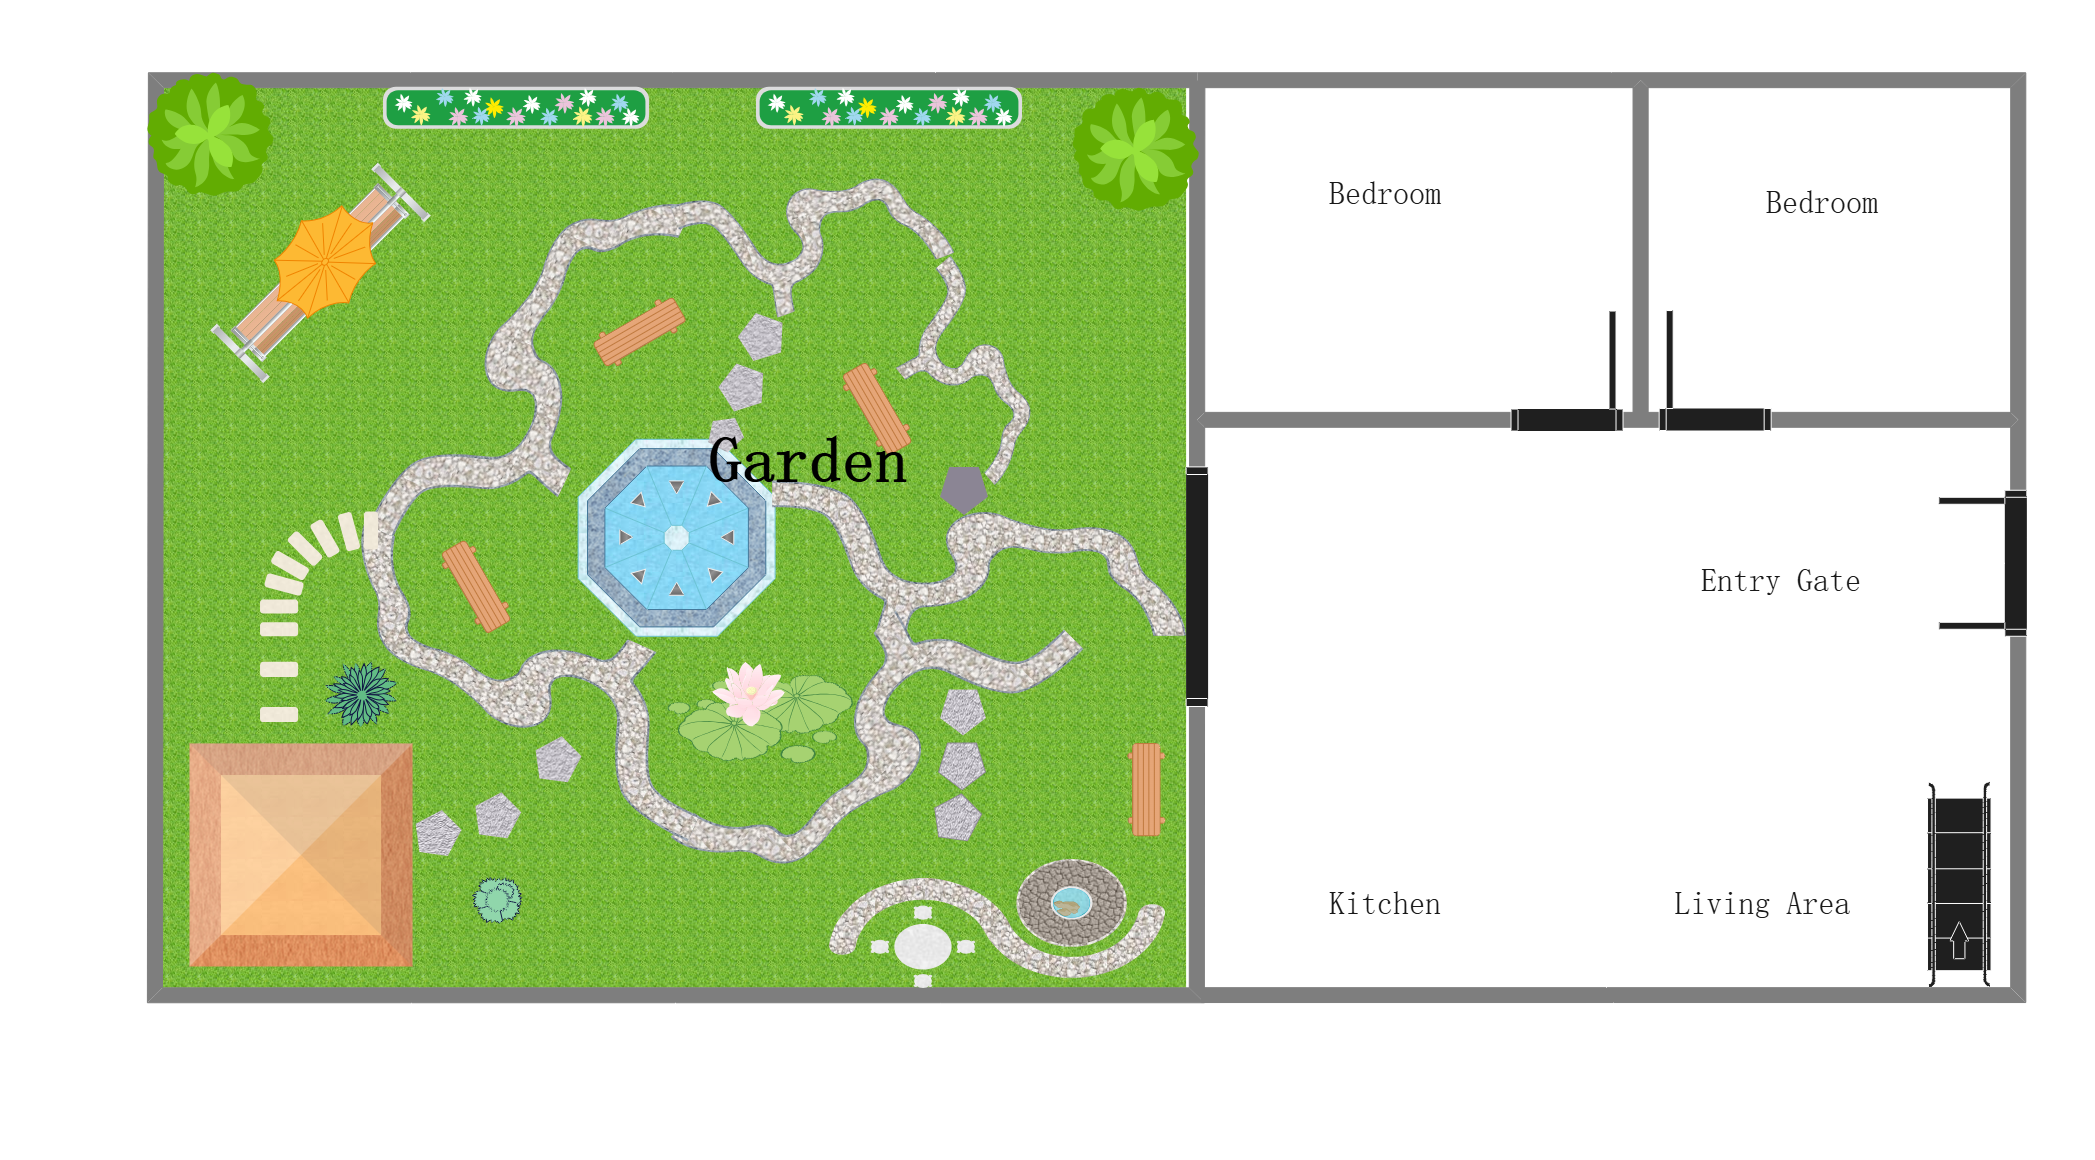
This hotel garden floor plan template shows how an outdoor hospitality space may be organized through paths, planted sections, and guest-use landscape areas. It helps users review how the garden can support both visual appeal and practical hospitality movement.
Hospitality garden structure
The layout appears to divide the hotel garden into several visible outdoor sections, which is important because hospitality landscapes often need to support both guest experience and site organization. A clear structure makes the space easier to explain and compare.
- Helps explain the structure of the garden as part of a hospitality site
- Supports review of outdoor-use zones
- Useful for hotel landscape planning and presentation
Paths and guest circulation
The plan also appears to include routes that guide movement through the outdoor space. This matters because hotel gardens often function not only as visual features, but as part of the guest experience and circulation logic across the property.
- Shows how guests may move through the outdoor layout
- Supports discussion of hospitality access and flow
- Useful for path and usability review
Landscape and seating value
The visual arrangement suggests how planted areas and outdoor-use sections may work together to support rest, visual comfort, or guest gathering. This is useful because hotel garden planning often depends on balancing movement with attractive leisure space.
- Supports discussion of planted and guest-use areas together
- Helps explain both visual and practical landscape value
- Useful for hospitality-site design review
FAQs about this Template
-
What is a floor plan?
A floor plan is a visual plan that shows how spaces, zones, circulation, or landscape elements are arranged in a property or site. It helps people evaluate layout logic, usability, and physical structure before redesign, construction, or final presentation work begins.
-
What should a floor plan include?
A floor plan should include the main functional areas, access routes, important structural or outdoor features, and any zones that affect movement or use. Depending on the project, it may also include dimensions, furniture, planting, storage, or service-related details.
-
What is the budget for a floor plan?
The budget for a floor plan depends on site size, complexity of renovation, materials, labor, and whether structural changes are required. Simple refresh work may stay manageable, while a full redesign or construction-heavy plan can require a much larger investment.
-
How long does floor plan work usually take?
The time needed for floor plan work depends on whether the project is only planning, light redesign, or full renovation. A concept layout may take only days to prepare, while installation, landscaping, or construction can take weeks or even months to complete.

 (AI & Web)