




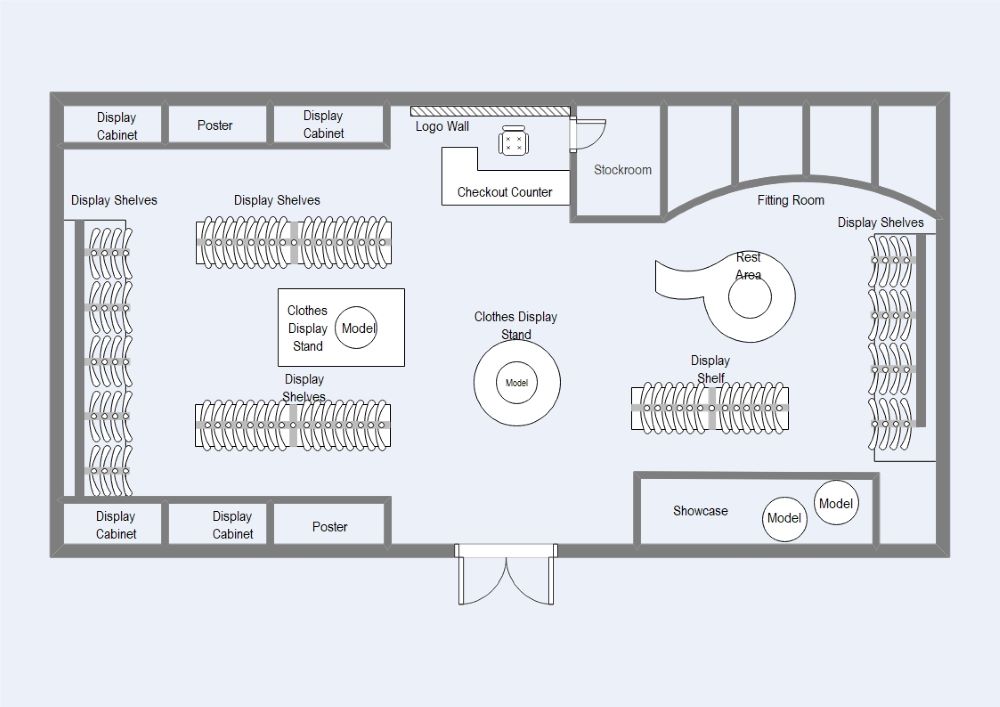
Floor plans are the visual depiction of a building or space from a top-down perspective.
They show the layout and dimensions of rooms, walls, doors, windows, and other architectural features.
However, understanding the floor plan symbols is equally important to enjoy their benefits.
In this article
1. What Is a Floor Plan and Floor Plan Symbols
Quick answer: Floor plan symbols are conventional graphic marks for architectural elements, fixtures, furniture, appliances, and electrical points.
| Category | Examples |
|---|---|
| Structure | walls, doors, windows, stairs |
| Fixtures | sinks, toilets, baths, cabinets |
A floor plan is a scaled diagram of houses, rooms, and building layout design.
By drawing a floor plan, designers can arrange the space of your house.
- 2D floor plans (regular floor plans) & 3D floor plans
- Detailed floor plans: blueprints and electrical, and plumbing plans
- Landscape: plans: People use this type for outdoor designs like gardens , outdoor event venues like weddings or balls, patios, and other landscaping elements.
- Ceiling: Plans: As its name suggests, it focuses on ceiling designs like lighting, wiring, and more.
Note that different floor plan types have their unique floor plan symbols.
What are Floor Plan Symbols
Floor plan symbols are standardized graphical representations.
These symbols help architects, homeowners, and builders share information about site layout.
Floor Plan Symbols
Floor plan symbols cover a wide range of elements.
For example, a kitchen, bathroom, bedroom, living room, library, and drawing room have different floor plan symbols.
We have presented a compilation of several fundamental and site-specific floor plan symbols for your insights:.
- Compass and Scale Measurement Symbols : Directions and scales are keys before making a plan.
- Door and Window Symbols
- Stair Symbols
- Symbols for Bathroom Floor Plans
- Furniture Symbols
- Appliance Symbols
- Floor Plan Symbols for Kitchen
- Floor Plan Symbols for Electrical Devices : Switches, outlets, lights, smoke detectors, door bells, etc.
- Floor Plan Symbols for Landscaping Elements
- Wall Symbols
- Floor Plan Symbols for Tables and Chairs
- Floor Plan Symbols for Lighting
Compass and Scale Measurement Floor Plan Symbols

 below.
 Compass and scale measurement symbols are essential tools used in floor plans.
The compass symbol is typically depicted as a circle with a needle or arrow pointing towards the cardinal directions .
The scale measurement symbols show the relationship between the measurements on the floor plan and the actual space dimensions .
Doors & Windows Floor Plan Symbols

There are many types of doors, like sliding, folding, double, and single doors, etc.
- Double Doors:: They make the letter "M," with two curved lines joining the centre.
- Bypass Door:: Bypass doors have two bars with an overlapping part, indicating sliding sections.
- Window: A window is shown with lines indicating a framed opening in a wall.
- Bi-fold Door: Such doors have two peaked tents with a space between them.
- Double Bi-Fold Door:: Two rectangular shapes are connected by two inverted V lines.
- Overhead Door:: This type of door slides upward to open the building.
- Folding Door:: These doors fold horizontally or vertically to let the person enter.
- Revolving Door:: They consist of 3 or 4 doors connected to a central shaft, rotating around a vertical axis.
- Glider Window:: Glider windows horizontally slide sashes filling half the window opening.
- Casement Window:: These windows are hinged on the sides, opening inward or outward like a door.
- Garden Window:: It contains a rectangle with diagonal lines representing a window that extends outward from the wall.
- Sliding Door: It is represented by a thinner line with a wide rectangle.
- Double Sliding Door:: They have two parallel lines with arrows indicating sliding motion.
- Sliding Glass Door:: Its symbol contains a rectangle with horizontal lines.
Stairs Floor Plan Symbols

- Ornamental Staircase:: Such staircases have a detailed and decorative symbol for adding elegance to the floor plan.
- Scissor Staircase:: Their symbol has parallel lines with arrows.
- Straight Staircases:: A straight staircase consists of a series of steps that ascend or descend in a straight line.
- Curved Staircase:: They have curved shapes with parallel lines, adding visual appeal and a graceful transition.
- Winding Staircase:: Its symbol contains a series of steps making a 180° turn.
- Z-Shaped Staircase:: Its symbol resembles the "Z" alphabet, changing direction twice.
- Divided Return Staircase:: They are shown with parallel lines connected by smaller lines, splits, and reconnects.
- Spiral Staircase:: Spiral staircases curve upward in a helical shape around a central pole.
- Stair Landing:: It is a symbol indicating a resting platform between two flight points.
Bathroom Floor Plan Symbols

A bathroom will contain multiple elements, including a shower, bathtub, toilet, sink, taps, etc.
- Sink:: It is represented by a rounded rectangle with a smaller rectangle inside to indicate the basin.
- Toilet:: The toilet is shown as a rounded rectangle representing the bowl.
- Shower:: The shower is depicted as a rectangle with diagonal lines inside to represent water spray.
- Bathroom:: The bathroom is shown as a square or rectangle representing the overall space.
- Bathtub:: The bathtub is a rectangular shape with curved lines at one end to indicate the tub.
- Shower Drain:: It is shown as a small rectangle or circle with lines indicating water drainage.
- Dustbin:: It contains a small, open-topped rectangle or circle to represent a waste bin.
- Toilet Paper:: It is shown as a small square or rectangle to indicate the presence of toilet paper.
- Towel Rack:: It contains parallel lines or a horizontal rectangle with smaller lines.
- Lights:: Lights are shown as small circles or dots representing light fixtures or electrical outlets.
- Shower Lamp:: They are symbolized by a small circle or oval shape, specifically indicating a light fixture in the shower area.
- Cabinet:: It is a rectangle with lines indicating doors and handles to represent storage units.
Furniture Floor Plan Symbols

Symbols for regular furniture are here. Tables, sofa, chairs, beds, and cabinets are on the list.
- Tea Tables:: They are represented as small, low rectangles or squares with lines to indicate the tabletop.
- Sofa Tables:: Sofa tables are either longer rectangles or narrow shapes with lines representing the tabletop.
- Single Seater Chairs:: Such chairs are depicted as small, single-chair symbols without arms or with a single armrest.
- Three-Seater Chair:: They are symbolized as longer rectangles with lines or small rectangles to indicate three-person seating.
- Chairs With Table:: Such chairs are shown as a combination of chair symbols and a small rectangle or square to indicate a table attached or nearby.
- Desk: They have drawers or a writing surface with an attached chair.
- Dressing Table:: They are symbolized as a rectangle or shape with lines indicating a mirror and smaller rectangles for drawers or compartments.
- Cabinet:: The cabinet is depicted as a rectangle with lines to indicate doors and smaller rectangles for shelves or compartments.
- Single and Double Bed:: Beds are rectangular shapes with lines or patterns indicating the headboard and sometimes the footboard.
- Bunk Beds:: Bunk beds are shown as two rectangular beds stacked on top of each other with a ladder symbol.
Appliance Floor Plan Symbols

AI Diagram Generator
Enter your prompt. Upload files if needed. Generate diagrams, charts, or slides instantly.


What are the most common floor plan symbols?
Common symbols represent walls, doors and swing direction, windows, stairs, kitchen and bathroom fixtures, furniture, electrical outlets, lighting, and structural elements.Are floor plan symbols universal?
Many conventions are widely recognized, but not every symbol is universal. Use the legend supplied with the drawing and follow the applicable architectural or engineering standard.



 (AI & Web)