




American house-plan styles differ in more than exterior appearance. Ranch, farmhouse, Craftsman, cottage, and modern homes organize living space differently, which affects lot fit, privacy, stairs, storage, daylight, garage placement, and how easily the home can adapt over time.
A practical way to choose is to start with layout needs and then select the architectural style that supports them. Ranch plans favor single-level circulation; modern farmhouse plans often center shared living around the kitchen; Craftsman plans emphasize defined details and porches; cottages prioritize compact footprints; modern plans tend to use simpler forms and larger openings.
This guide compares those styles by layout, household fit, lot considerations, and common tradeoffs so you can narrow the options before you customize or build.
In this article
Quick answer: Pick the house-plan style after you know your lot and lifestyle. Ranch suits single-level living, farmhouse emphasizes shared family spaces, Craftsman favors character and defined details, cottage works well on compact footprints, and modern plans prioritize simpler forms and flexible open layouts.
How Do You Choose the Right American House Plan Style?
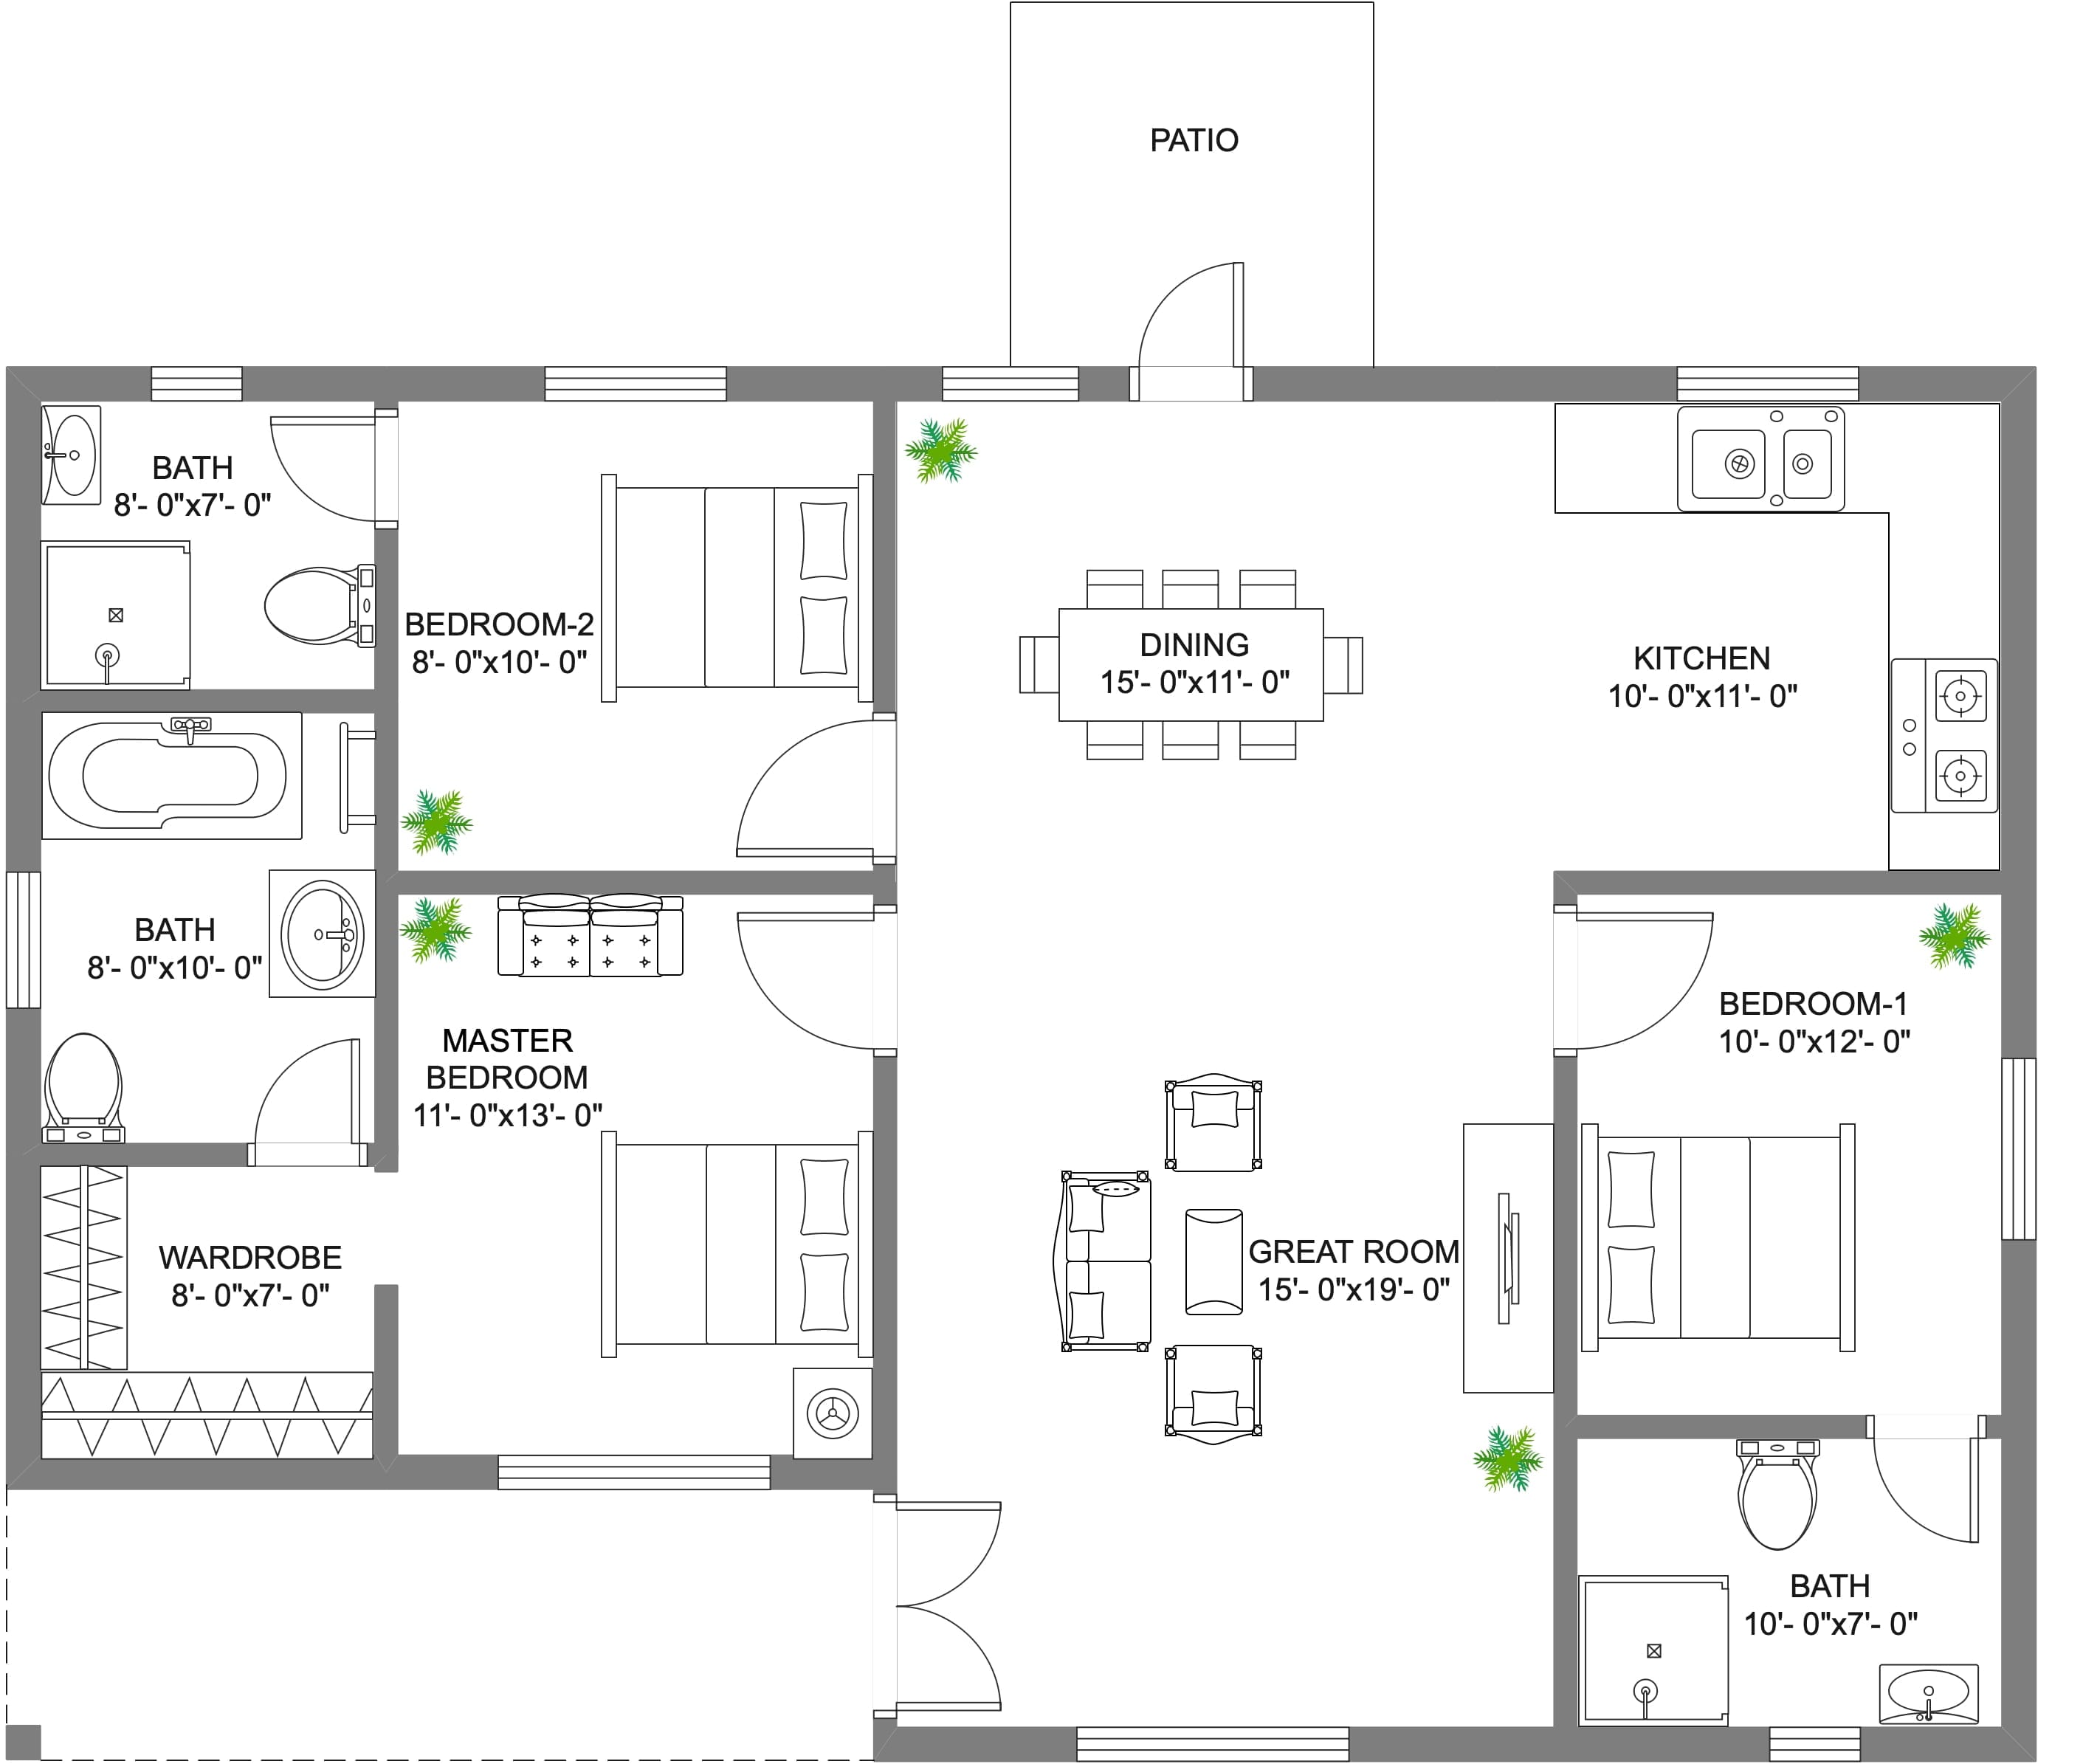
American ranch house plan example


Start with constraints that style cannot fix later: lot width and depth, number of stories, bedroom privacy, accessibility, garage access, outdoor connections, and the amount of open versus separated living space you want. Then compare which style supports those choices naturally.
Match the Plan to the Lot Before the Exterior Style
A wide lot can support a long single-story footprint, while a narrow lot may make a two-story plan more efficient. Slope, driveway approach, views, sun exposure, and the location of usable outdoor space also affect where the house, garage, porch, and major rooms should sit.
Check setbacks, height limits, easements, neighborhood rules, and other site requirements before falling in love with a plan. The goal at this stage is not to produce permit drawings; it is to eliminate layouts that are a poor match for the property.
Compare Daily Circulation, Privacy, and Storage
Imagine a normal weekday rather than a staged photo. Trace the route from the garage or entry to the kitchen, from bedrooms to bathrooms, and from the kitchen to outdoor living. Look for dead-end circulation, unnecessary hallways, and doors that compete for the same space.
Then compare privacy. Open living areas can make a home feel connected, but bedrooms, offices, and media rooms may need acoustic separation. Storage also deserves its own review: pantry space, linen storage, closets, mudroom functions, and garage storage should be visible in the plan rather than assumed.
Plan for Change Instead of One Moment in Time
A plan that fits today may need to support remote work, children, guests, aging relatives, or reduced mobility later. Flexible rooms, a main-level bedroom, wider circulation, and a bathroom that can be adapted are more useful long-term than a highly specialized room that works for only one stage of life.
Ranch House Plans for Single-Level Living
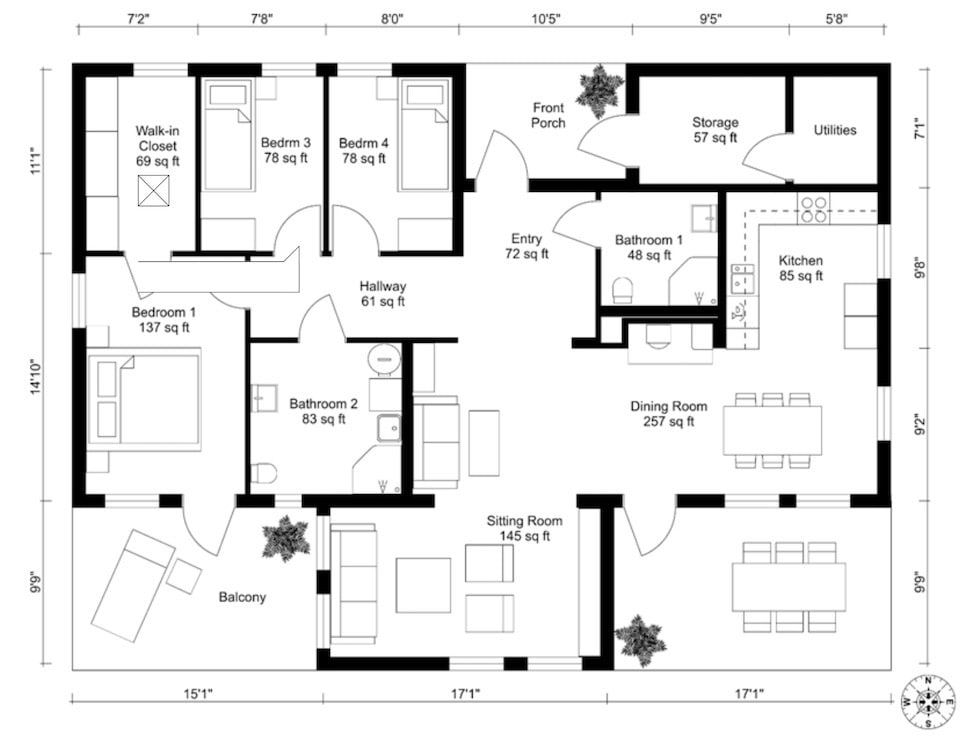
American farmhouse house plan example
Ranch plans organize most or all living spaces on one level. That makes circulation straightforward and removes the need for daily stair use, but it also creates a wider footprint and can increase the distance between bedrooms, living areas, and the garage.
When a Ranch Layout Works Best
Ranch plans are a strong fit when the lot is wide enough, single-level access is a priority, and indoor-outdoor connections matter. They can work for young families as well as people planning to age in place because bedrooms, kitchen, laundry, and living spaces can all remain on the same floor.
Open Ranch vs More Defined Rooms
An open kitchen, dining, and living zone makes a ranch feel larger and supports casual family use. A more defined layout can reduce noise and create better separation for work, TV, or entertaining. Choose the degree of openness based on how many activities happen at the same time.
Garage, Mudroom, and Backyard Connections
Because many ranch homes spread horizontally, the location of the garage and rear patio can shape daily circulation. A short route from garage to pantry or kitchen is useful for groceries, while a mudroom can keep shoes, bags, and outdoor gear from taking over the main living area.
Modern Farmhouse House Plans
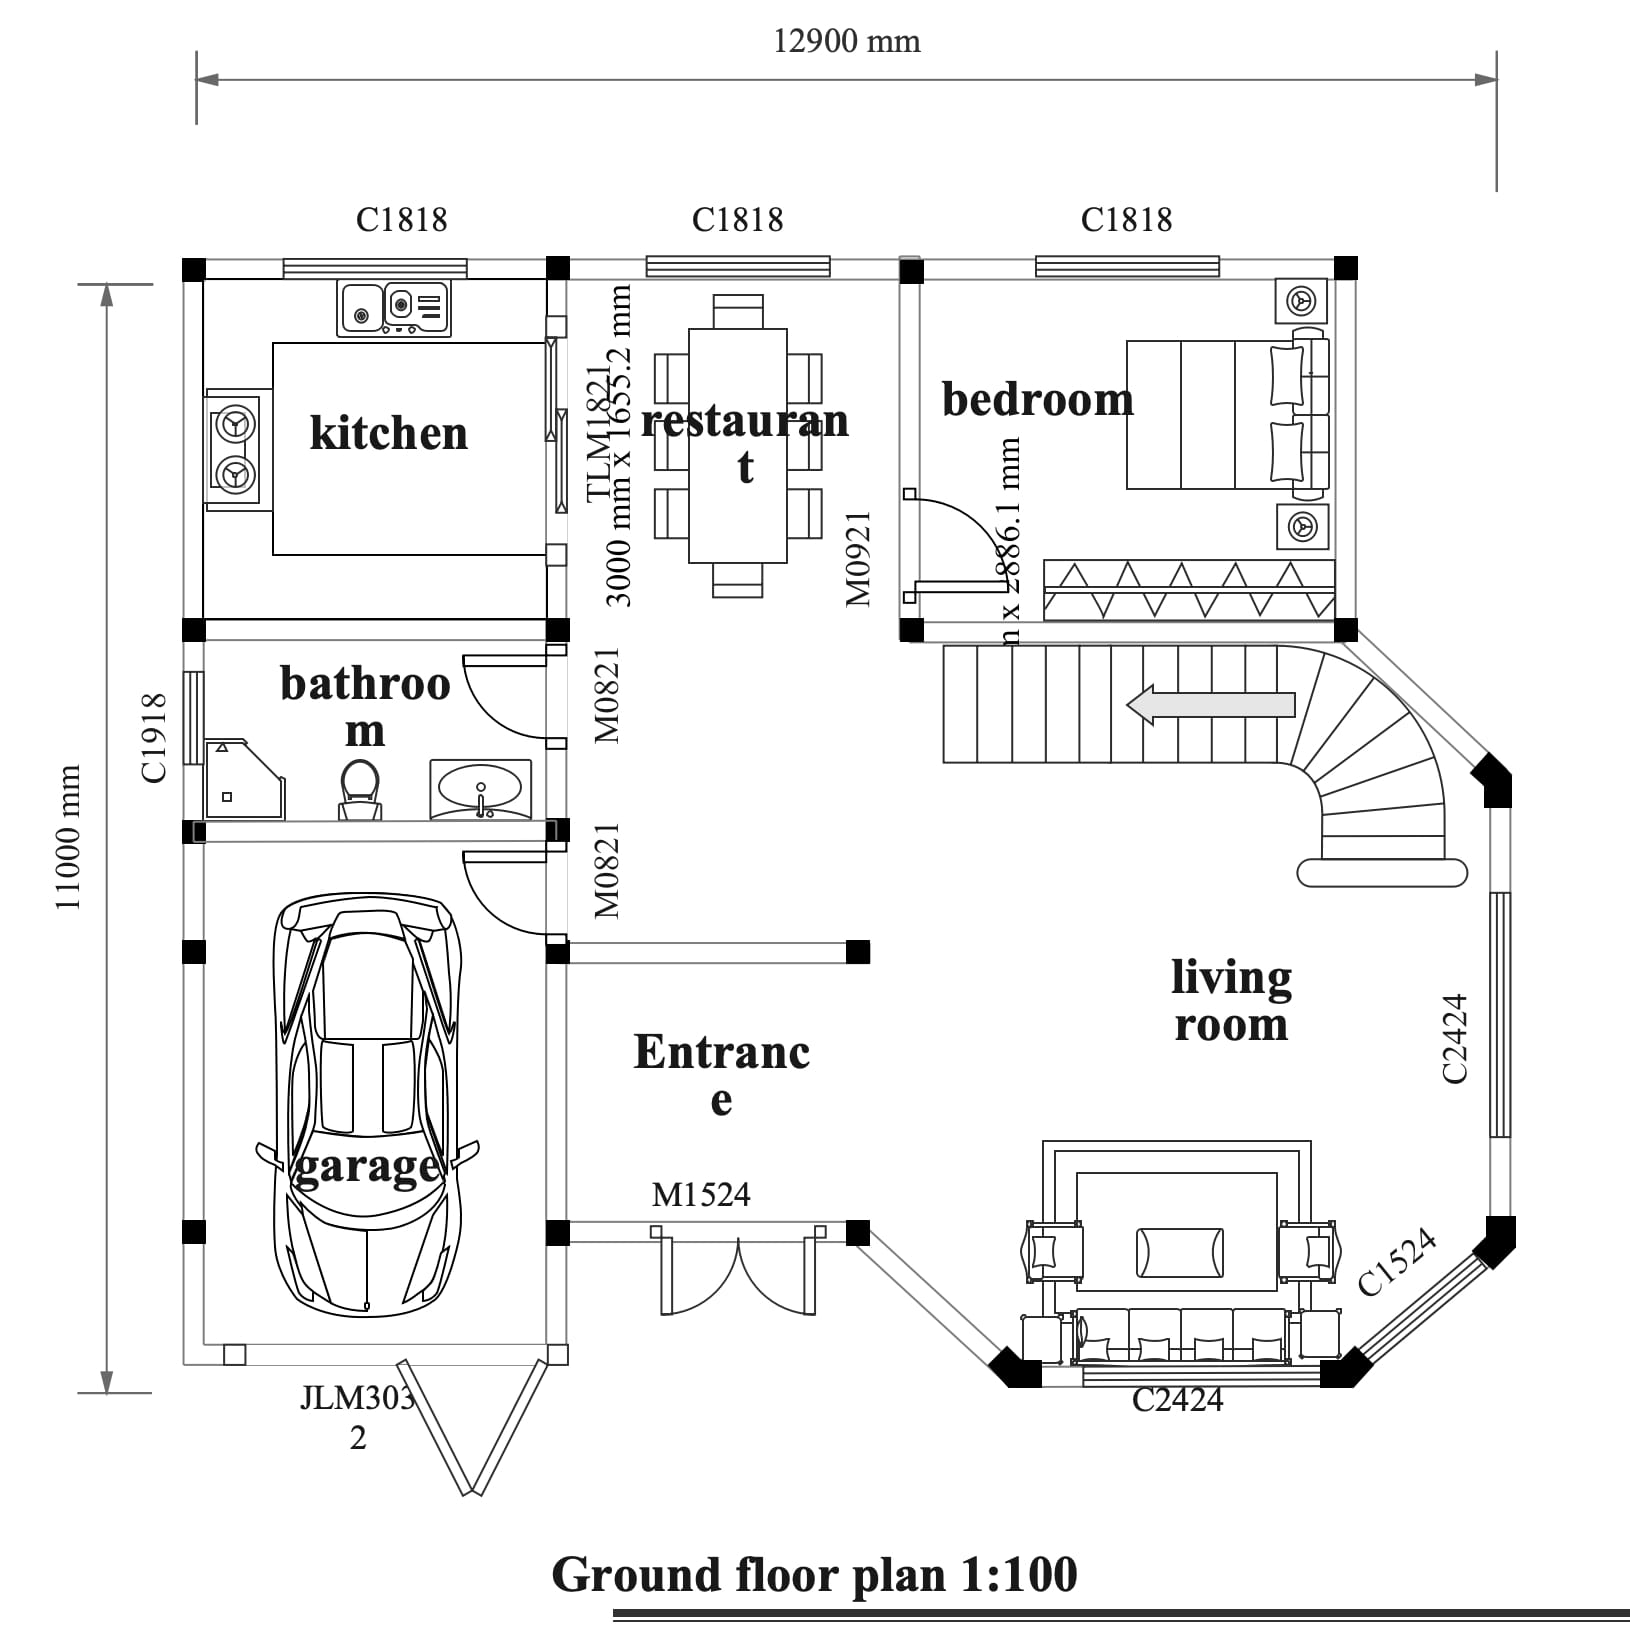
two-story American house plan example
Modern farmhouse plans typically pair a familiar gabled or porch-focused exterior with a contemporary interior that emphasizes a large kitchen, shared living areas, and strong connections to outdoor space. The style is flexible, but the plan still needs clear circulation and enough closed storage to support an open interior.
Kitchen and Gathering Space
Many farmhouse layouts place the kitchen at the center of the home, often facing the dining and living areas. When comparing plans, check whether the island leaves comfortable circulation, whether the pantry is on the grocery route, and whether the dining area still works when the kitchen is busy.
Porches and Indoor-Outdoor Use
A large front or rear porch can extend how the home is used, but it should connect to the rooms that benefit from it. A rear porch off the kitchen or living room supports everyday use; a front porch is more about arrival, street presence, and casual seating.
Avoid Farmhouse Features That Add Complexity Without Value
Extra roof intersections, decorative bump-outs, oversized foyers, or duplicated dining areas can add cost or square footage without improving the way the home functions. Compare the plan with those features mentally removed: if circulation and room proportions improve, the simpler option may be stronger.
Craftsman and Cottage House Plans
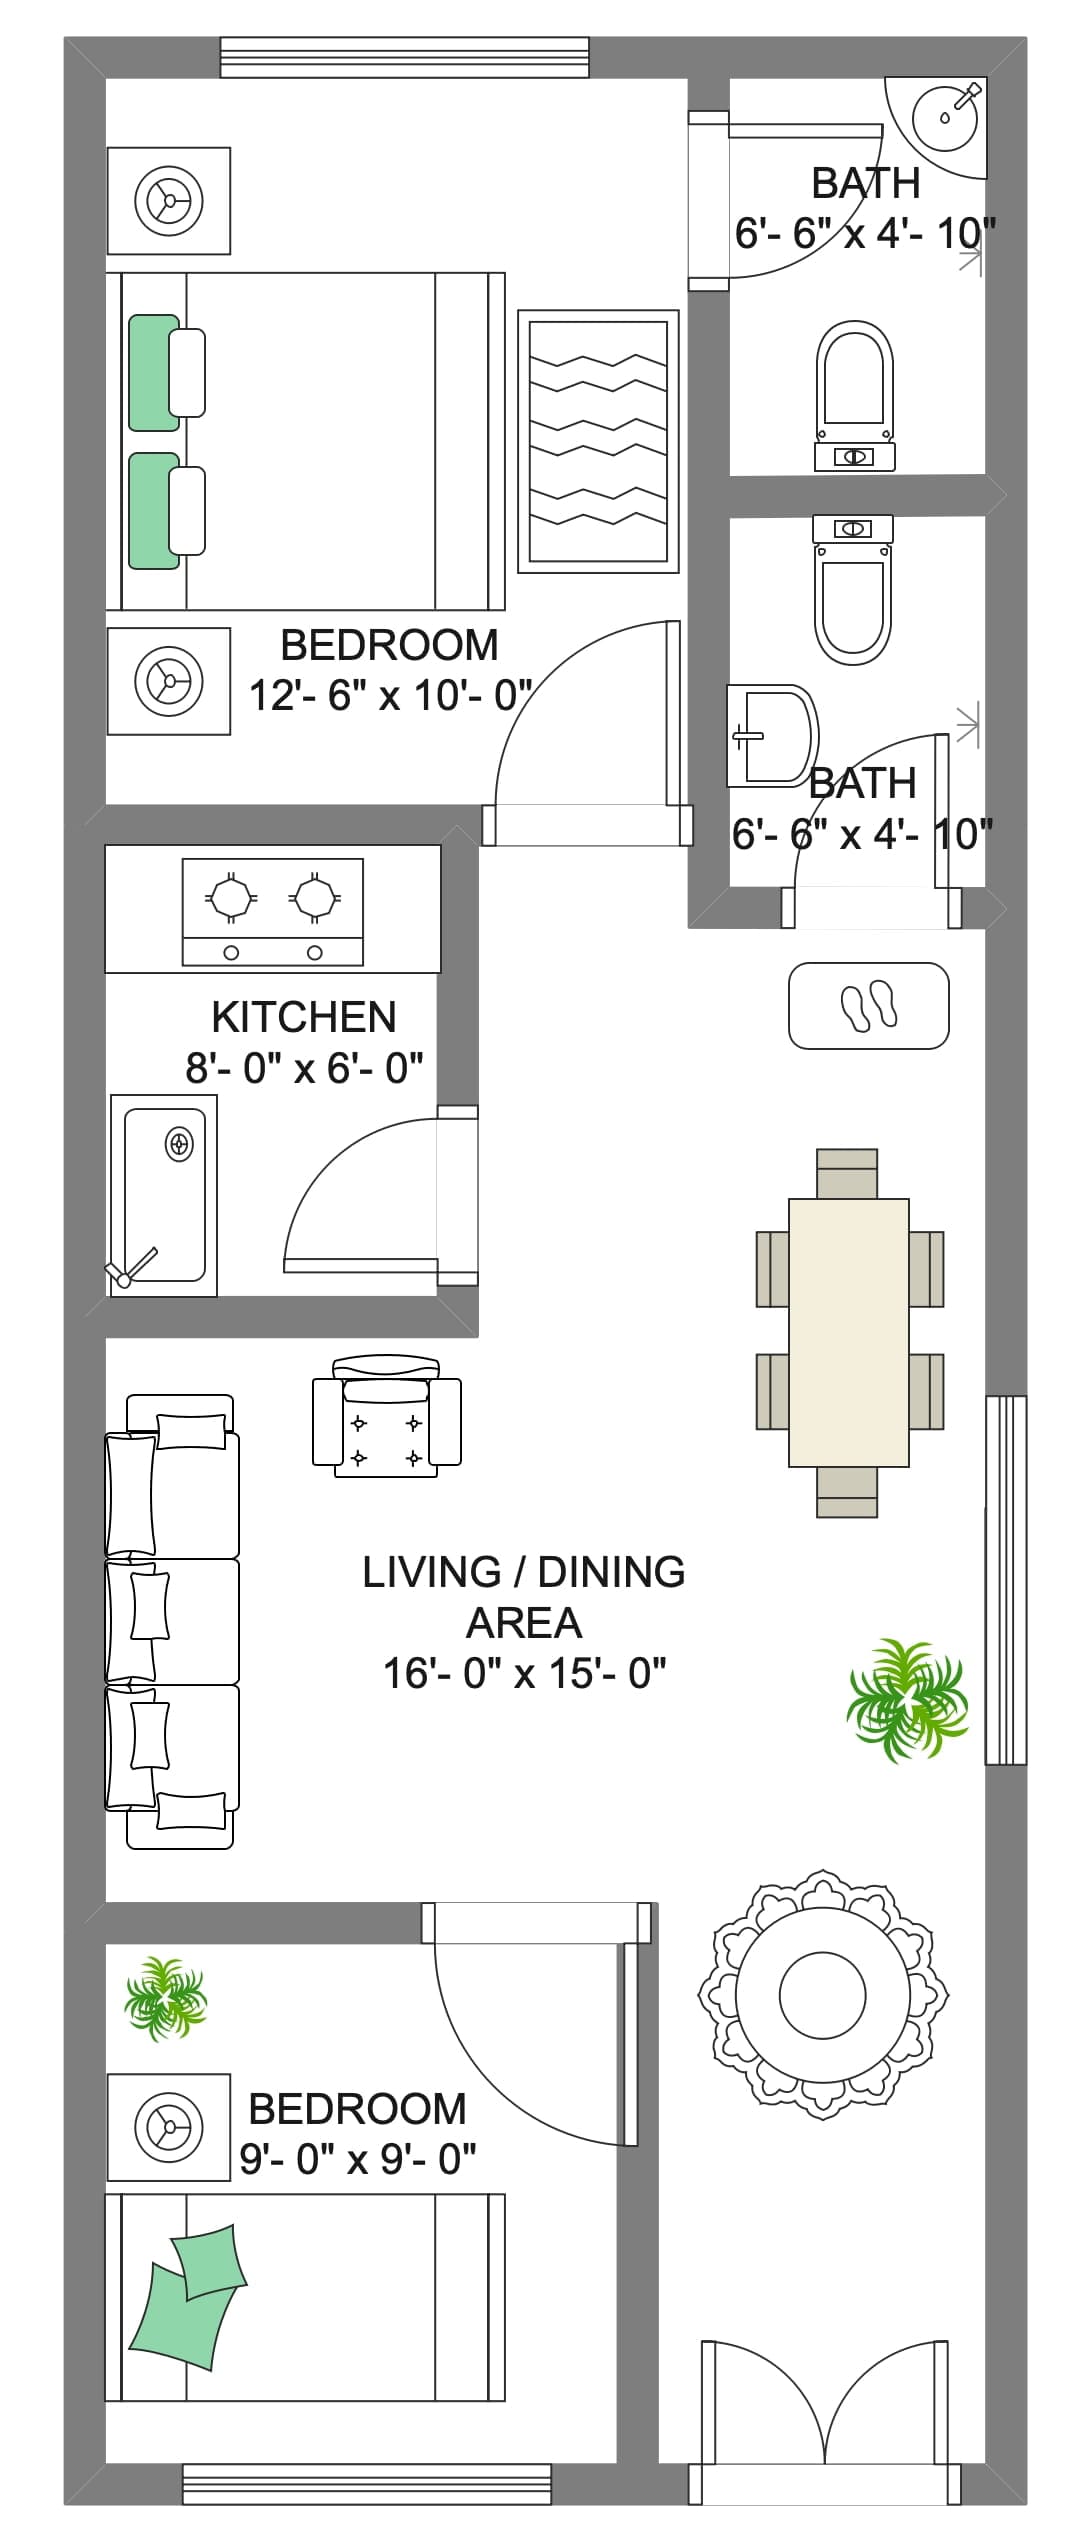
American house floor plan example
Craftsman and cottage plans often appeal to buyers who want more architectural character in a compact or moderately sized footprint. Both styles can use porches, built-ins, and carefully proportioned rooms, but the layout should still be evaluated independently of the exterior details.
Craftsman Plans: Character with Practical Rooms
Craftsman plans often use strong entry sequences, covered porches, built-in storage, and rooms with a more defined sense of purpose. Modern versions may open the kitchen and family room while retaining smaller offices, dens, or dining areas that provide acoustic separation.
Cottage Plans: Compact Footprints and Flexible Rooms
Cottage plans can work especially well on smaller lots or for households that prefer less unused circulation space. Look for rooms that can change function over time, efficient kitchen and bathroom placement, and storage built into the plan rather than added later as furniture.
What to Watch in Smaller House Plans
In a compact plan, a few feet of hallway or an awkward door swing matters more. Test furniture at realistic dimensions, check whether bedrooms still have usable wall space after doors and windows are placed, and make sure the kitchen has enough uninterrupted storage and work surface.
Modern American House Plans
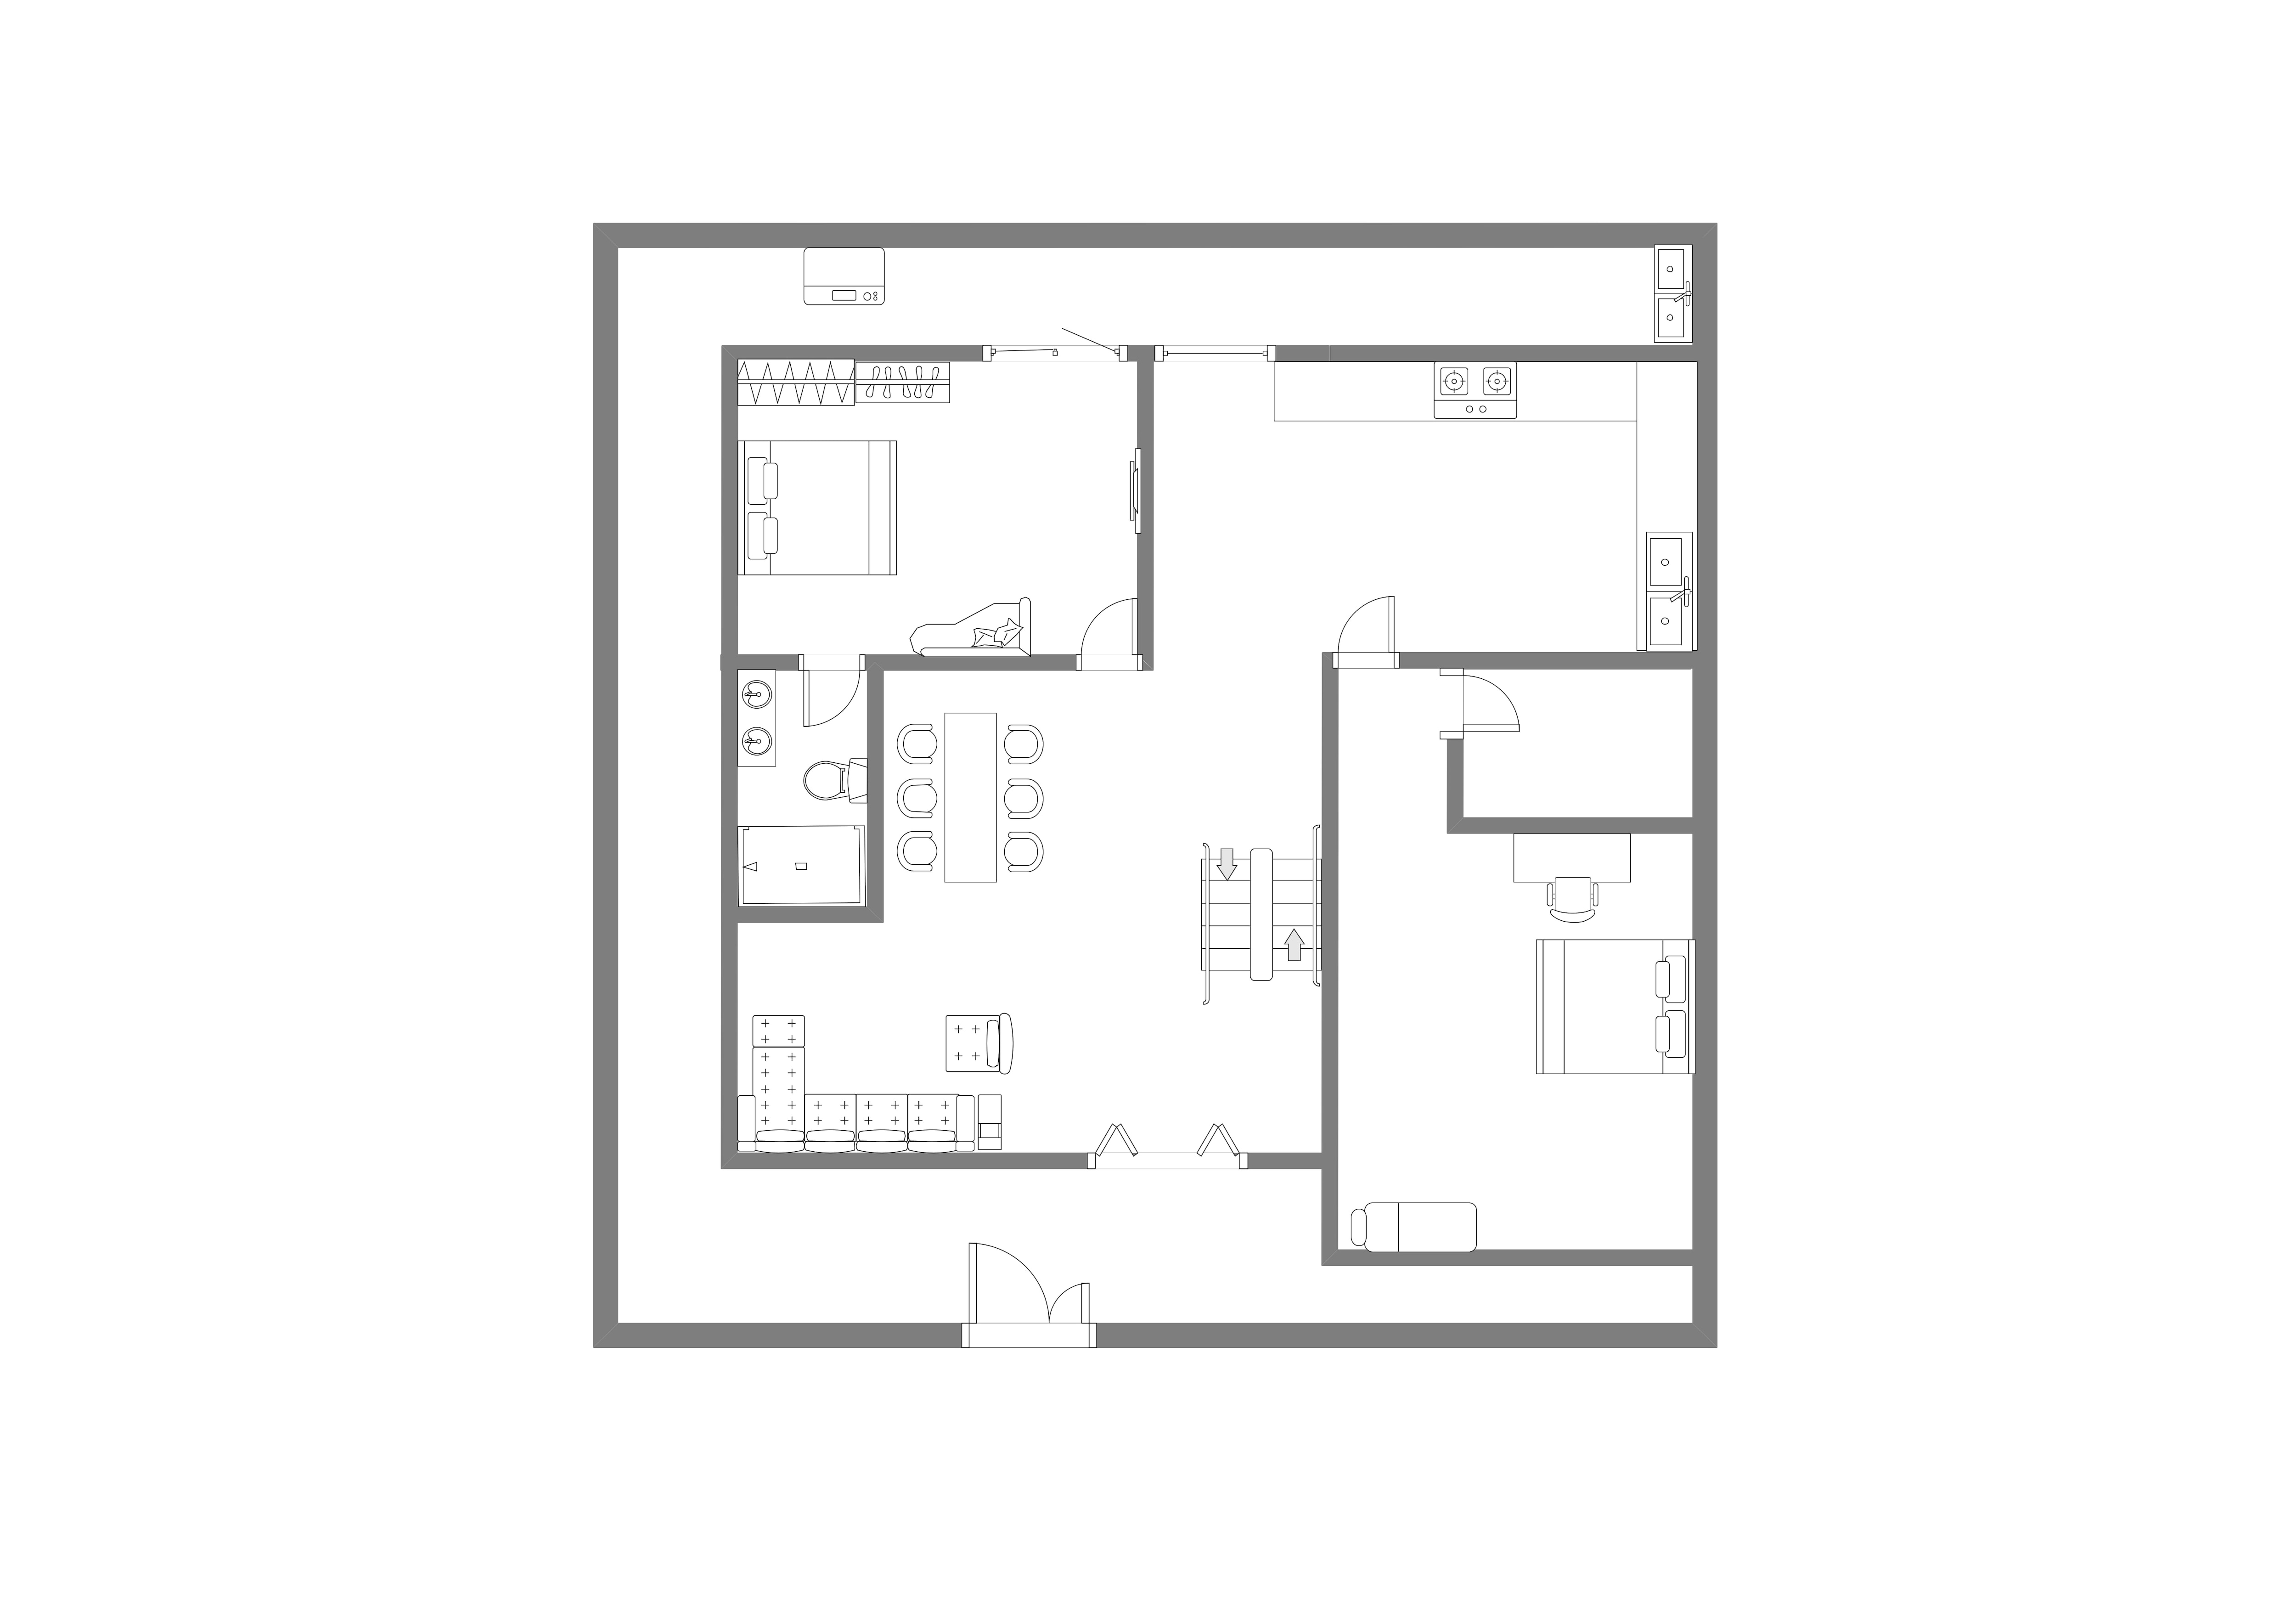
modern house plan layout
Modern house plans typically rely on simpler forms, larger windows, open shared spaces, and flexible room boundaries rather than traditional decorative details. That can create strong daylight and visual connection, but privacy, glare, furniture placement, and mechanical planning deserve extra attention.
Open Space Should Still Have Functional Zones
An open plan works best when the kitchen, dining, and living areas have clear furniture zones and circulation paths. Use islands, ceiling changes, rugs, lighting, or partial walls to organize the space without turning the entire floor into one undifferentiated room.
Large Windows Need a Site Strategy
Window size and orientation affect daylight, privacy, views, and interior wall space. A modern plan that looks dramatic on paper may be less practical if the primary furniture wall is replaced by glass or if neighboring properties sit close to the windows.
Compare the Plan, Not Just the Rendering
Renderings communicate style; floor plans communicate daily use. Before choosing a modern plan, compare room dimensions, storage, circulation, bathroom access, garage entry, and outdoor connections with the same discipline you would apply to a traditional plan.
Conclusion
The best American house-plan style is the one whose layout fits your land and routines before exterior details are added. Compare circulation, stairs, privacy, storage, garage access, outdoor connections, and future adaptability first; then choose the ranch, farmhouse, Craftsman, cottage, or modern language that supports those priorities.
FAQs About American House Plans
What is the most practical American house style for single-level living?
Ranch plans are the most direct option because the main living spaces can remain on one floor. The actual fit still depends on lot width, household needs, and whether you want a long open layout or more separated rooms.
What is the main difference between ranch and modern farmhouse plans?
Ranch describes a primarily single-story planning approach, while modern farmhouse is an architectural style that can be one or two stories. A farmhouse plan often emphasizes a central kitchen and gathering space; a ranch is defined more by its horizontal, single-level organization.
Are Craftsman house plans good for small lots?
They can be. Craftsman character does not require a large footprint, but porch depth, roof form, garage placement, and setbacks still need to fit the site. A compact two-story Craftsman may use a narrow lot more efficiently than a wide single-story plan.
Which style is easiest to customize?
Customization depends more on the structural layout than the style label. Simple spans, stacked plumbing, regular room shapes, and uncomplicated roof geometry generally make changes easier to evaluate than highly complex forms.
Should I choose a house style before buying a lot?
You can collect style ideas first, but avoid committing to a specific plan until you know the lot dimensions, access, slope, orientation, setbacks, and local requirements. The site can eliminate otherwise attractive plans very quickly.
AI Diagram Generator
Enter your prompt. Upload files if needed. Generate diagrams, charts, or slides instantly.





 (AI & Web)