





The best stock house plan is not the one with the most attractive rendering. It is the plan that fits your lot, daily routines, budget, construction method, and local requirements with the fewest expensive changes after purchase.
Before ordering any pre-designed house plan, verify the buildable footprint of your lot, bedroom and bathroom circulation, garage and driveway placement, foundation assumptions, roof complexity, and exactly what drawings or editable files are included in the package.
This buyer guide explains how to evaluate American stock house plans without treating a conceptual floor plan as a permit-ready construction set. Use it to compare plan packages, identify questions for the seller, and prepare a shortlist to review with a local builder or design professional.
In this article
Quick answer: Before buying a stock house plan, confirm lot fit, room flow, foundation and roof assumptions, garage placement, included drawing files, modification rights, and what a local professional must still adapt for your site.
What Is America's Best House Plan?
There is no single best house plan for every American home site. In a buyer context, “best” should mean the plan fits the property and lifestyle with manageable changes. Evaluate the plan package and site fit rather than treating the label as a universal design standard.
Why Do US Homeowners Search for Stock House Plans Online?
The stock house plan trend started in the US back in the late 20th century. By the 20s and 30s, builders used plan books and catalogues featuring hundreds of floor plans and property drawings. Families could pick a desired plan for their style and budget.
The standardization and off-the-shelf availability popularized what we today call “stock house plans”. Now, instead of books, homeowners go online and find what they need. Here are a few reasons why these plans have taken over the construction industry.
Proven Designs
Stock house plans are time-tested. Architects curate, refine, and review these plans every two years. Plus, builders are already familiar with them; they can work out any potential design flaw during construction. Meaning, homeowners can skip design and move to construction with peace of mind.
Speed
With custom plans, the designer and client go back and forth until consensus. This can take months. Stock plans give homeowners a ready-made plan that they can start building immediately.
Affordability without Compromise
Hiring an architect for a personalized house plan can cost thousands of dollars. Thankfully, stock plans are available off-the-shelf, meaning it’s budget-friendly. This allows homeowners to put their investment into the construction and personal touches that truly build the character of a house.
Resale Opportunity
Homes built with stock plans have standard room arrangement and amenities. As most people appreciate them, such houses are easy to sell.
Variety
You can get stock house plans in various styles, from Mediterranean to Craftsman, Cape Cod, and Ranch. So, whatever you want, there is a broad selection.
What a Typical Online House Plan Package Includes?
Whether you go for a stock house plan or custom property design, it all comes down to “what is included in it?” While you plan to build a house, it’s important to know what drawings, documents, designs, and permissions you need in a house plan package.
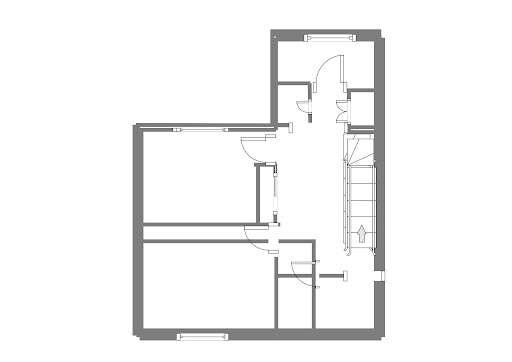
stock house floor plan example


For starters, a buildable plan set includes
Foundation Plan shows the support of the house. This plan includes the base components: footings, slabs, crawl space, basement, bearing wall, and other structural elements.
Floor Plans offer an overhead view of each floor in the house. These plans have layout elements, such as room sizes, door and window placements, fixtures, wall locations, dimension lines, and so on.
Roof Plan outlines the area that makes up the roof structure: spacing notation, valleys, roof slopes, vents, chimneys, etc.
Exterior Elevations give homeowners a two-dimensional view of the house, specifying elements like ridge heights, door placements, exterior finishes, roof pitches, etc. These elevations help builders scale with correct measurements.
Building Sections, also known as cross sections, are built over floor plans to explain special conditions. This section helps builders view the home from the side, giving clarity of varying floor heights, framing, and more.
Construction Notes and Details are written instructions, assemblies, and technical drawings that help builders see how things come together.
Different types of house plan packages have different elements, depending on the needs of the homeowners and stages of the building process. For instance,
Study package has plans and elevations, but they are not licensed for construction.
CAD package consists of editable files for local designers to personalize the drawings.
Stock House Plans vs Custom Architectural Plans?
While a great asset for people eager to move in, stock house plans do not always work for you. Anyone who prefers design freedom and has the money to personalize their layout would prefer a custom architectural plan. The question is, stock plan or custom design: which is better for your unique requirements?
How to Evaluate a House Plan Before You Buy?
Evaluate a stock plan in two passes: first for lot fit and everyday living, then for buildability and document scope. A beautiful room arrangement is not useful if the footprint misses setbacks, the garage conflicts with access, or the plan package lacks information your project requires.
Lot Size, Setbacks, Driveway Access, and Garage Placement
The first thing to review is your lot. Verify its buildable width and length match the local codes. Be mindful that some local zoning regulations also require setbacks and driveway access. Setbacks are minimum distances a home must sit away from property lines, and can reduce the space available for the house plan.
Moreover, before building, designers must be careful of utility easements. With easements, utility companies can access certain portions of your property, such as water, sewers, drainage lines, and so on. Homeowners are not allowed to build in these areas.
The garage is another frequently used section of homes in the US. Its placement can influence your everyday convenience. For instance, its path from the kitchen or pantry determines whether you can carry groceries easily.
Bedroom Layout, Bathroom Count, and Daily Traffic Flow
Once the lot is reviewed, the next step is the floor plan. A successful house plan is built on your everyday lifestyle; whether natural light enters the bedroom? How many bathrooms does the layout support? Does the layout support daily traffic flow?
For instance, a well-designed layout has the main living area creating a strong visual path from the entry to the rear end of the home. This makes the house appear open, and the interior feel more connected.
Likewise, the bedroom placement matters a lot in determining your comfort and privacy. Some buyers prefer a split-bedroom layout with separated secondary and primary bedrooms for a quieter experience, while others prefer connected rooms for familiarity.
Foundation Type, Roof Complexity, and Build-Cost Risk
Beyond the layout of your house, the foundation matters a lot. The foundation you choose influences the overall design and functionality of your space. Usually, coastal areas require piling foundations and piers to resist tides, whereas other properties work well with suit basements and crawl spaces. If your lot allows basements, it’s better to go for extra storage.
While doing so, you must not forget the broader appeal of the layout. Buyers usually tend toward standard property layouts with minimal roof complexity. So, go for basic gables, valleys, and minimal intersecting planes. Moreover, a well-connected kitchen space, living space, and bedrooms have high resale value.
Permit-Ready Drawings vs Conceptual Floor Plans
Keep conceptual floor plans and permit or construction drawings separate in your evaluation. A conceptual plan communicates room arrangement and design intent; permit and construction documents contain the technical information required for review and building. The exact drawing set and professional stamps required depend on the project and local authority.
A typical conceptual floor plan includes
Elevations and sections with exact heights and levels
Structural reinforcement plans.
Detailed information on dimensions, layout, and materials.
Electrical, mechanical, and plumbing layouts.
A permit or construction drawing set commonly needs more technical information than a concept plan, such as dimensions, structural or foundation information, code-related notes, and other documents required by the local authority.
Simplified presentation of the house plan.
Focus on code compliance and legal requirements.
Floor plans with overall dimensions.
Site plans that show the position of the building.
Questions to Ask Before Ordering Plans Online
Here are a few things to ask and make sure you get the best American house plan online.
Can the Plan Be Modified for Local Codes and Climate?
A stock plan can often be modified, but the amount of work depends on the site, structural system, climate, and local requirements. Ask the plan provider what can be changed and have site-specific changes reviewed by the appropriate local professional before construction.
To adapt a stock plan for a specific property, start by confirming the lot and local requirements, then have any necessary structural, foundation, energy, or code-related revisions prepared and reviewed before the permit package is submitted.
Pick a desired house plan design and review the included drawings and specifications.
Consult a local architect and see if there is scope for modifications against the local building department requirements.
Next, get a licensed engineer on board to make sure the plan meets local structural protocols, state energy efficiency standards, property-specific site drawings, and utility easements.
Once verified, obtain the architect seals from the local authority.
Finally, submit the required plan package to the local authority and respond to any review comments before construction begins.
Are CAD Files, Foundation Plans, and Material Lists Included?
Foundation plans are a staple in an American best house plan. This page in your house package includes footings, pads, concrete walls, dimensions, bearing walls, and beams. A foundation plan also has a wall section for your home.
However, CAD files and material lists are extra pages you get in some house plans, depending on the purpose of the plan. CAD files are typically the digital editing files you buy separately. Typical standard sets usually have these files in PDF and paper formats. Likewise, designers sometimes include material lists in custom house plans. In stock plans, material lists are purchased separately.
Some other things you might consider having in a house plan are
License agreement that grants you building permission from a purchased design.
Plumbing layouts outlining locations for sinks, toilets, and other fixtures.
Electrical plan that suggests placement of outlets, switches, and lights.
Print copies contractors and builders use for building.
Study pages for estimating costs and reviewing layouts.
Will a Local Builder or Engineer Need to Redraw Anything?
A local architect, engineer, designer, or other qualified professional may need to adapt a stock plan for the site and jurisdiction. The required role varies by project type and local rules.
Local requirements - setbacks, structural criteria, energy rules, weather loads, and other site-specific conditions can change the usable footprint or construction details.
Site Conditions - earthquake zones, coastal areas, high snow load zones, and other locations with different soil conditions.
Permit and professional-review requirements - some projects or jurisdictions require specific technical documents or professional seals.
Foundation Adjustments - structural changes depending on the local soil-bearing capability, basement needs, and driveway space.
Best Use Cases for Online Stock House Plans
Here are a few cases where an online house plan fits perfectly.
First-Time Custom Home Planning on Owned Land
Stock plans can be a practical starting point when the overall footprint and layout already fit the project. They may reduce early design work, but site adaptation, engineering, permitting, and modifications can still add time and cost.
Retirement Homes and Single-Level Living
Retirement homes emphasize easy accessibility, open design, low maintenance, and a dedicated storage space. To support this, builders have multiple stock house plans, including open-concept ranch, dual master suite, and lofted cozy cottage.
Vacation Cabins, Lake Houses, and Rental Properties
Stock houses have low initial investment, a faster building time, and ideal layouts for remote locations. This is all you need for lake houses, rental properties, and vacation homes. What’s even better is that they are tried-and-tested layouts, so zero risk factor.
How to Visualize a House Plan Before Purchase?
Now that we have covered everything about purchasing America’s best house plan, here is how you can visualize a house plan before purchasing.
Redraw the Layout to Test Room Flow
Before you jump directly into the floor layout, set your parameters.
How many floors do you want in the house?
What should be the wall thickness, both exterior and interior?
What dimensions to use for measurements (metric system, imperial units, etc)?
What is the ideal space for a garage, driveway, utilities, and so on?
Once you’ve decided the foundation of the layout, it’s time to plot it. You can use any advanced floor plan toolkit (with symbols, dimensions, and an intuitive UI) for this step.
Start by sketching out your home’s exterior and interior walls. Likewise, apply dimensions to each wall, so it’s easier to scale later on.
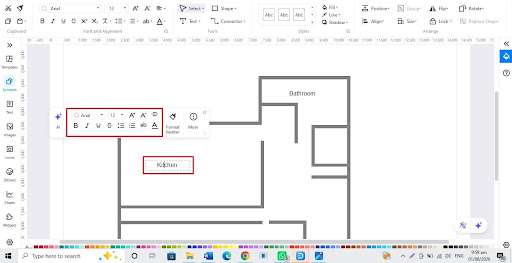
Once the layout is in place, label different areas of your property: kitchen, garage, bedroom, bathroom, etc. This will help you organize your plan and place design elements.
Add doors and windows to your initial layout. Focus on natural lighting, width, height, and so on.
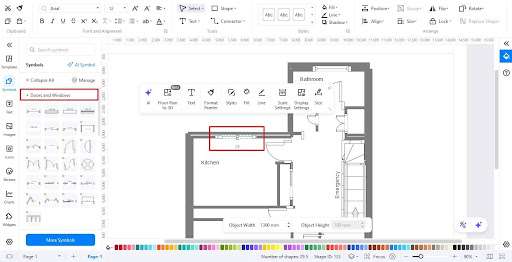
Note: Do not skip this step, as it spots all the issues a paper-based floor plan hides. It can help you catch whether a door is blocking the walkway or the kitchen island is attracting traffic.
Compare Kitchen, Garage, Porch, and Primary Suite Options
Stock plans have swappable elements. This could be a reversed layout, a side vs front-load garage, or a wraparound vs deeper porch. You have to compare them and see what works best for your house.
However, while doing so, always look at the plan in a set rather than isolation. This is because changing one thing will disturb the entire trajectory of the house. For instance, a bigger garage can easily shrink your backyard, and a relocated bedroom can shift the entire layout.
To make the most of the property’s layout, you can ask the plan provider to give you a modification list from past uses. This way, you are not doing guesswork but rather comparing real implementation. At this stage, most modifications happen.
Use a Floor Plan Tool Before Talking to a Builder
Before you buy or modify a plan, use a floor-planning tool to test room flow, furniture, garage access, and alternative layouts. A concept tool is useful for comparison and communication, but it does not replace the technical documents required for construction.
This platform also has a massive template gallery with editable house plan examples. So, whatever style or layout you need for a project, import it onto the canvas space and start editing. Getting started on this software is free, so give it a shot and see how it works for you.
Wrapping Up!
A stock house plan is a starting package, not a guarantee that the design fits every lot or jurisdiction. Shortlist plans by lot fit and daily layout first, then compare included files, modification options, structural assumptions, and the local review still required. That process gives you a more meaningful comparison than judging plans by renderings or advertised square footage alone.
America’s Best House Plan FAQs
What are the features of America’s best house Plans?
A good American house plan depends on your unique lifestyle requirements. Some basic features that create a comfortable home include connected living spaces, optimal use of storage, flexible room layouts, and a functional basement.
Is $200,000 enough to build a house?
Whether a specific budget is enough to build a house depends on location, labor, materials, site work, utilities, foundation, design complexity, and finishes. Compare local builder estimates using the same plan and scope rather than relying on a national dollar figure.
What are the best house plans for a 2000 square foot house?
A roughly 2,000 sq ft plan can support many common three- or four-bedroom layouts, but the best arrangement depends on household size, lot shape, number of stories, garage needs, and how much space you want to dedicate to shared versus private rooms.
Which house style is the cheapest to build?
Build cost is driven more reliably by footprint, foundation, roof geometry, structural spans, exterior corners, site work, and finish level than by a style label alone. Simple rectangular forms and uncomplicated rooflines are generally easier to estimate and build than highly articulated designs.
What raises property value most in America?
Some structural changes, such as adding physical sq ft (for a basement or garage), can raise a property value. In addition, standard layouts and minor kitchen remodels also give homeowners a high ROI (return on investment).
AI Diagram Generator
Enter your prompt. Upload files if needed. Generate diagrams, charts, or slides instantly.





 (AI & Web)