




A 400, 600, and 800 sq ft house plan can all be compact, but they solve different layout problems. Around 400 sq ft, most rooms need to serve more than one purpose. Around 600 sq ft, a separate bedroom and better storage become easier to plan. Around 800 sq ft, a second bedroom or dedicated work zone becomes much more realistic.
Instead of choosing a size from a rendering, compare how many people will live there, whether the home is full-time or occasional, whether stairs or a loft are acceptable, and how much privacy, storage, laundry, and work space you need.
This guide compares tiny and small house plans by size and shows what each footprint can realistically prioritize. The examples are planning references, not universal building-code dimensions, so site, zoning, and permit requirements should be checked locally before construction.
In this article
Quick answer: Think of 400 sq ft as highly multifunctional, 600 sq ft as enough for more separation and storage, and 800 sq ft as a small-house footprint that can support more privacy. The best size depends on household needs and local site rules.
How Much Space Do You Really Need in a Tiny House?
Do not choose a compact-house size from occupant count alone. List the activities that need dedicated zones—sleeping, cooking, work, laundry, storage, accessibility, guests—and identify which can share space. That tells you more than a universal square-foot rule.
Most people plan around storage instead, and end up picking the wrong size. You can always compress storage. You can't compress movement. A 28-inch aisle between a counter and a bed might look fine on paper, but it won't work the moment two people need to pass each other there.
Weekend Cabin vs Full-Time Tiny Home
A weekend cabin only gets used a few days a month. You sleep there, make coffee, and spend most of your time outside. At that pace, small cabin plans in the 280 to 350 sq ft range with a single bunk or Murphy bed work just fine, since the house never has to hold up for a full day.
A full-time home is different. You're cooking every day, doing laundry, working from your laptop, and storing clothes for every season instead of just a weekend bag. Run that same 300 sq ft cabin layout as a full-time home and you'll hit problems fast: no separation between where you sleep and where you work, so your bed shows up in every video call, and your one counter has to hold a coffee maker, a laptop, and dinner prep at once.
Full-time living starts to feel workable around 500 to 550 sq ft, where the bedroom finally gets its own wall. If you're not sure which one fits your situation, try sketching both layouts side by side in EdrawMax so you can actually see the difference in space.
Solo Living, Couples, and Small Families
One person living alone can get by comfortably on 350 to 400 sq ft. The one thing you'll want to make sure of is at least 4 linear feet of kitchen counter space, or you'll end up prepping meals one item at a time.
For two people, the math changes because you're both using the space at the same time, not just because you need more total space. The house needs to let one person cook while the other gets dressed, works, or showers, without blocking each other. That's really a layout problem more than a square footage problem, and it usually needs 500 to 600 sq ft, with the bedroom behind an actual door instead of a curtain or a loft ladder.
For a family of three or four, you'll hit a different wall. Kids need a door they can close, and parents need a bathroom that isn't also the hallway. Below 700 sq ft, most family layouts end up cutting into the living area just to fit a second sleeping space. That's why 800 sq ft tends to be the size where tiny living starts working for more than two people.
When Is a Small House Plan Better Than a Tiny House Plan?
A small house plan is better than a tiny house plan when more than two people live there full-time, or work from home most days. Below that threshold, tiny house plans work fine because sharing space isn't a real cost yet.
Tiny house plans make every square foot do more than one job. The dining table doubles as a desk, the hallway doubles as a closet, the loft doubles as a guest room. That's fine if it's just one or two of you and you don't mind the overlap.
Small house plans, starting around 800 sq ft, don't need that overlap as much. A bedroom can just be a bedroom. A kitchen doesn't have to double as your main walkway. It's not an upgrade in lifestyle, it's a different way of designing: rooms get to do one job instead of several. The extra 150 to 200 sq ft between a large tiny house and small home floor plans is worth more in daily comfort than the number suggests.
400 Sq Ft Tiny House Plans
At 400 sq ft, every wall you add takes away space somewhere else. The best plans work with that instead of fighting it.
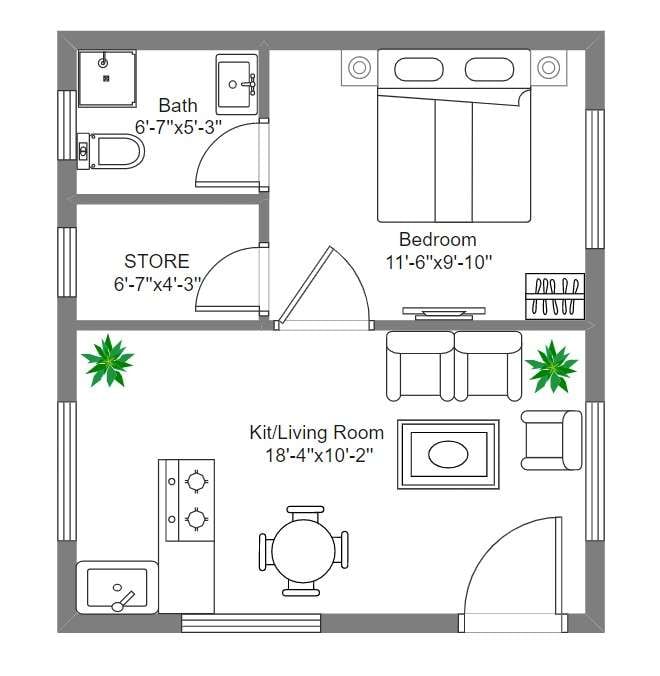
400 sq ft tiny house floor plan


Studio-Style Layouts with One Main Living Zone
Skip interior walls as much as you can. Let one open area handle living, cooking, and eating, and only add a wall around the bathroom and sometimes the bedroom. Every extra wall you add eats into space you don't have, and the room stops feeling open the moment you do.
Lay the space out in a line instead of a square. A galley kitchen along one wall with seating at the other end keeps a clear path down the middle, instead of furniture blocking furniture. Corner layouts might look efficient on paper, but they usually leave a dead space in the middle that's too small to use and too big to ignore.
Windows matter more here than in bigger plans. A studio with just one window on one wall feels like a box. The same space with windows on two opposite walls feels like an actual room, because your eye has somewhere to go.
Loft Bed or Murphy Bed: Which Should You Choose?
Pick a loft bed if you want the floor space back and don't mind a ladder every night. Pick a Murphy bed if stairs aren't an option or the room needs to double as open floor space during the day.
A loft bed gets the bed off the main floor entirely, usually freeing up 60 to 80 sq ft below it. In return, you'll need at least 6'8" of ceiling height in the loft, a ladder to get up and down, and a bed you climb into instead of walk around.
A Murphy bed keeps everything on one level and folds away when you're not using it. The tradeoff is you'll need a wall cavity at least 16 inches deep for it to fold into, which comes right out of your 400 sq ft, and you'll be folding and unfolding it every day.
Bathroom and Kitchen Tradeoffs in Ultra-Small Plans
At this size, your bathroom and kitchen are competing for the same square footage, and most people solve it by shrinking the bathroom first.
A 3x5 ft bathroom with a corner shower is a common ultra-small layout, at just under 15 sq ft. If you go even smaller, you're usually looking at a wet bath, where the shower has no enclosure and the whole room gets wet. That saves you another 3 to 4 sq ft, but you'll need to find somewhere dry to keep things like toilet paper.
Your kitchen usually goes the other way. You'll likely end up with a two-burner cooktop instead of a full range, a combo washer-dryer instead of two separate units, and counter space measured in inches rather than feet. You'll want at least 3 linear feet of counter next to the stove to cook a full meal comfortably. Below that, you'll end up prepping food on the stovetop cover or the dining table, which is fine now and then but gets old fast if it's every night.
If you have to choose where to compromise, choose the bathroom over the kitchen. You spend minutes a day in the bathroom and hours a day in the kitchen.
600 Sq Ft Tiny House Plans
At 600 sq ft, you cross a real line: the bedroom gets its own wall instead of sharing the main room. That one change is what makes this size work for couples and for full-time living in a way 400 sq ft usually can't.
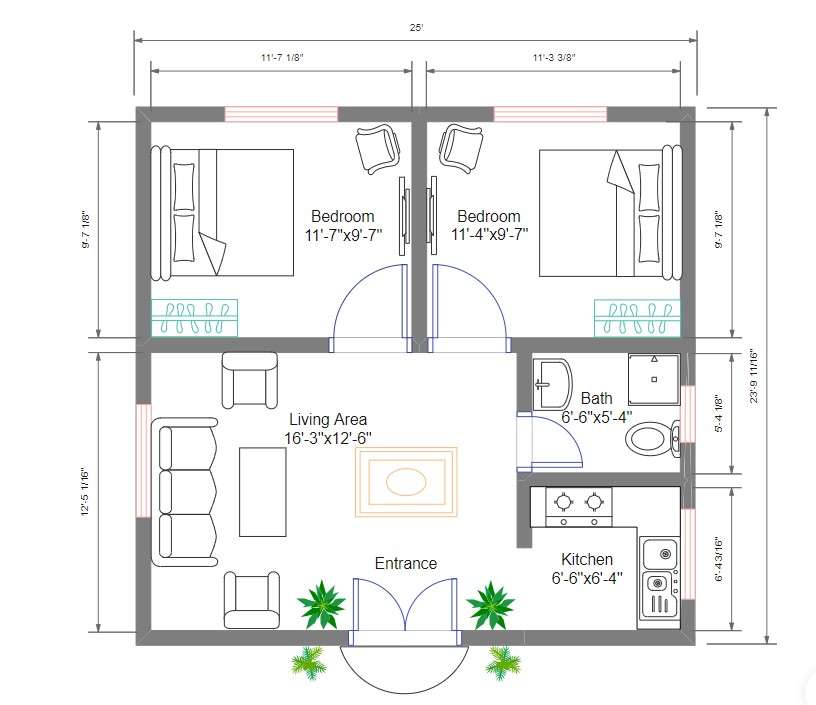
600 sq ft tiny house floor plan
One-Bedroom Layouts with Better Privacy
The main thing that sets a 600 sq ft plan apart is a bedroom with a real door, not a curtain or a loft ladder. One person can sleep or get dressed while the other cooks, works, or takes a call in the main room, without interrupting each other.
Try putting the bedroom at the opposite end of the house from the entry. This keeps it away from foot traffic and puts more distance between the bed and whatever's happening in the kitchen. A short hallway between the two areas also helps block sound better than an open plan would.
Size the bedroom around the bed, not the other way around. A queen bed needs roughly 10x10 ft if you want a walkway on at least two sides. If you make the room too small, you'll end up with the door hitting the mattress, which happens more often than you'd expect at this size.
Laundry, Pantry, and Storage Possibilities
At 600 sq ft, laundry usually stops being optional. A stacked washer-dryer unit only needs about a 27x30-inch footprint, so it can fit in a closet or a hallway nook without taking up a full room.
For pantry space, vertical storage next to the kitchen works better than a dedicated room. A 12-inch-deep column of shelving next to the fridge holds more than people expect, and it doesn't cost you floor space the way a walk-in pantry would.
For everything else, built-in storage under the stairs, under the bed platform, or in bench seating works better than freestanding furniture. Even three 12-inch drawers built into the stair risers can hold as much as a small dresser, without taking up any extra space.
What's the Best 600 Sq Ft Layout for a Backyard ADU?
For the best one, put the entry on a private side or rear yard, separate from the main house, and confirm your utility setup before finalizing the kitchen and bathroom placement.
600 sq ft happens to be right around the size cap for accessory dwelling units in a lot of US cities, which is why it's such a common ADU size in real projects, not just in plan catalogs. For an ADU, entry placement matters more than in a standalone tiny house, since the unit needs its own private access. You'll also need to figure out whether utilities tie into the main house's systems or run independently, which affects where the kitchen and bathroom can go.
Before you settle on an ADU layout, check the local size limit, setbacks, height, parking or access rules, utility requirements, and any owner-occupancy or design standards that apply to the property. These requirements vary widely, so confirm them before committing to a footprint.
800 Sq Ft Small House Plans
At 800 sq ft, the house stops feeling "tiny" in any real sense. Rooms can finally do just one job instead of several, which is what makes this size work for more than two people.
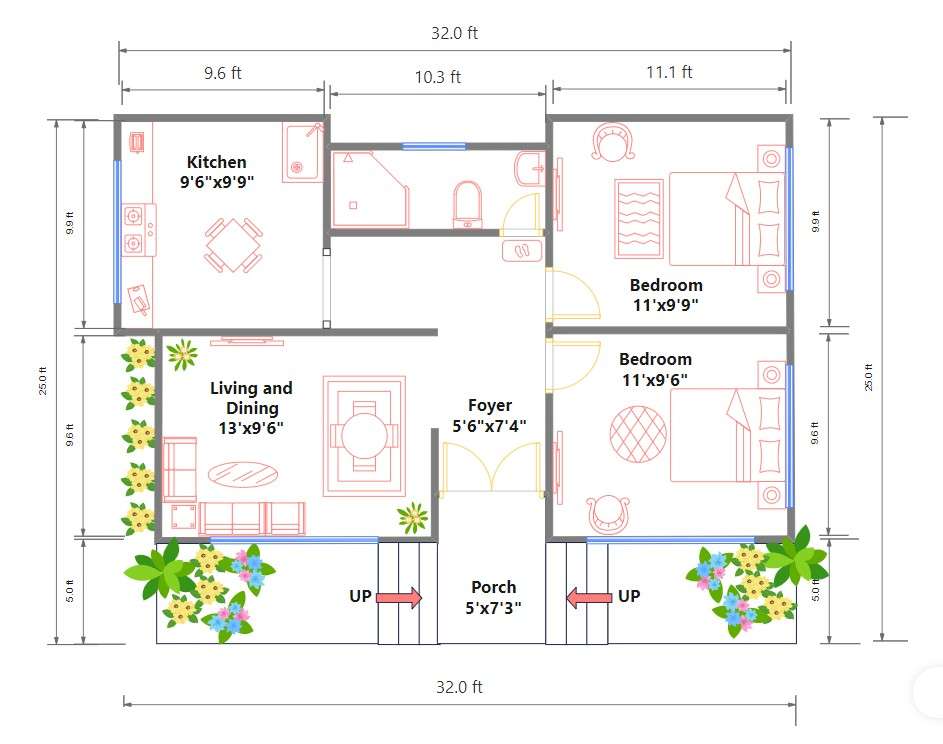
800 sq ft small house floor plan
Two-Bedroom Small House Layout Possibilities
Fitting two bedrooms into 800 sq ft usually means splitting about 250 to 300 sq ft between them, after accounting for the kitchen, living area, and bathroom. A workable split is a primary bedroom around 120 to 140 sq ft, enough for a queen bed, a dresser, and a walkway, and a second bedroom around 90 to 110 sq ft, sized for a twin or full bed and maybe a small desk.
Put the two bedrooms on opposite ends of the house instead of side by side. Shared walls between bedrooms carry sound both ways, and at this size, you usually don't have enough wall thickness to block it fully.
One bathroom usually still works at 800 sq ft, but place it centrally, about the same distance from both bedrooms. If your budget allows a second half-bath, put it near the main living area instead of adding a second full bath near the bedrooms. It'll get more use from guests and daily traffic.
Family-Friendly Circulation and Shared Spaces
Keep a clear path from the entry to every room without cutting through another room, and keep the kitchen open to the living and dining area so one adult can watch kids in two rooms at once.
A galley or L-shaped kitchen open to the living and dining area handles that supervision need, which matters more here than in a couple's tiny house. Keep the path from the kitchen to the bedrooms clear of furniture, since it usually becomes the main nighttime route for a family with kids.
Shared spaces work best when they're zoned instead of walled off. A dining table placed between the kitchen and living room, instead of in its own room, lets the space shift between homework, meals, and guests without needing a separate room for each.
Porch, Mudroom, and Work-from-Home Additions
Even a small covered porch, around 6x10 ft, adds usable space without adding to your square footage. It also solves a problem common in family-sized small houses: somewhere for shoes, strollers, and outdoor gear to go that isn't the living room floor.
A mudroom at the entry, even a small 4x5 ft one with hooks and a bench, keeps the rest of your 800 sq ft from turning into a catch-all for daily clutter. This matters more for families than for solo or couple households, since the amount of gear grows with the number of people using the door.
For work-from-home space, a full office usually isn't realistic in an 800 sq ft, two-bedroom plan. A more common solution is a built-in desk nook, about 3 to 4 ft wide, tucked into a corner of the living room or a bedroom, with a curtain or door you can close for calls.
Tiny House Plan Checklist Before You Build
Before you hand any layout to a builder or contractor, run it through these checks first. Skipping this step is the most common reason a finished tiny house ends up different from the plan someone fell in love with.
Local Zoning, HOA, and Permit Questions
Whether your plan is legal on your lot, and whether it qualifies as a dwelling, an ADU, or an RV. Zoning decides this before layout quality even matters.
Check the local zoning and building rules that apply to the property. Minimum size, setbacks, height, foundation, utility connections, and whether a movable tiny house can be occupied long term can all vary by jurisdiction and project type.
Identify the approvals that apply to your project before you build. A permanent dwelling, ADU, conversion, and tiny house on wheels can follow different review paths, and electrical, plumbing, foundation, or other permits may be handled separately depending on the location.
Utility, Septic, Foundation, and Trailer Decisions
Your foundation choice affects both your budget and your permit process. A permanent foundation, like a slab or crawlspace, usually costs more upfront but counts as real property, which matters for financing and insurance. A trailer base costs less and gives you mobility, but many lenders won't give you a standard mortgage against it, and some areas limit how long it can stay parked in one spot.
Confirm your septic or sewer connection before finalizing where the bathroom goes in your plan, not after. A septic system needs a percolation test on your lot, and the results decide whether septic works at all and where the leach field can go, which might push your bathroom to a different spot than your original layout.
For utilities like water, electric, and gas, you'll need a clear plan: tie into existing lines on the property, or install new service. New service installation is often the biggest unbudgeted cost in tiny house builds, since it involves the utility company, not just your contractor, and it can take months longer than the actual build.
Free Tiny House Plan Templates and Resources
You do not need CAD experience to test a layout before committing to it. Start from an editable tiny house plan template close to your target size, then adjust room dimensions, openings, furniture, and storage zones to match the site and household.
Pick a template close to your target size — start from the 400, 600, or 800 sq ft plan that matches your situation instead of a blank page.
Adjust room dimensions to your lot and household — resize the bathroom, bedroom, or kitchen to match your setbacks and family size.
Test the tricky decisions on screen — loft versus Murphy bed, one bathroom versus two, before either costs you real money.
Export and bring it to your contractor or permit office — a resized template is a faster starting point than a blank sketch, and it catches problems, like a door that hits a bed frame, before they show up in lumber.
Conclusion
Choose 400, 600, or 800 sq ft by deciding which functions need dedicated space and which can share space. Compare sleeping privacy, storage, laundry, work, accessibility, and circulation at full scale, then confirm the site rules before committing to the footprint. A slightly larger plan with poor circulation can feel more constrained than a smaller plan designed around the household.
FAQs about Tiny House Plans
What is the smallest legal size for a tiny house?
It depends on the local zoning and building rules. Some jurisdictions set minimum dwelling sizes or separate standards for ADUs and movable tiny houses. Check the rules for the specific property and project type before finalizing the plan.
How much does it cost to build an 800 sq ft small house?
Construction cost for an 800 sq ft house varies too much by region, site work, utilities, labor, materials, foundation, and finish level for a single national range to be reliable. Use the same plan to request local estimates and separate site and utility costs from the building quote.
Can two people live comfortably in a 400 sq ft tiny house?
Yes, but it's tight. It works if the layout lets each person move without blocking the other. Most couples find 500 to 600 sq ft easier for daily life.
Do I need a permit to build a tiny house?
In almost every case, yes. You'll need a building permit, electrical permit, and plumbing permit at minimum, plus a foundation permit if it's not on wheels. Requirements shift based on whether the structure is classified as a permanent dwelling, an ADU, or an RV.
What's the difference between a tiny house and a small house?
No official cutoff, but most people draw the line around 500 to 600 sq ft. Below that, space typically shares multiple functions. Above it, rooms tend to specialize.
Is a loft bed or a Murphy bed better for a tiny house?
A loft bed frees up more floor space but needs a ladder and enough ceiling height to sit up. A Murphy bed stays on one level but takes a deep wall cavity and needs to be folded away daily.
What size tiny house qualifies as a backyard ADU?
ADU size limits, setbacks, height, access, parking, and utility rules vary by jurisdiction. Confirm the local standards for your lot before designing around a particular square-foot target.
AI Diagram Generator
Enter your prompt. Upload files if needed. Generate diagrams, charts, or slides instantly.





 (AI & Web)