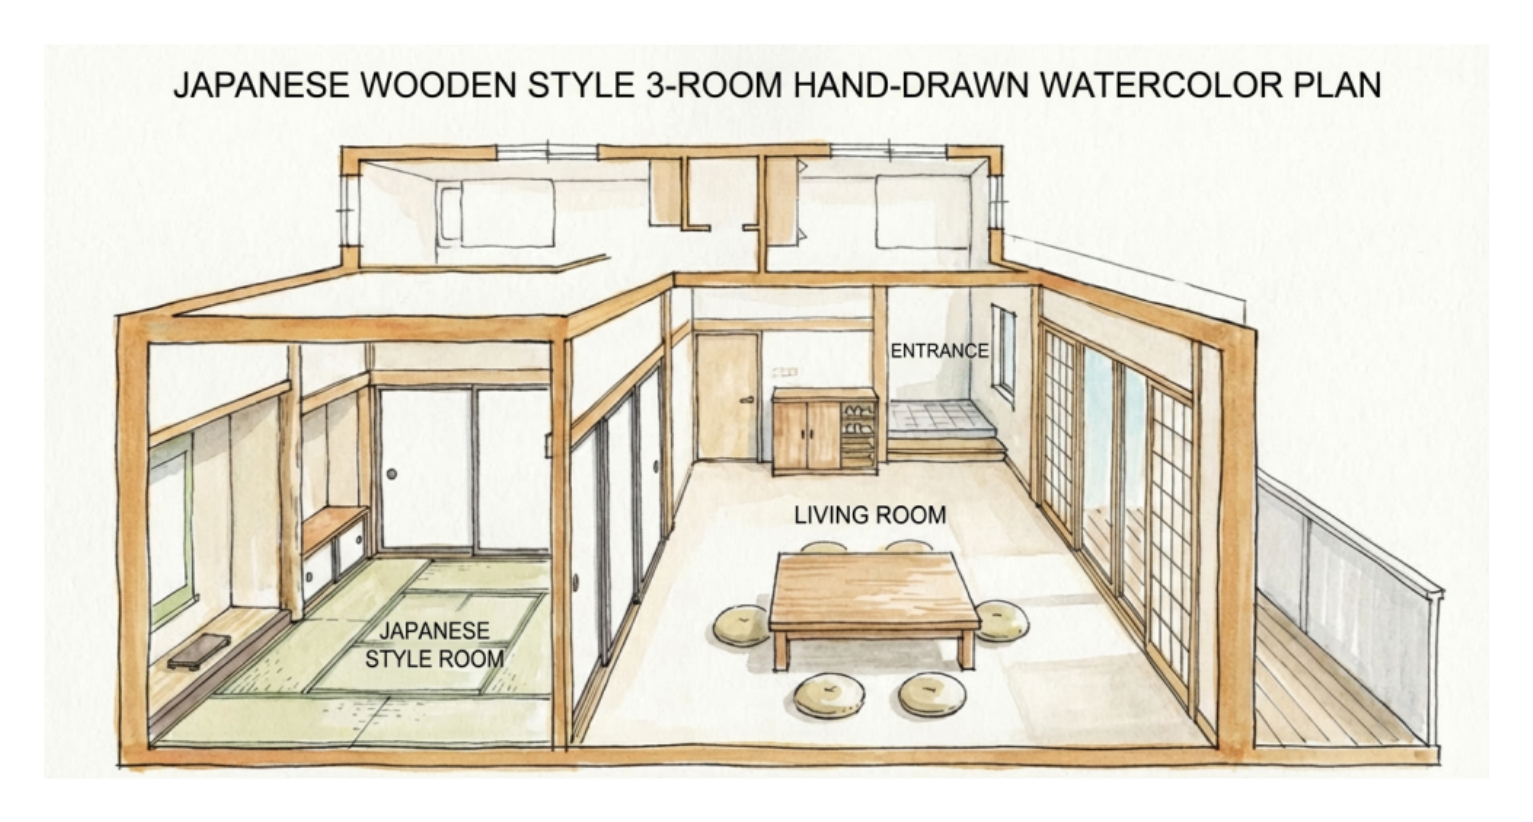
About 3-Room Floor Plan Template
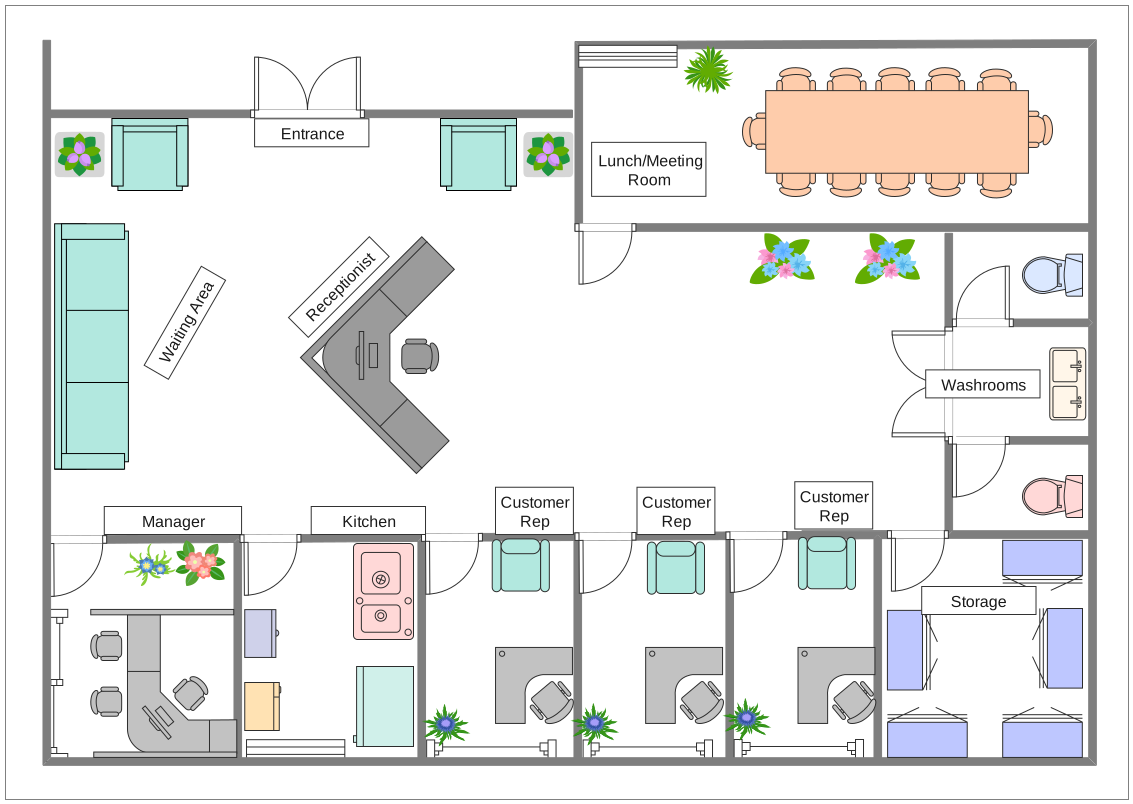
This 3-room floor plan template shows a compact residential structure organized through a small number of clearly separated spaces. It helps users review how a simpler home layout may balance private room use, shared function, and internal movement in one connected plan.
Three-room residential structure
The layout appears to be built around three main room sections, which gives the plan a compact but clearly divided structure. This matters because users often evaluate smaller homes by whether the limited room count is arranged in a way that still feels practical and complete.
- Shows a clear three-room home structure
- Helps explain compact residential room arrangement
- Useful for layout comparison and planning
Shared and private room balance
The plan also appears to separate common-use activity space from more private rooms, which is important even in a smaller home. This balance matters because a compact layout still needs to support both everyday shared living and personal room use.
- Supports discussion of private and shared space balance
- Helps explain how a smaller home stays usable
- Useful for residential planning review
Internal circulation
The visual arrangement helps users review how people move between the main rooms without unnecessary interruption. In a compact multi-room plan, circulation matters because the layout should feel efficient and easy to live in rather than tight or fragmented.
- Shows how the main spaces connect
- Helps assess movement through the home
- Supports practical home-use evaluation
FAQs about this Template
-
What is a floor plan?
A floor plan is a visual plan that shows how spaces, zones, circulation, or landscape elements are arranged in a property or site. It helps people evaluate layout logic, usability, and physical structure before redesign, construction, or final presentation work begins.
-
What should a floor plan include?
A floor plan should include the main functional areas, access routes, important structural or outdoor features, and any zones that affect movement or use. Depending on the project, it may also include dimensions, furniture, planting, storage, or service-related details.
-
What is the budget for a floor plan?
The budget for a floor plan depends on site size, complexity of renovation, materials, labor, and whether structural changes are required. Simple refresh work may stay manageable, while a full redesign or construction-heavy plan can require a much larger investment.
-
How long does floor plan work usually take?
The time needed for floor plan work depends on whether the project is only planning, light redesign, or full renovation. A concept layout may take only days to prepare, while installation, landscaping, or construction can take weeks or even months to complete.

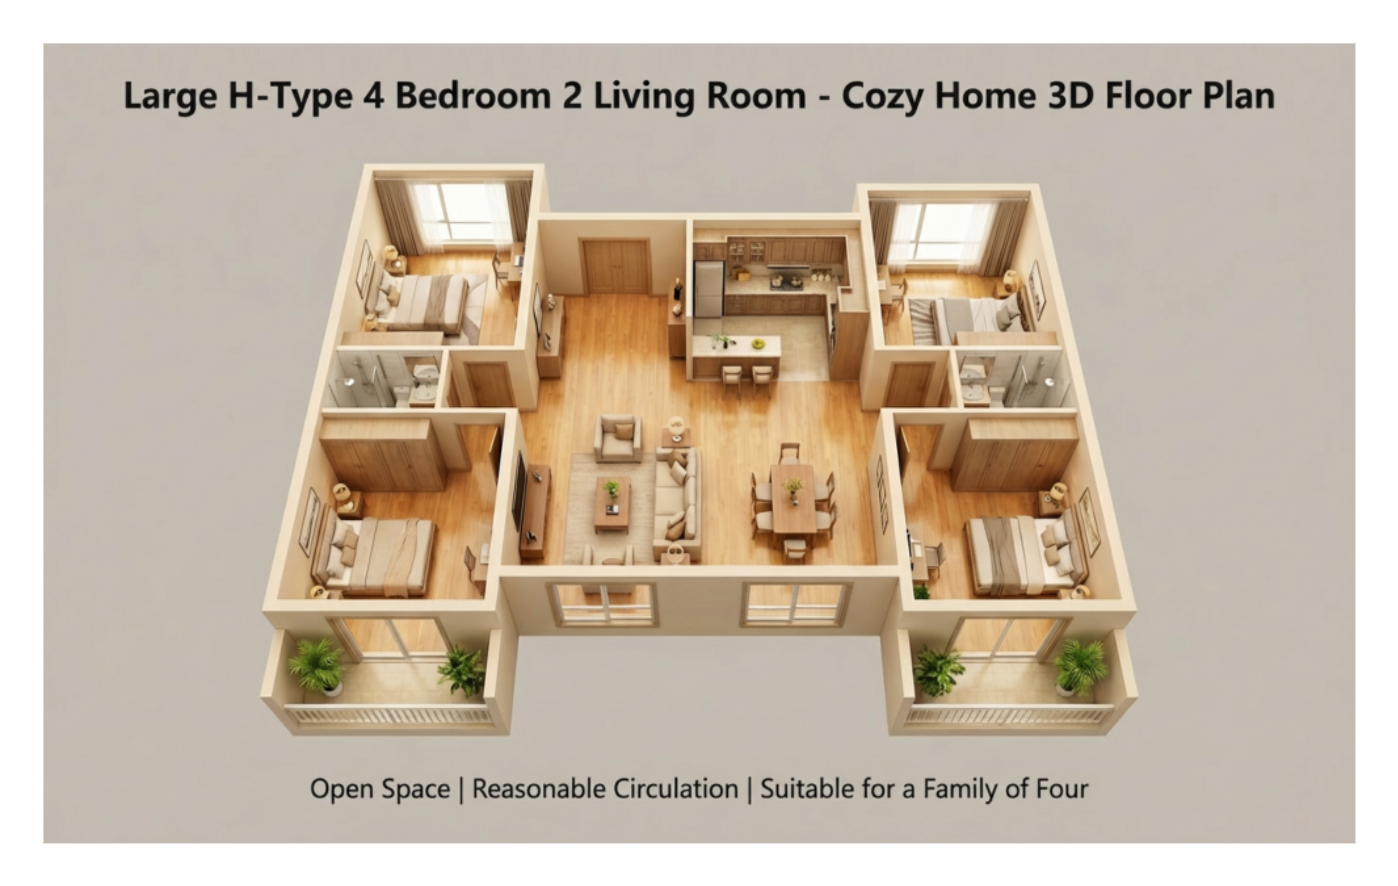


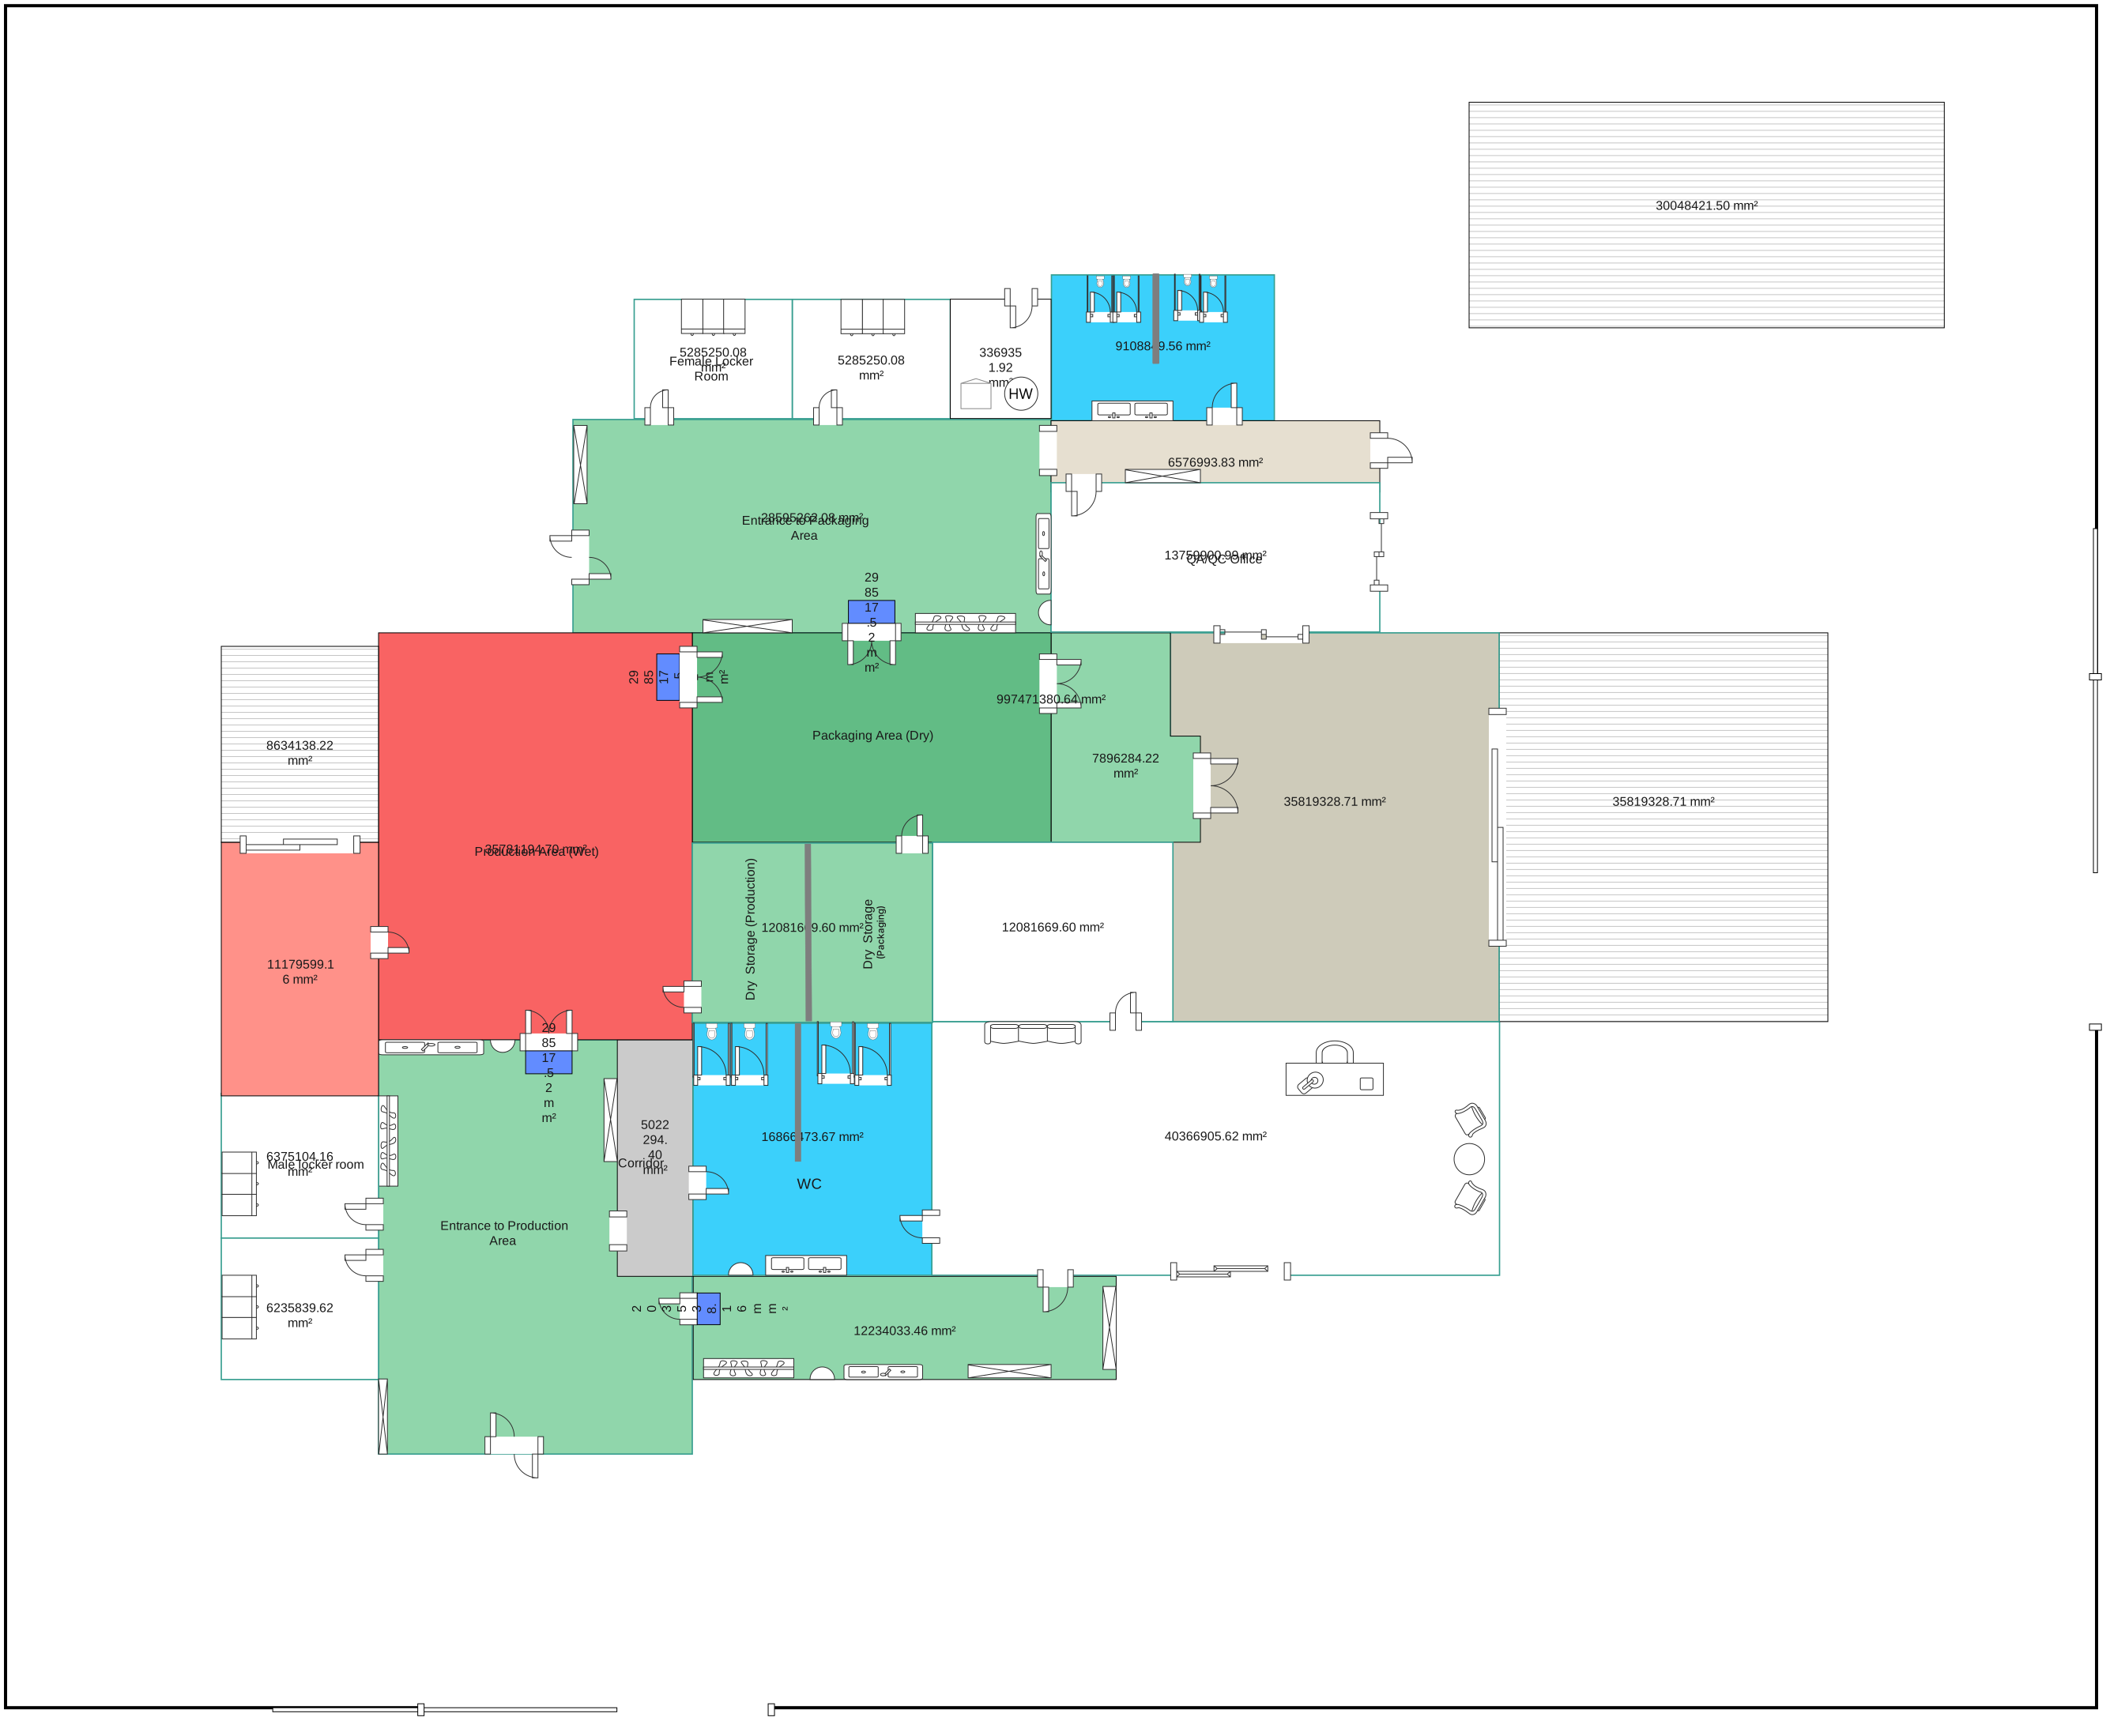
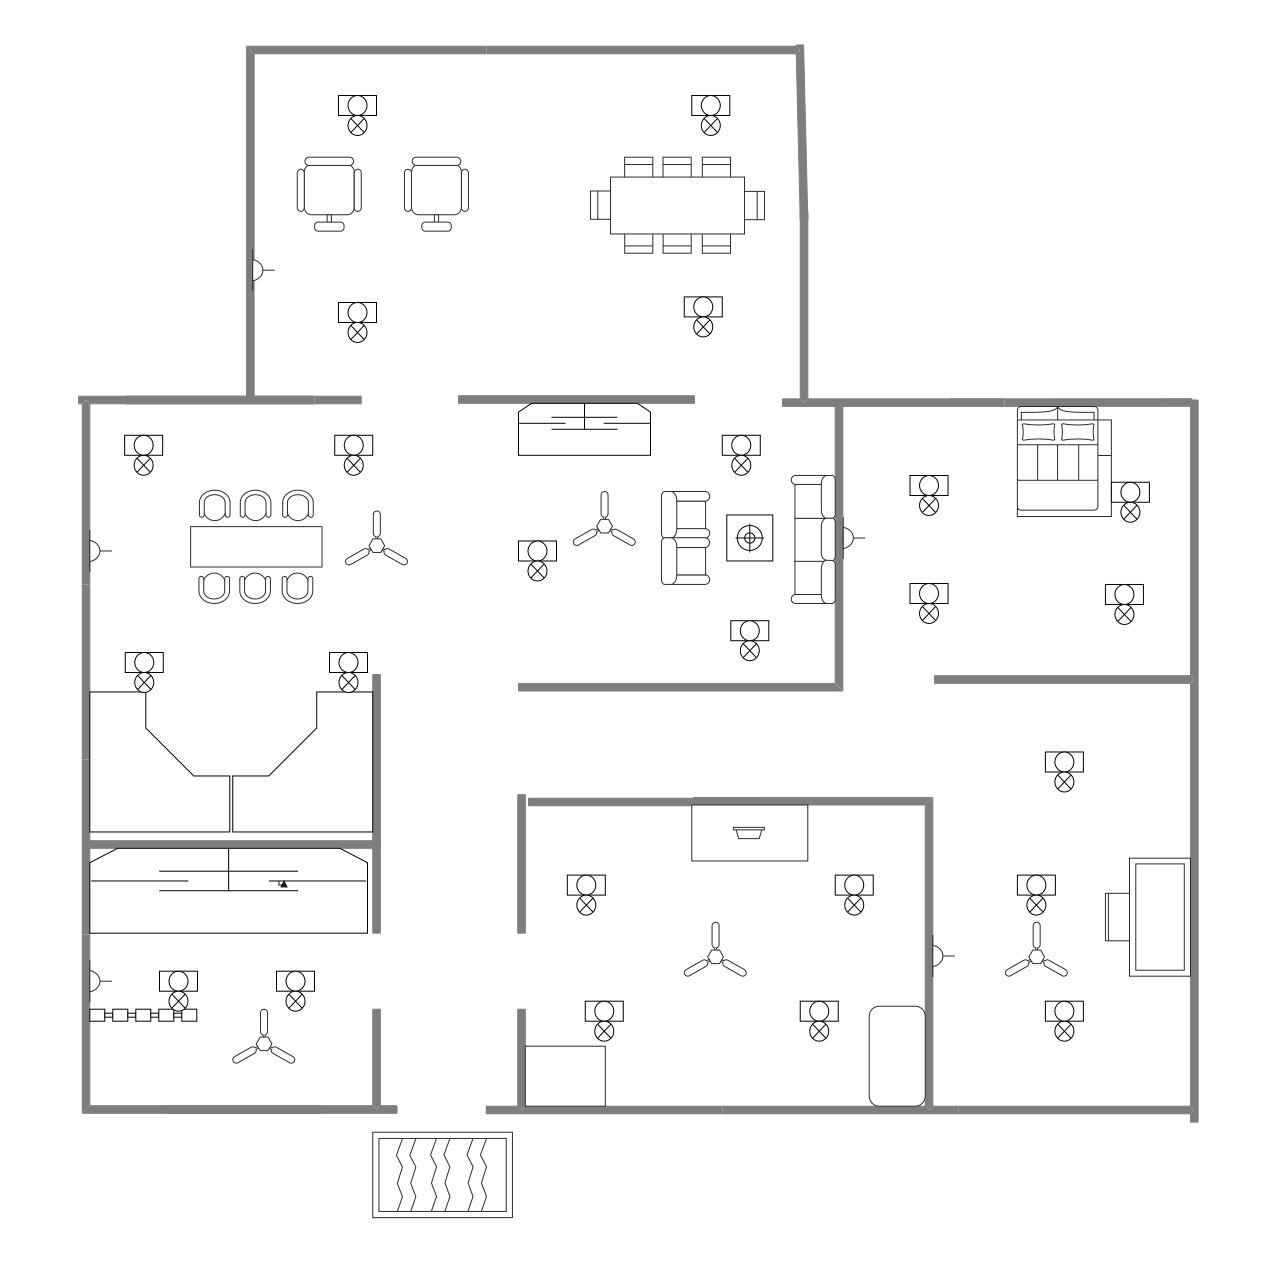

 (AI & Web)