




A free floor plan creator is most useful when it helps you move from measurements to a clear, editable plan without forcing you into a professional CAD workflow. The essentials are accurate wall dimensions, reusable door and window symbols, furniture or fixture libraries, simple labeling, and an export format that other people can review.
For homeowners, renters, students, and small-business users, the right tool is less about having every advanced drafting feature and more about whether you can test layout options quickly and understand the plan at a glance.
This guide focuses on what to look for in an online floor plan creator, which planning tasks it handles well, how to review a layout before sharing it, and which templates can shorten the path from a blank canvas to a workable plan.
In this article
- What Should a Free Floor Plan Creator Let You Do?
- Core Features to Test Before Choosing a Floor Plan Creator
- Where Online Floor Plan Creators Are Most Useful
- What Should You Check Before Finalizing a Floor Plan?
- Free Floor Plan Templates and Resources
- Choose the Workflow That Fits Your Project
- FAQs About Floor Plan Creator
Quick answer: A good free floor plan creator should let you enter real dimensions, place architectural openings and furniture, edit layouts quickly, and export a plan that is easy to share. Choose the simplest tool that covers your actual project.
What Should a Free Floor Plan Creator Let You Do?
A useful free floor plan creator should cover the complete concept-planning loop: draw accurately, revise quickly, test real objects in the layout, and produce a clear version for someone else to review. Professional drafting features are secondary unless your project truly needs them.
The tool keeps everything to scale. A 10-foot wall in real life stays 10 feet on the screen. Nothing gets stretched or shrunk by accident.
These tools are used by most people for one simple reason. They want to see the layout before committing. This could involve testing at the location where a new wall might be installed. It may simply be about knowing whether a sofa will fit in the living room.
No design experience required to get started. The tool calculates the maths. It maintains straight lines and proper room sizes. All you bring is the idea.
Quick answer: A floor plan creator is a screen-based application for creating a scaled design of any room or house. You put in walls, doors, windows, and furniture. Then you export the completed plan to share or use for your project.
Simple Floor Plan Tools vs Professional CAD Software
CAD software is made for engineers. It has deep tools for exact drafting work. But it is complex to learn and often pricey for beginners.
A free online floor plan maker tool trades some of that depth for speed. Here is what you get instead:
Drag-and-drop walls, doors, and furniture, instead of typing coordinates by hand
Templates to choose from, so you don't have to create one from scratch!
Simple export options built for sharing, not just drafting
EdrawMax sits between these two worlds. It offers CAD import and export for anyone who needs that bridge. It also retains the simplicity of drag-and-drop tools, which are easy for a first-time user.
Think of it this way. CAD software is built like a workshop full of precision tools. A free floor plan tool is built like a well-stocked toolbox. You don't need every tool in the workshop to hang a picture frame. Most home projects only need that toolbox.
Which Projects Fit a Free Floor Plan Tool?
The short answer: almost anyone with a home project. That includes:
Homeowners planning a remodel or a room addition
Renters mapping out furniture before move-in day
Tiny home buyers testing layouts before they build
Small business owners planning a retail space or office
Contractors who need a quick visual to share with a client
If you fit into any of these groups, you don't need to hire a draftsperson. You can first see your options on paper, on your own.
This matters most in the early stage of a project. Before you spend money on a contractor or new furniture, a rough plan helps you catch mistakes early. It's much cheaper to erase a wall on screen than to move one built from wood and drywall.
2D Floor Plans vs 3D Visualizations
A 2D floor plan is the bird's-eye view. It shows walls, room shapes, and furniture from above. This is the version most contractors and permit offices want. It's easy to measure. It's easy to read.
A 3D visualization takes that same layout and adds depth and height. It helps you picture how a room will actually feel, not just how it's laid out on paper. Many tools, including EdrawMax, let you switch between the two views in the same file. You don't have to redraw anything twice.
Some people skip 3D and stick to 2D the whole way through. That's fine. Others want the 3D view to help family members picture the finished space. Neither choice is wrong. It just depends on what you and the people you're sharing the plan with need to see.
Core Features to Test Before Choosing a Floor Plan Creator
Test the workflow with one real room before committing to a tool. Enter exact wall dimensions, add a door and window, place a few objects, revise the room shape, and export the result. If those core tasks are awkward, extra templates will not fix the workflow.
Accurate Wall and Room Dimensions
Step 1: Open EdrawMax, an online floor plan creator, on your desktop or in your browser, and log in to your account.
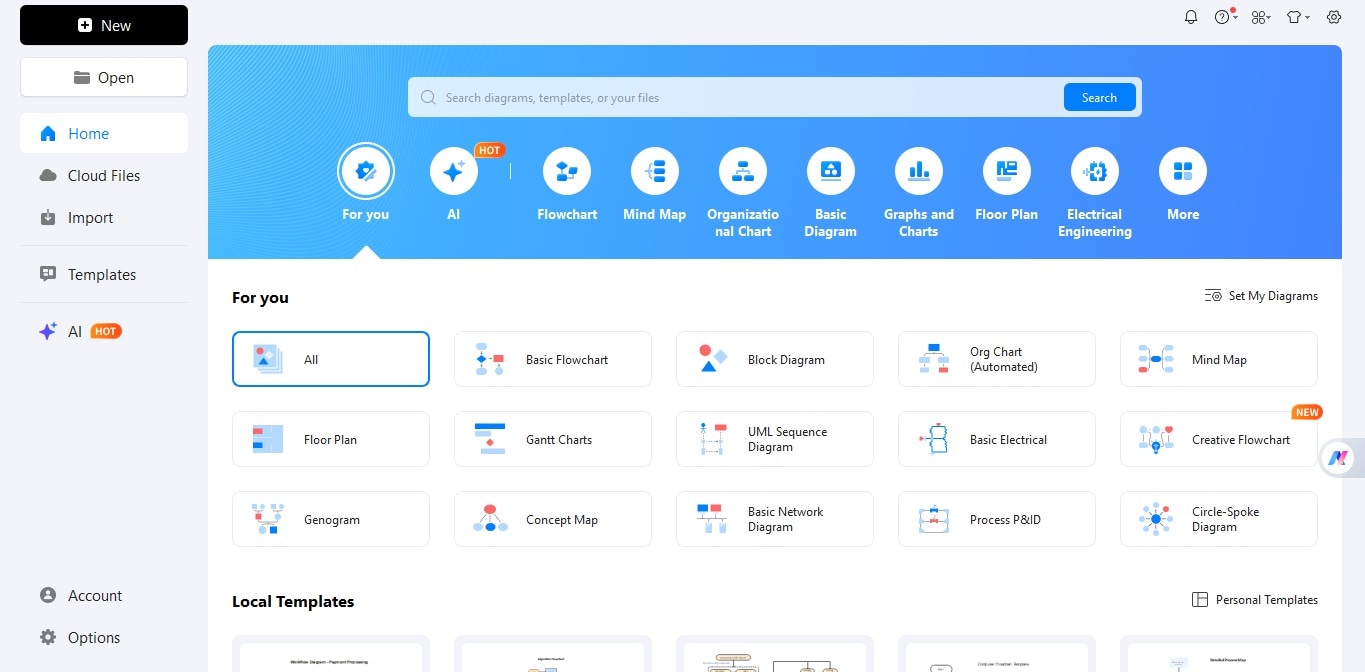
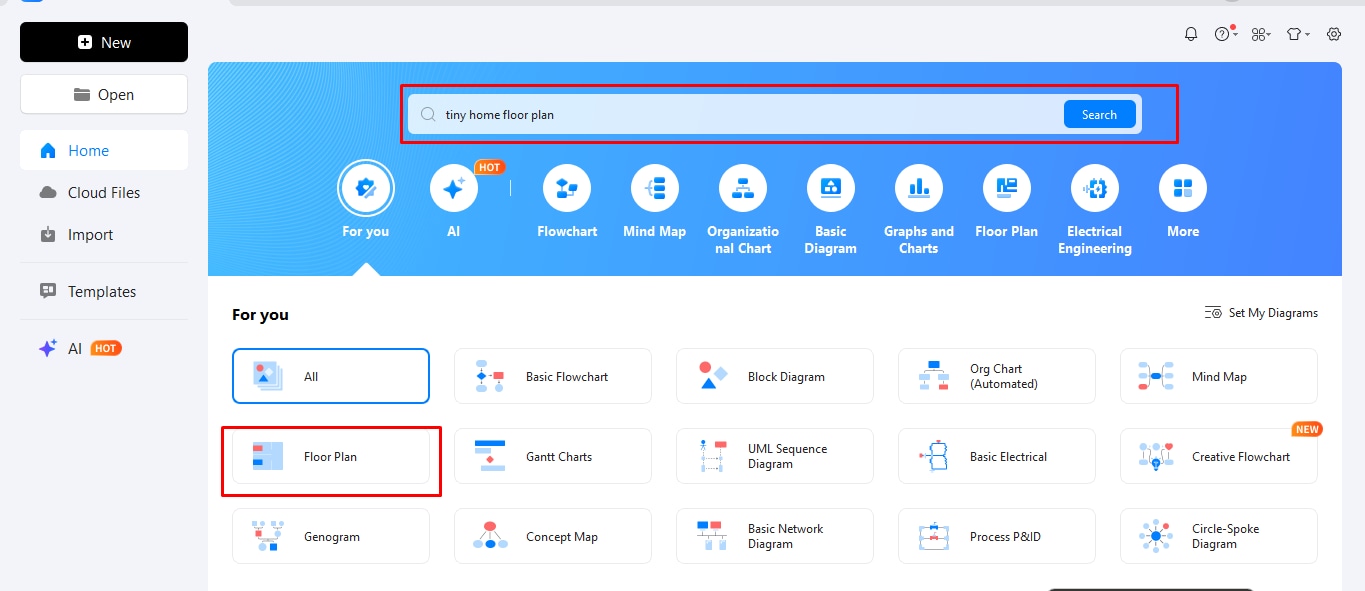
Step 2: From the dashboard, click the Floor Plan option, or type your project into the search bar to browse ready-made layouts.
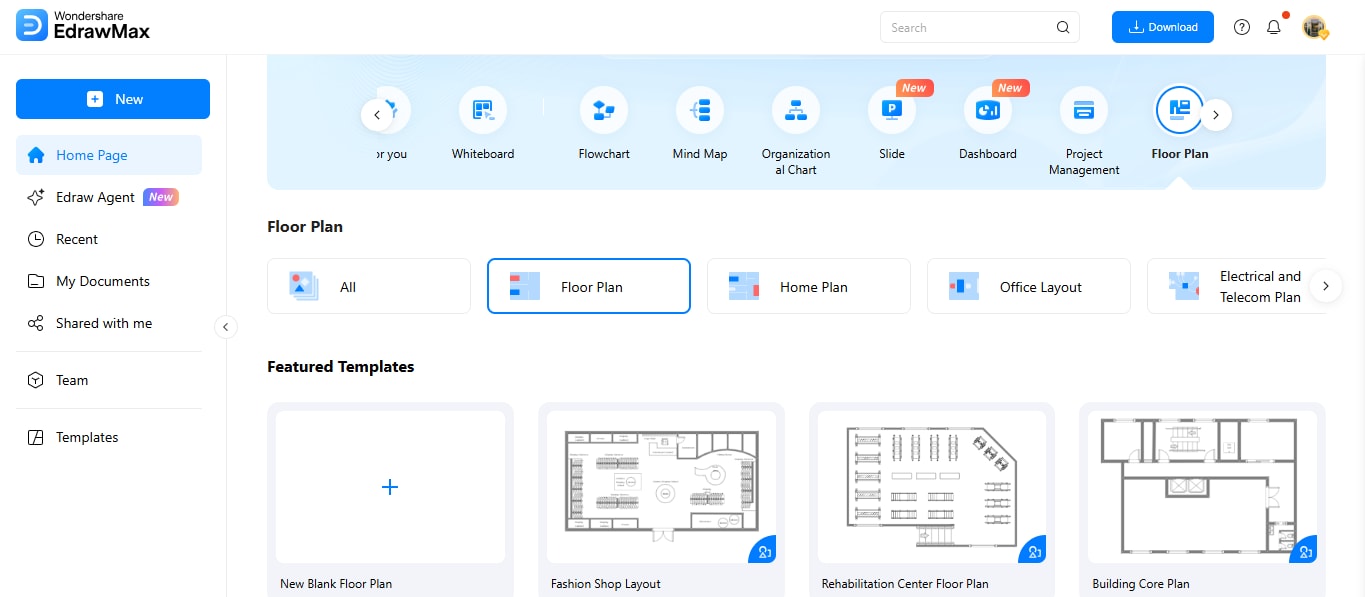
Step 3: Pick a blank canvas, or choose a template close to what you have in mind, then open it in the editor.
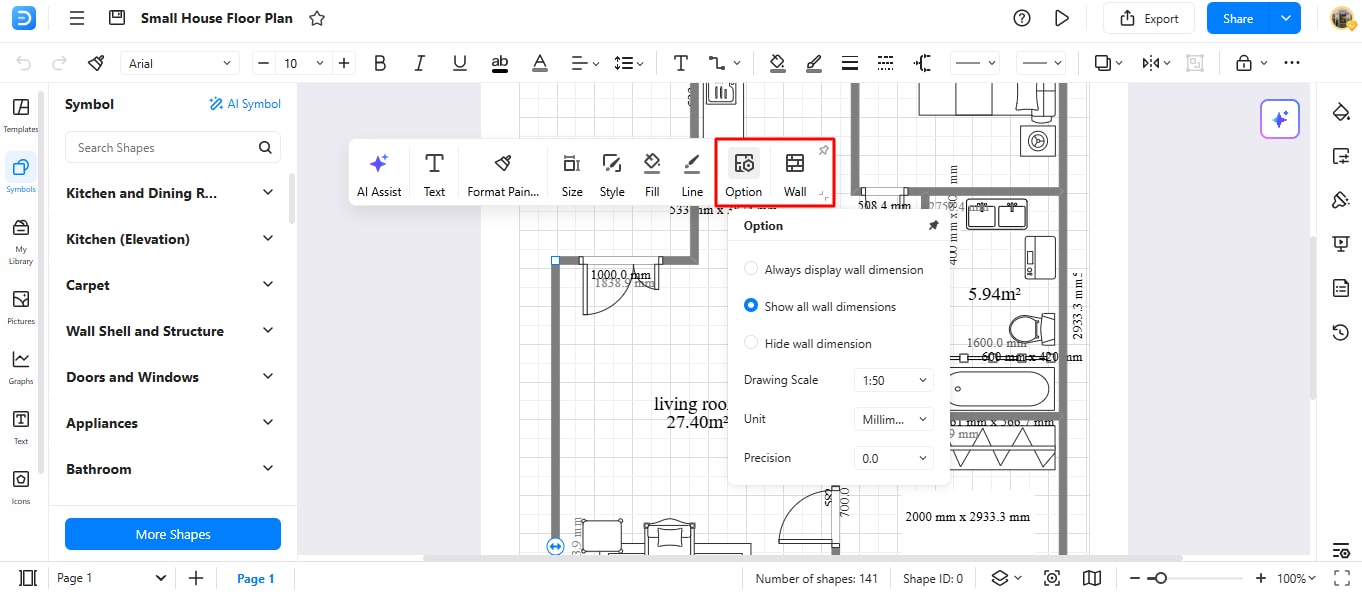
Step 4: Click on the outer wall first. The toolbar will appear; from it, click the Option to set the wall dimensions. Then, click the Wall to set the wall thickness. Do the same for interior walls and set the wall thickness.
Doors, Windows, Stairs, and Architectural Openings
Step 5: Open the Symbol library in the left panel. Drag doors, windows, or stairs onto any wall, and they'll snap into place on their own. Choose the door and window styles. In Settings, from the floating toolbar, swap the door sides. Click Size, then change the door's height and width. Give doors enough room to swing without hitting furniture.
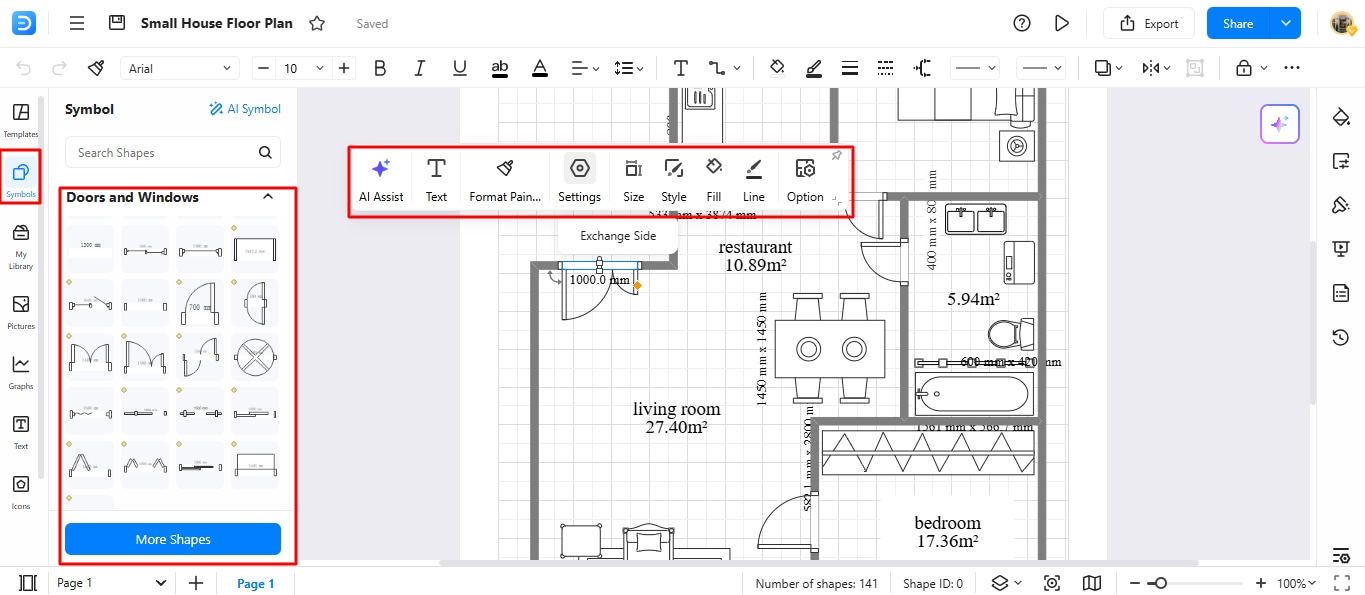
Tip: Don't skip small openings like closet doors. A missed closet door can throw off your whole layout later.
Furniture, Fixtures, Labels, and Symbols
Step 6: Scroll through the furniture and fixture library, then drag beds, sofas, appliances, or desks into each room from the Symbols panel on the left. Every item comes sized to scale, so a queen bed looks like a queen bed next to your walls, not just a guess. Change the Style, and Size of the items from the floating toolbar.
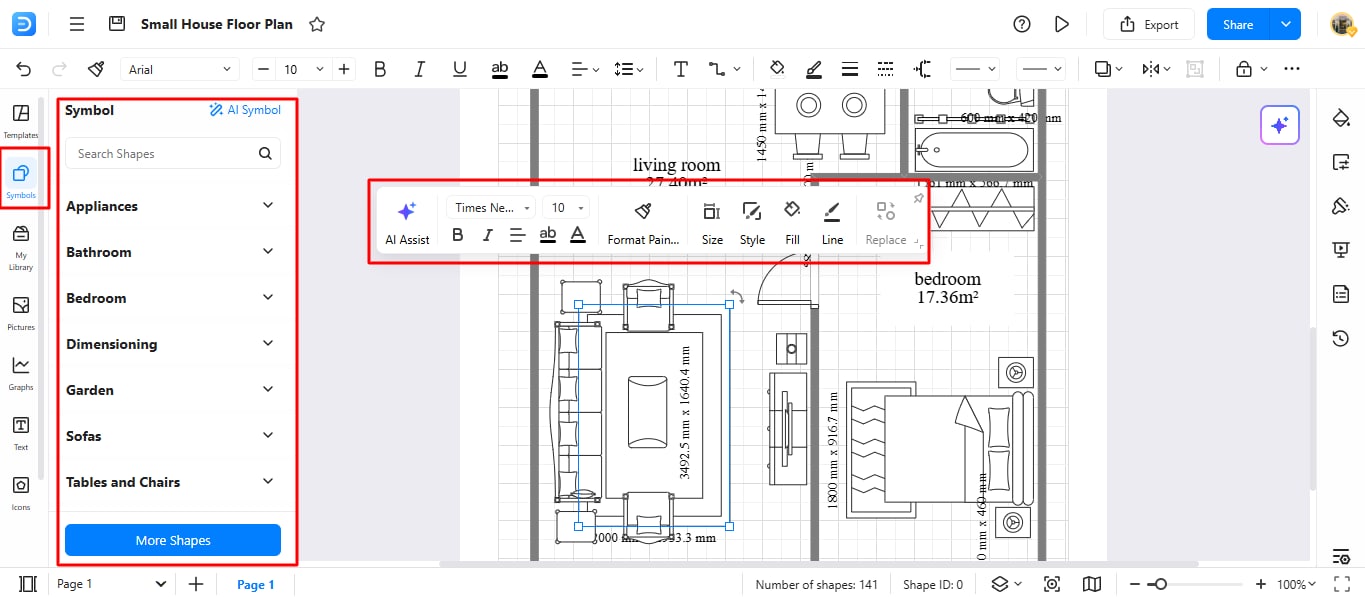
Tip: To swap any item, click it, select Replace from the floating toolbar, and pick a new symbol from the list. Try more than one layout before you settle on one. Moving a virtual sofa takes seconds. Moving a real one takes an afternoon and a sore back.
Export and Sharing Options
Step 7: Once the layout looks right, click the Save icon in the top panel to save your dream house. Click Export, then choose the format you want to save in, such as Image, PDF, SVG, or keep the editable format from the dropdown. An editable format keeps another designer from starting over from scratch. Or click Share and create a link you can send to a contractor, roommate, or designer.
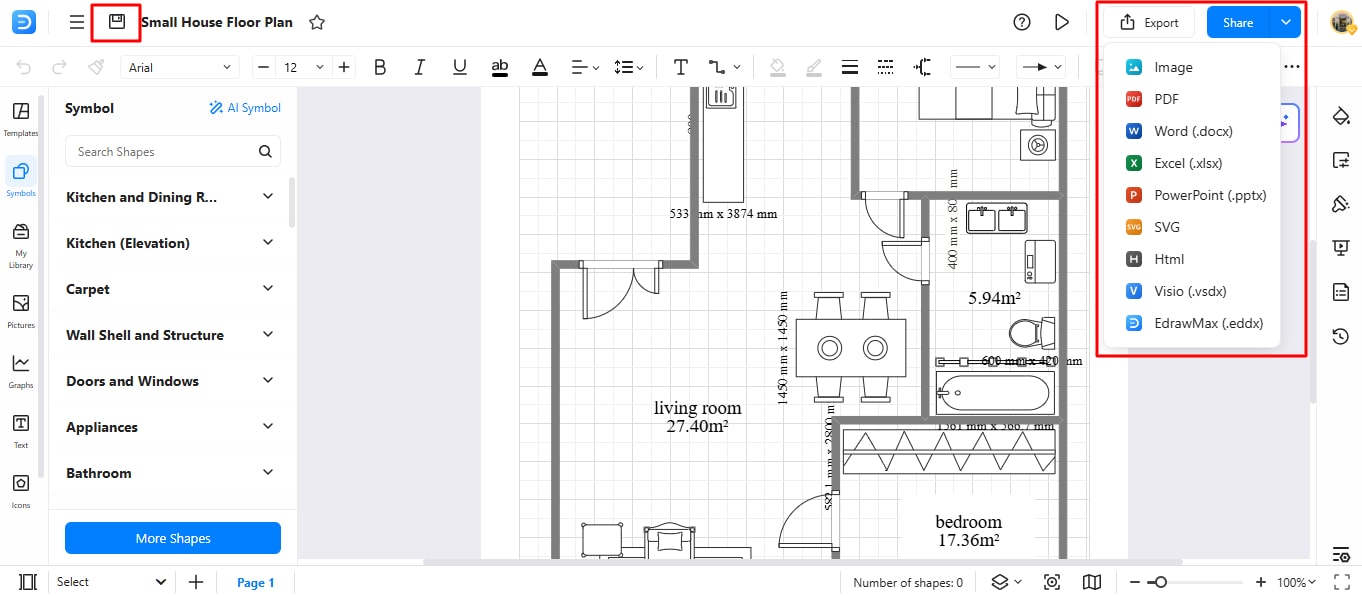
A quick beginner checklist before you move forward:
Walls are measured and set to scale
Doors and windows are placed and checked for swing room
Furniture is added and labeled
The file is exported in the format you need
Where Online Floor Plan Creators Are Most Useful
A good floor plan tool is the one that easily adopts your changes and lets your thoughts flow naturally on the canvas.
Home Remodel and Room Addition Planning
For a remodel, start with your current floor plan as the base layer. Add your proposed changes as a second layer on top. This way, you can compare the before-and-after side by side. This step matters most for a room addition, since it shows exactly how the new space connects to your existing home.
Common remodel projects include:
Kitchen expansions that remove a wall to open up the dining room
Primary suite additions built off the back of the house
Basement finishing projects that need updated room labels
Garage conversions turned into living space
Each of these projects benefits from seeing the "before" and "after" plans side by side. It's much easier to spot problems on screen than after the wall comes down.
If you're planning a room addition, sketch the new footprint first. Then check how it lines up with your yard, your property line, and any existing plumbing or electrical lines. This early check can save you from a costly redesign down the road.
Keep your old and new plans on separate layers if your tool allows it. This way, you can toggle between the two views. You can see the change at a glance, without losing the original layout.
Get started with this easy-to-begin home remodel template below.

Apartment Furniture Layout Planning
Renters don't need architectural detail. They need to know if the couch fits. Measure your existing walls, doors, and windows first. Then test a few furniture arrangements before your actual move-in day.
A quick furniture layout checklist:
Measure every wall, including closets and hallways
Note where outlets and light switches sit
Add furniture at true scale, not a rough guess
Leave at least 30 inches of open space for walking paths between pieces
Small apartments benefit the most from this step. A few extra inches of planning can be the difference between a room that flows and a room that feels cramped.
This step also helps before you buy new furniture. Instead of guessing whether a dining table will fit, you can first test the exact size on your plan. If it doesn't fit, you'll know before the delivery truck shows up.
Here is a free floor plan for an apartment to begin with.

Office, Classroom, Retail, and Restaurant Layouts
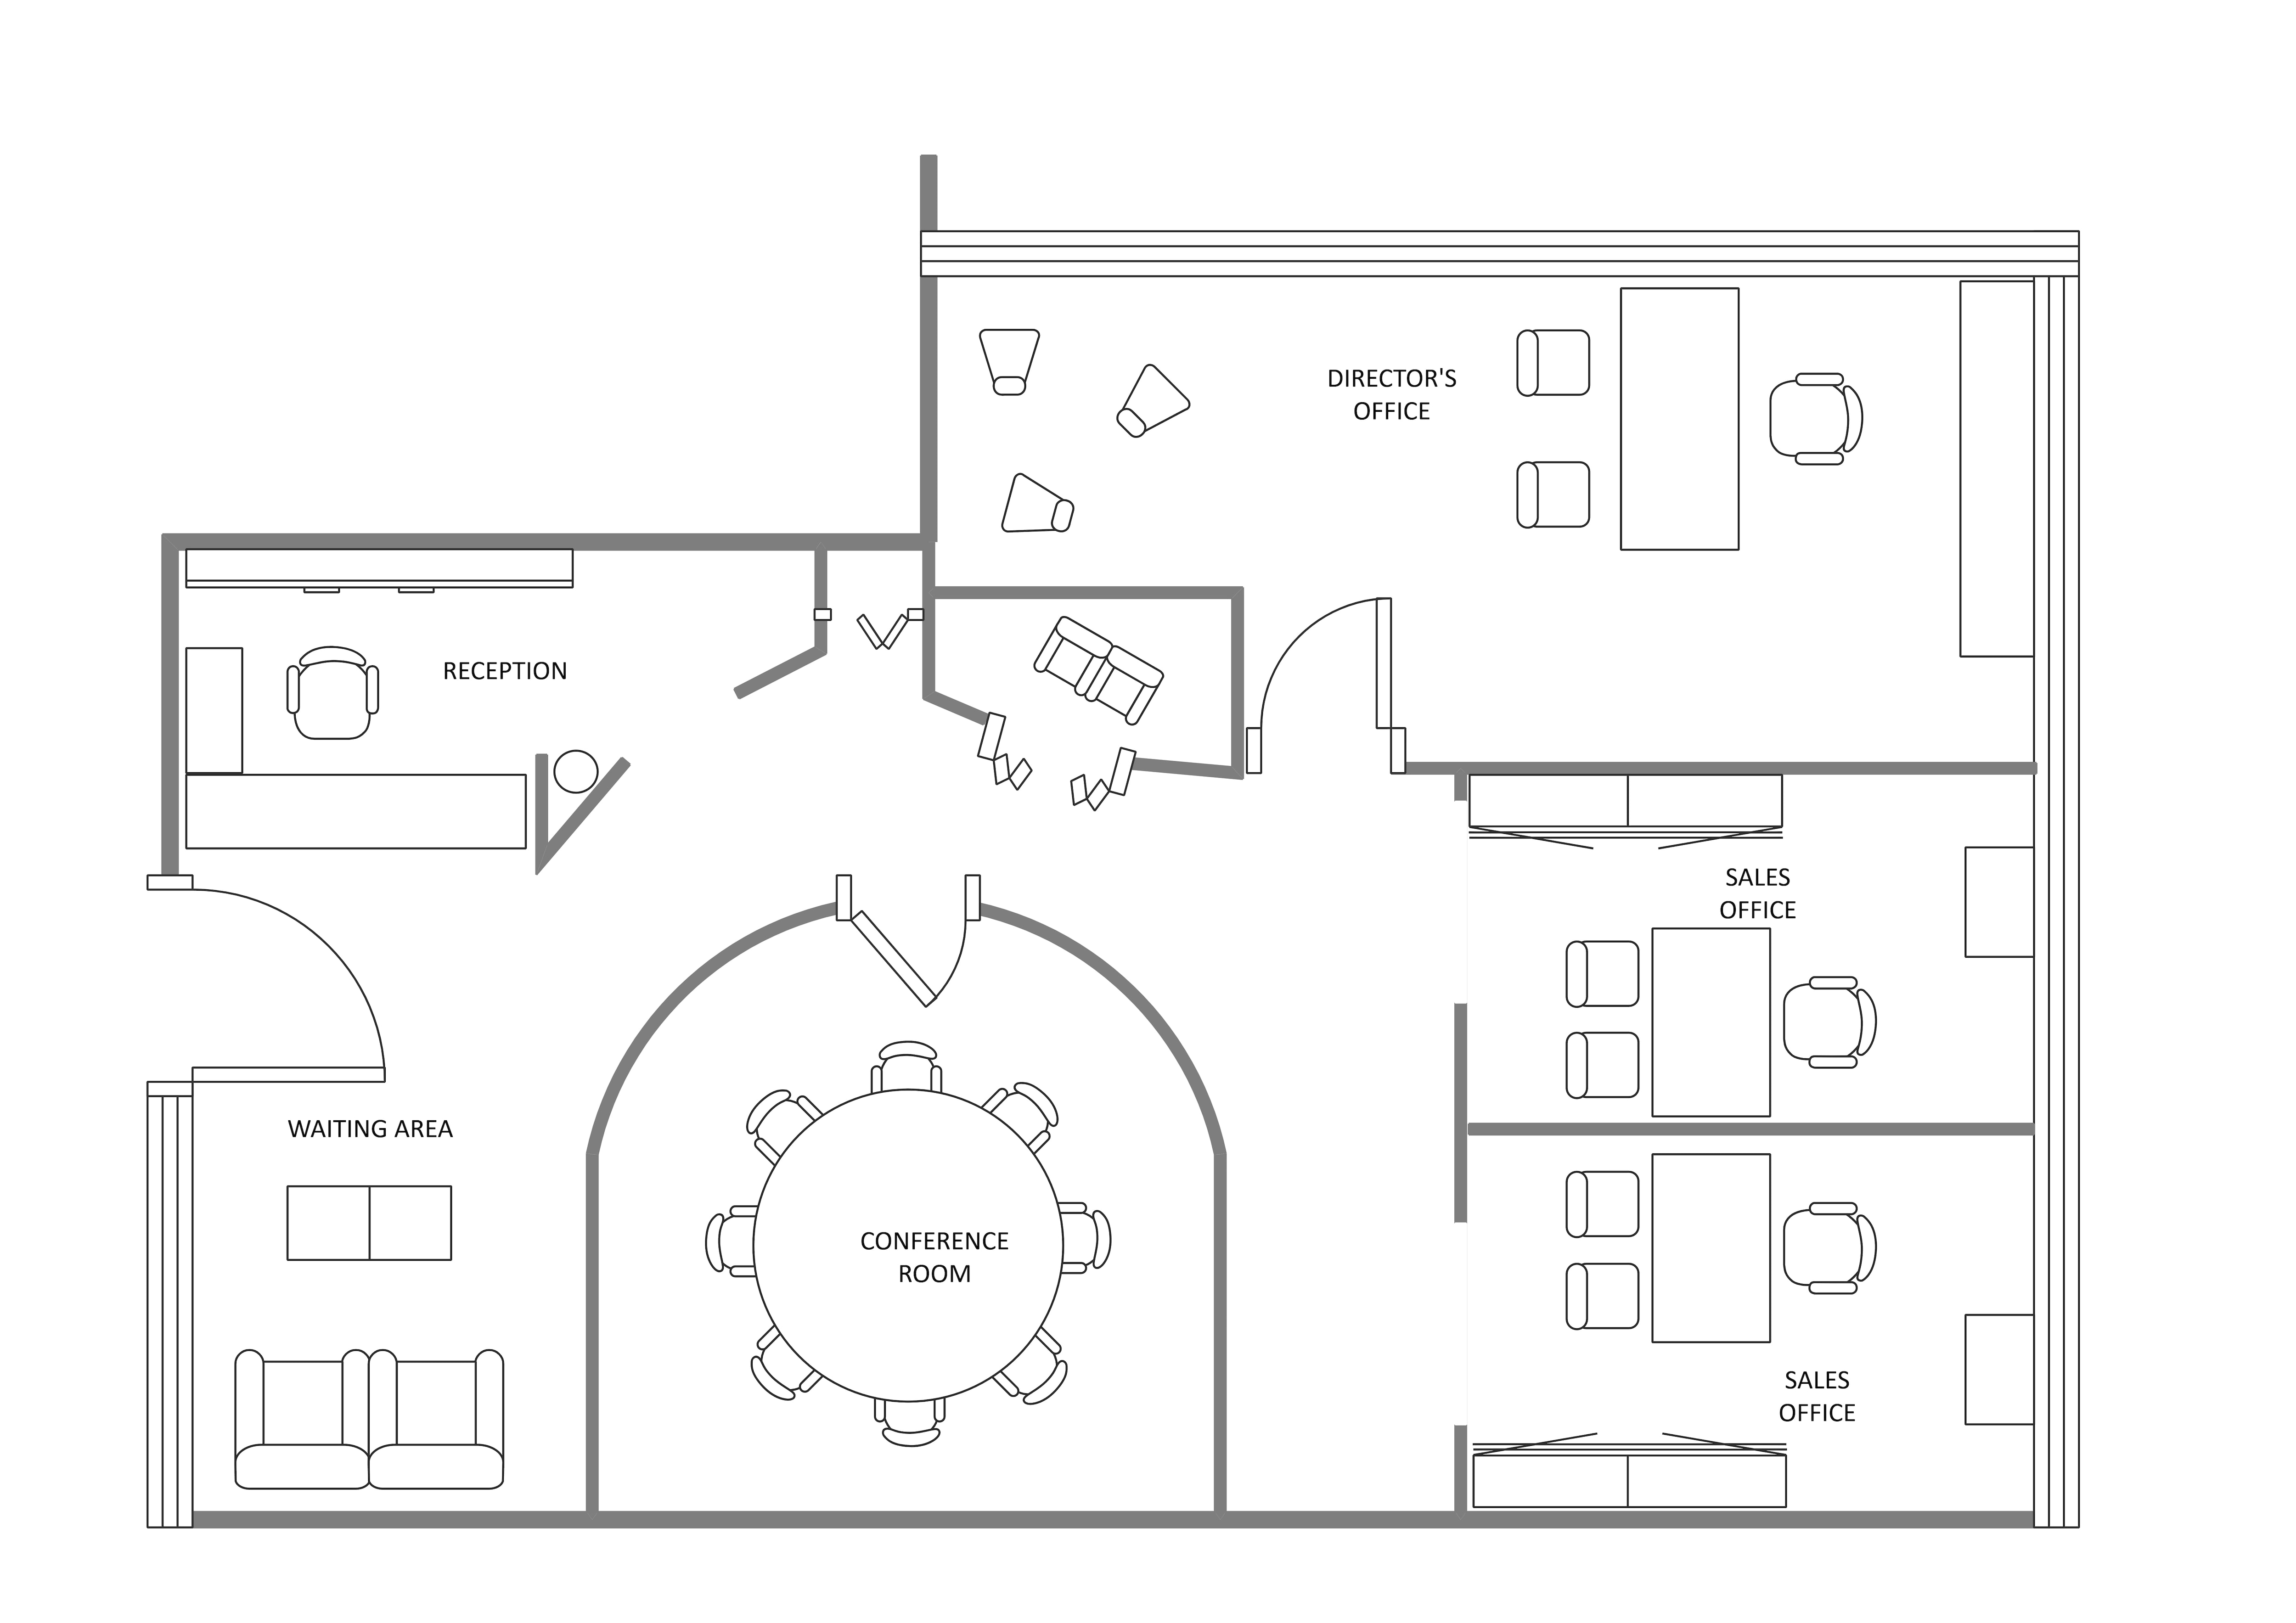
Commercial spaces come with their own rules. Offices need to plan for desks, meeting rooms, and clear walking paths. Classrooms need a clear line of sight to the front of the room. Retail stores and restaurants need to think about how customers move through the space, not just where the furniture sits.
Small business owners often test a layout before signing a lease. A floor plan can show if a space fits the number of desks or tables you need. This can save you from signing a lease on a space that turns out to be too small once the furniture arrives.
EdrawMax's template library includes layouts built for each of these settings. Starting with a template saves time compared to building a commercial floor plan from scratch.
A restaurant owner, for example, might test three different dining room layouts before picking one. A classroom teacher might test different desk arrangements to see where every student can see the board. The same basic tool works for all of these, just with different templates as the starting point.
Here is a commercial floor layout for free to get started.

What Should You Check Before Finalizing a Floor Plan?
A plan that looks finished on screen isn't always a plan that works in real life. Before you send your floor plan to a contractor or start buying materials, run through these checks first.
Quick answer: Check your walking paths, door swings, and clearances first. Then check kitchen and bathroom spacing. Last, add notes for electrical and plumbing work. If your project requires a permit, confirm the local rules before finalizing anything.
Walking Paths, Door Swings, and Window Placement
Walk through the plan in your head, room by room. Does every door have space to swing open all the way? Do your windows line up with your furniture, or is a bookshelf about to block the light? These small details are easy to miss on a screen. They're much harder to fix once the walls are built.
Try this simple test. Trace the path a person would walk from the front door to the kitchen. Then trace the path from the bedroom to the bathroom. If either path feels tight or blocked on paper, it will feel even tighter in real life.
Kitchen, Bathroom, and Storage Clearances
Kitchens and bathrooms need tighter spacing than most other rooms. A few general rules that many US builders follow:
Leave at least 42 inches of open space between counters in a kitchen work area
Bathroom doors should open and close without hitting any fixtures
Storage areas need enough depth for standard shelves, not just open wall space
These rules are not official building codes. Codes change from city to city and state to state. But these numbers give you a solid starting point for your first draft.
Electrical, Plumbing, and Contractor Notes
If your project involves any construction, add notes for outlets, switches, and plumbing lines before you hand off the plan. This step often gets skipped because it feels too technical. A simple labeled note is usually all you need.
This step also helps if your project needs a permit. Many permit offices ask to see these details up front, not after the fact.
Some projects need extra care. This includes any project that touches zoning rules. It also includes an Accessory Dwelling Unit (ADU) build, or any structural change to your home. Check with your local permit office before you finalize anything. A floor plan tool helps you plan and share your ideas. It does not replace a real permit review from your city or county.
ADU projects often come with their own rules. Lot size and unit size caps can vary by city. So can the required distance from your property line. A clear floor plan helps here. It shows your layout in a way that's easy to review. That can help your permit office approve your request the first time. You won't have to wait for a second round of questions.
Free Floor Plan Templates and Resources
Starting from a template saves time. It also gives you a solid base to edit rather than starting from an empty grid. Here are a few starting points worth trying.
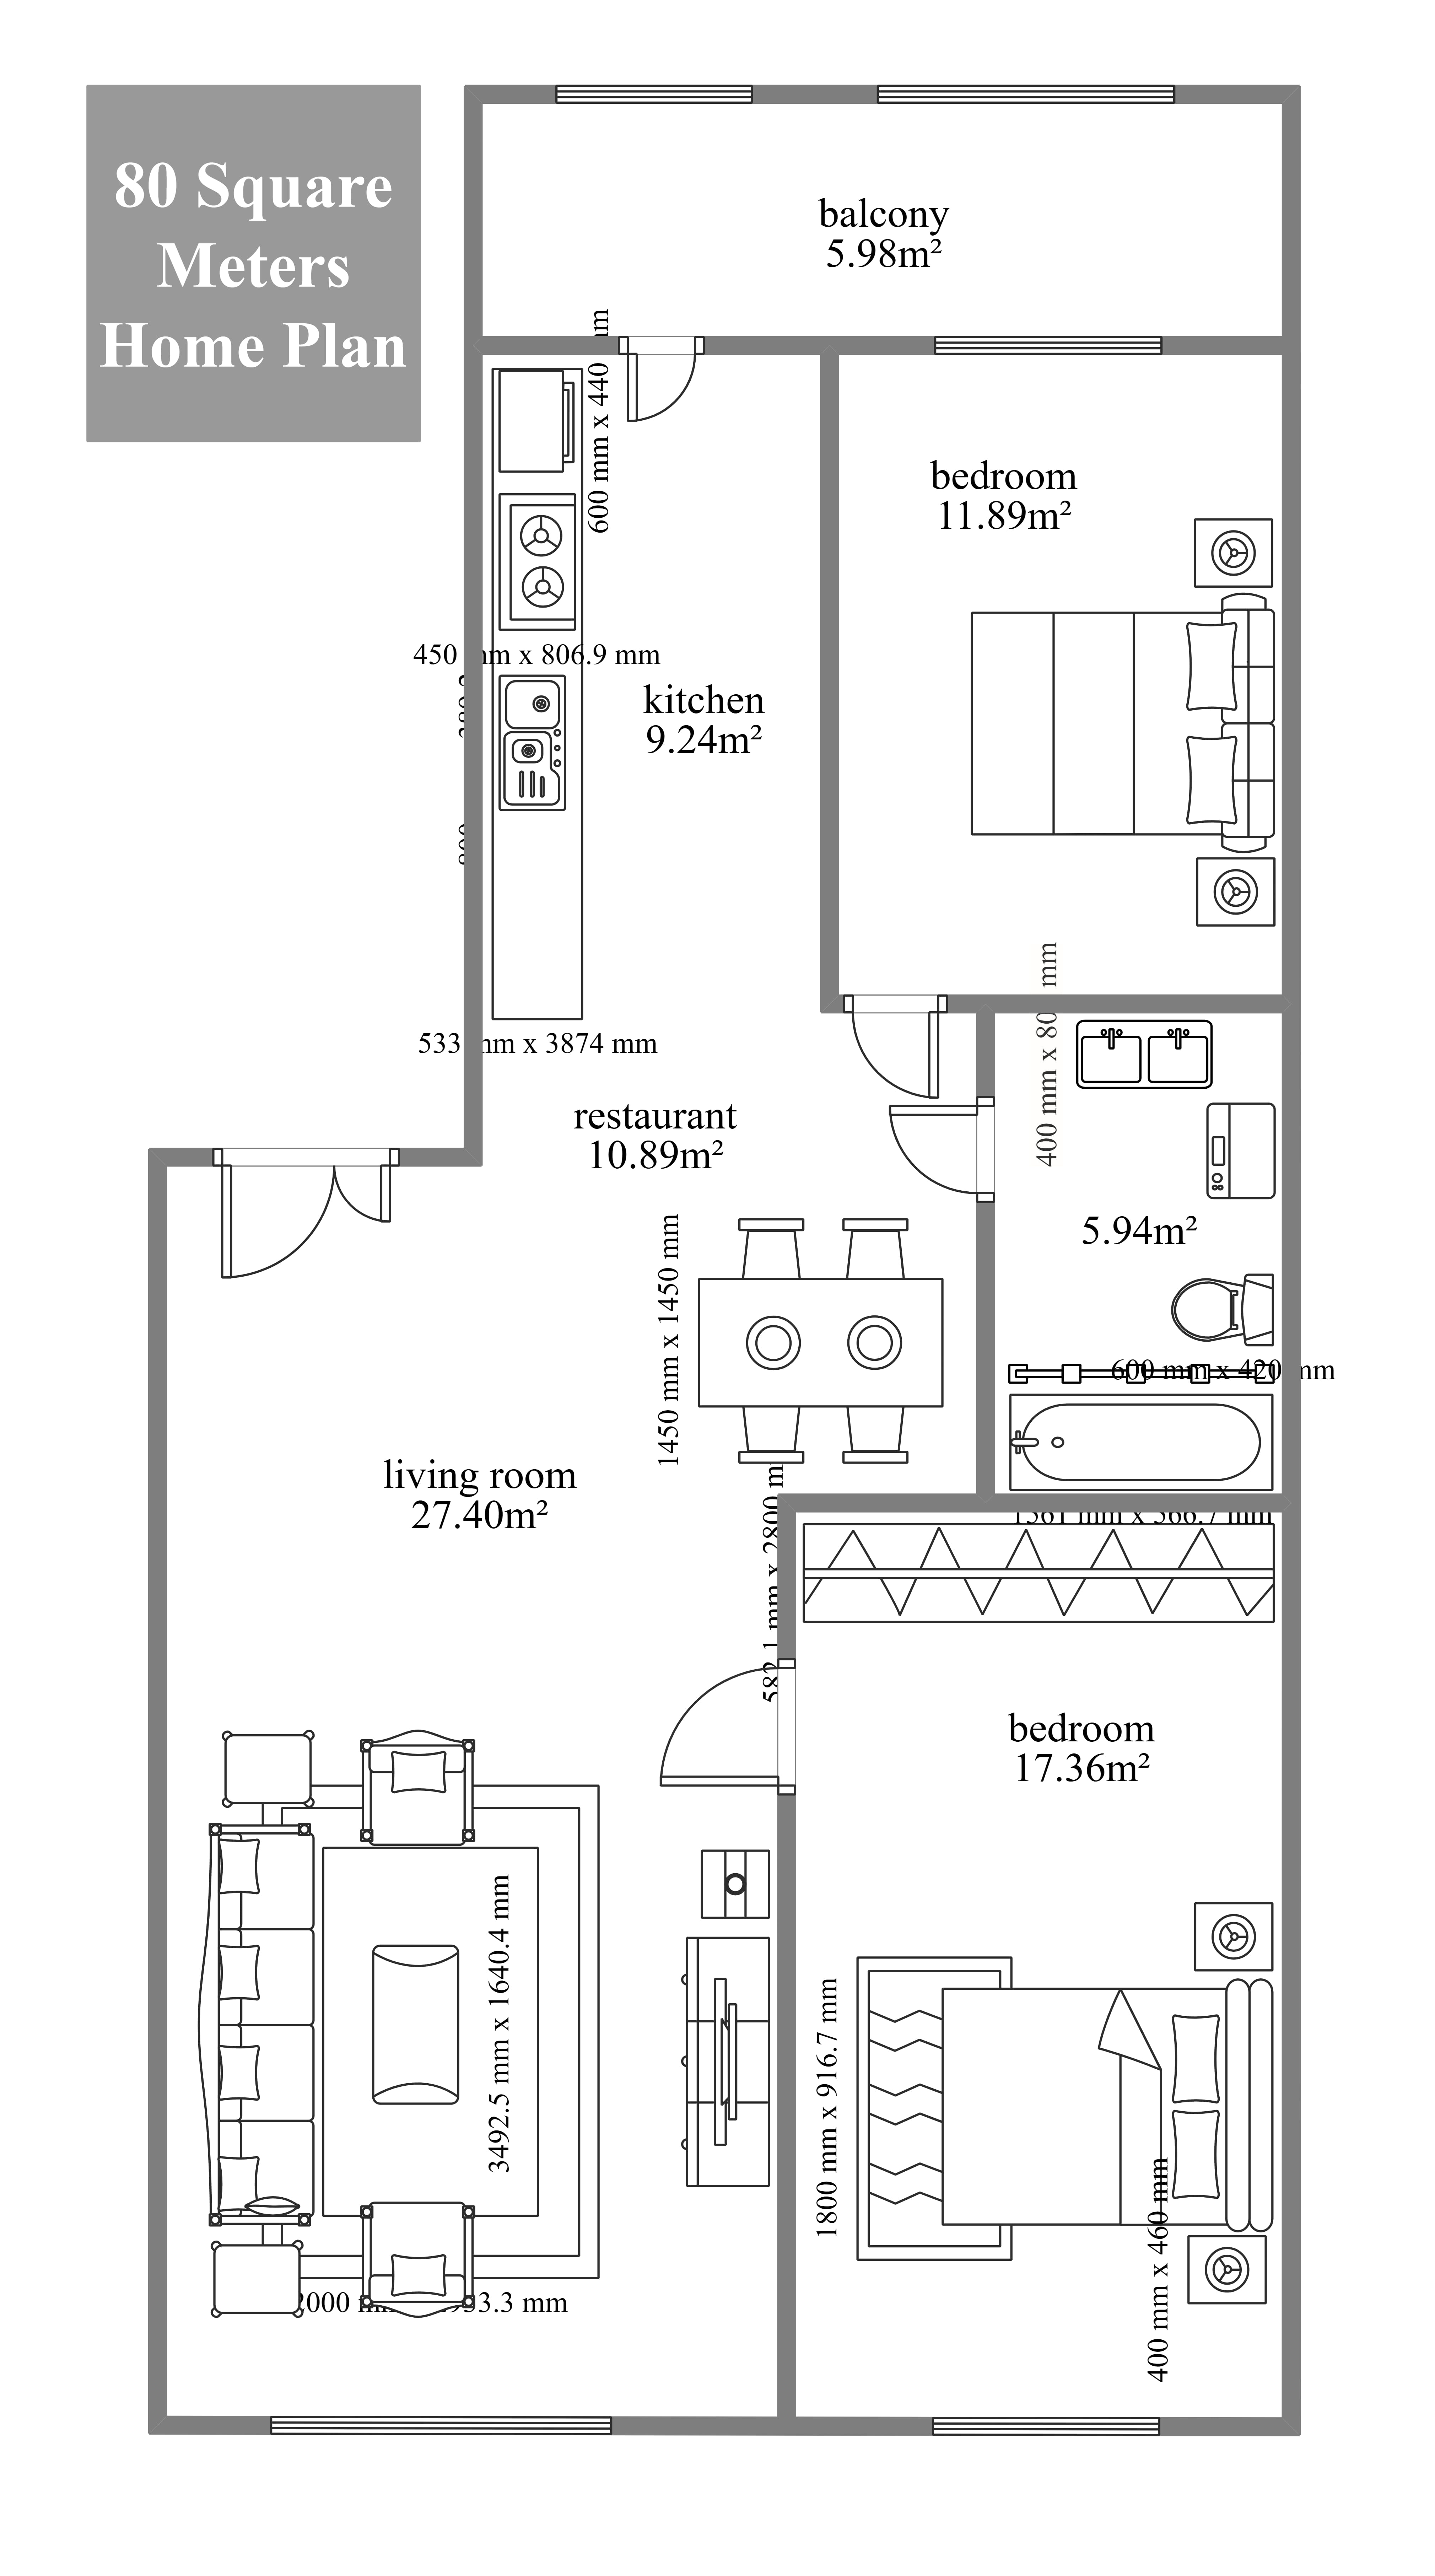
Studio Apartment Floor Plan Template
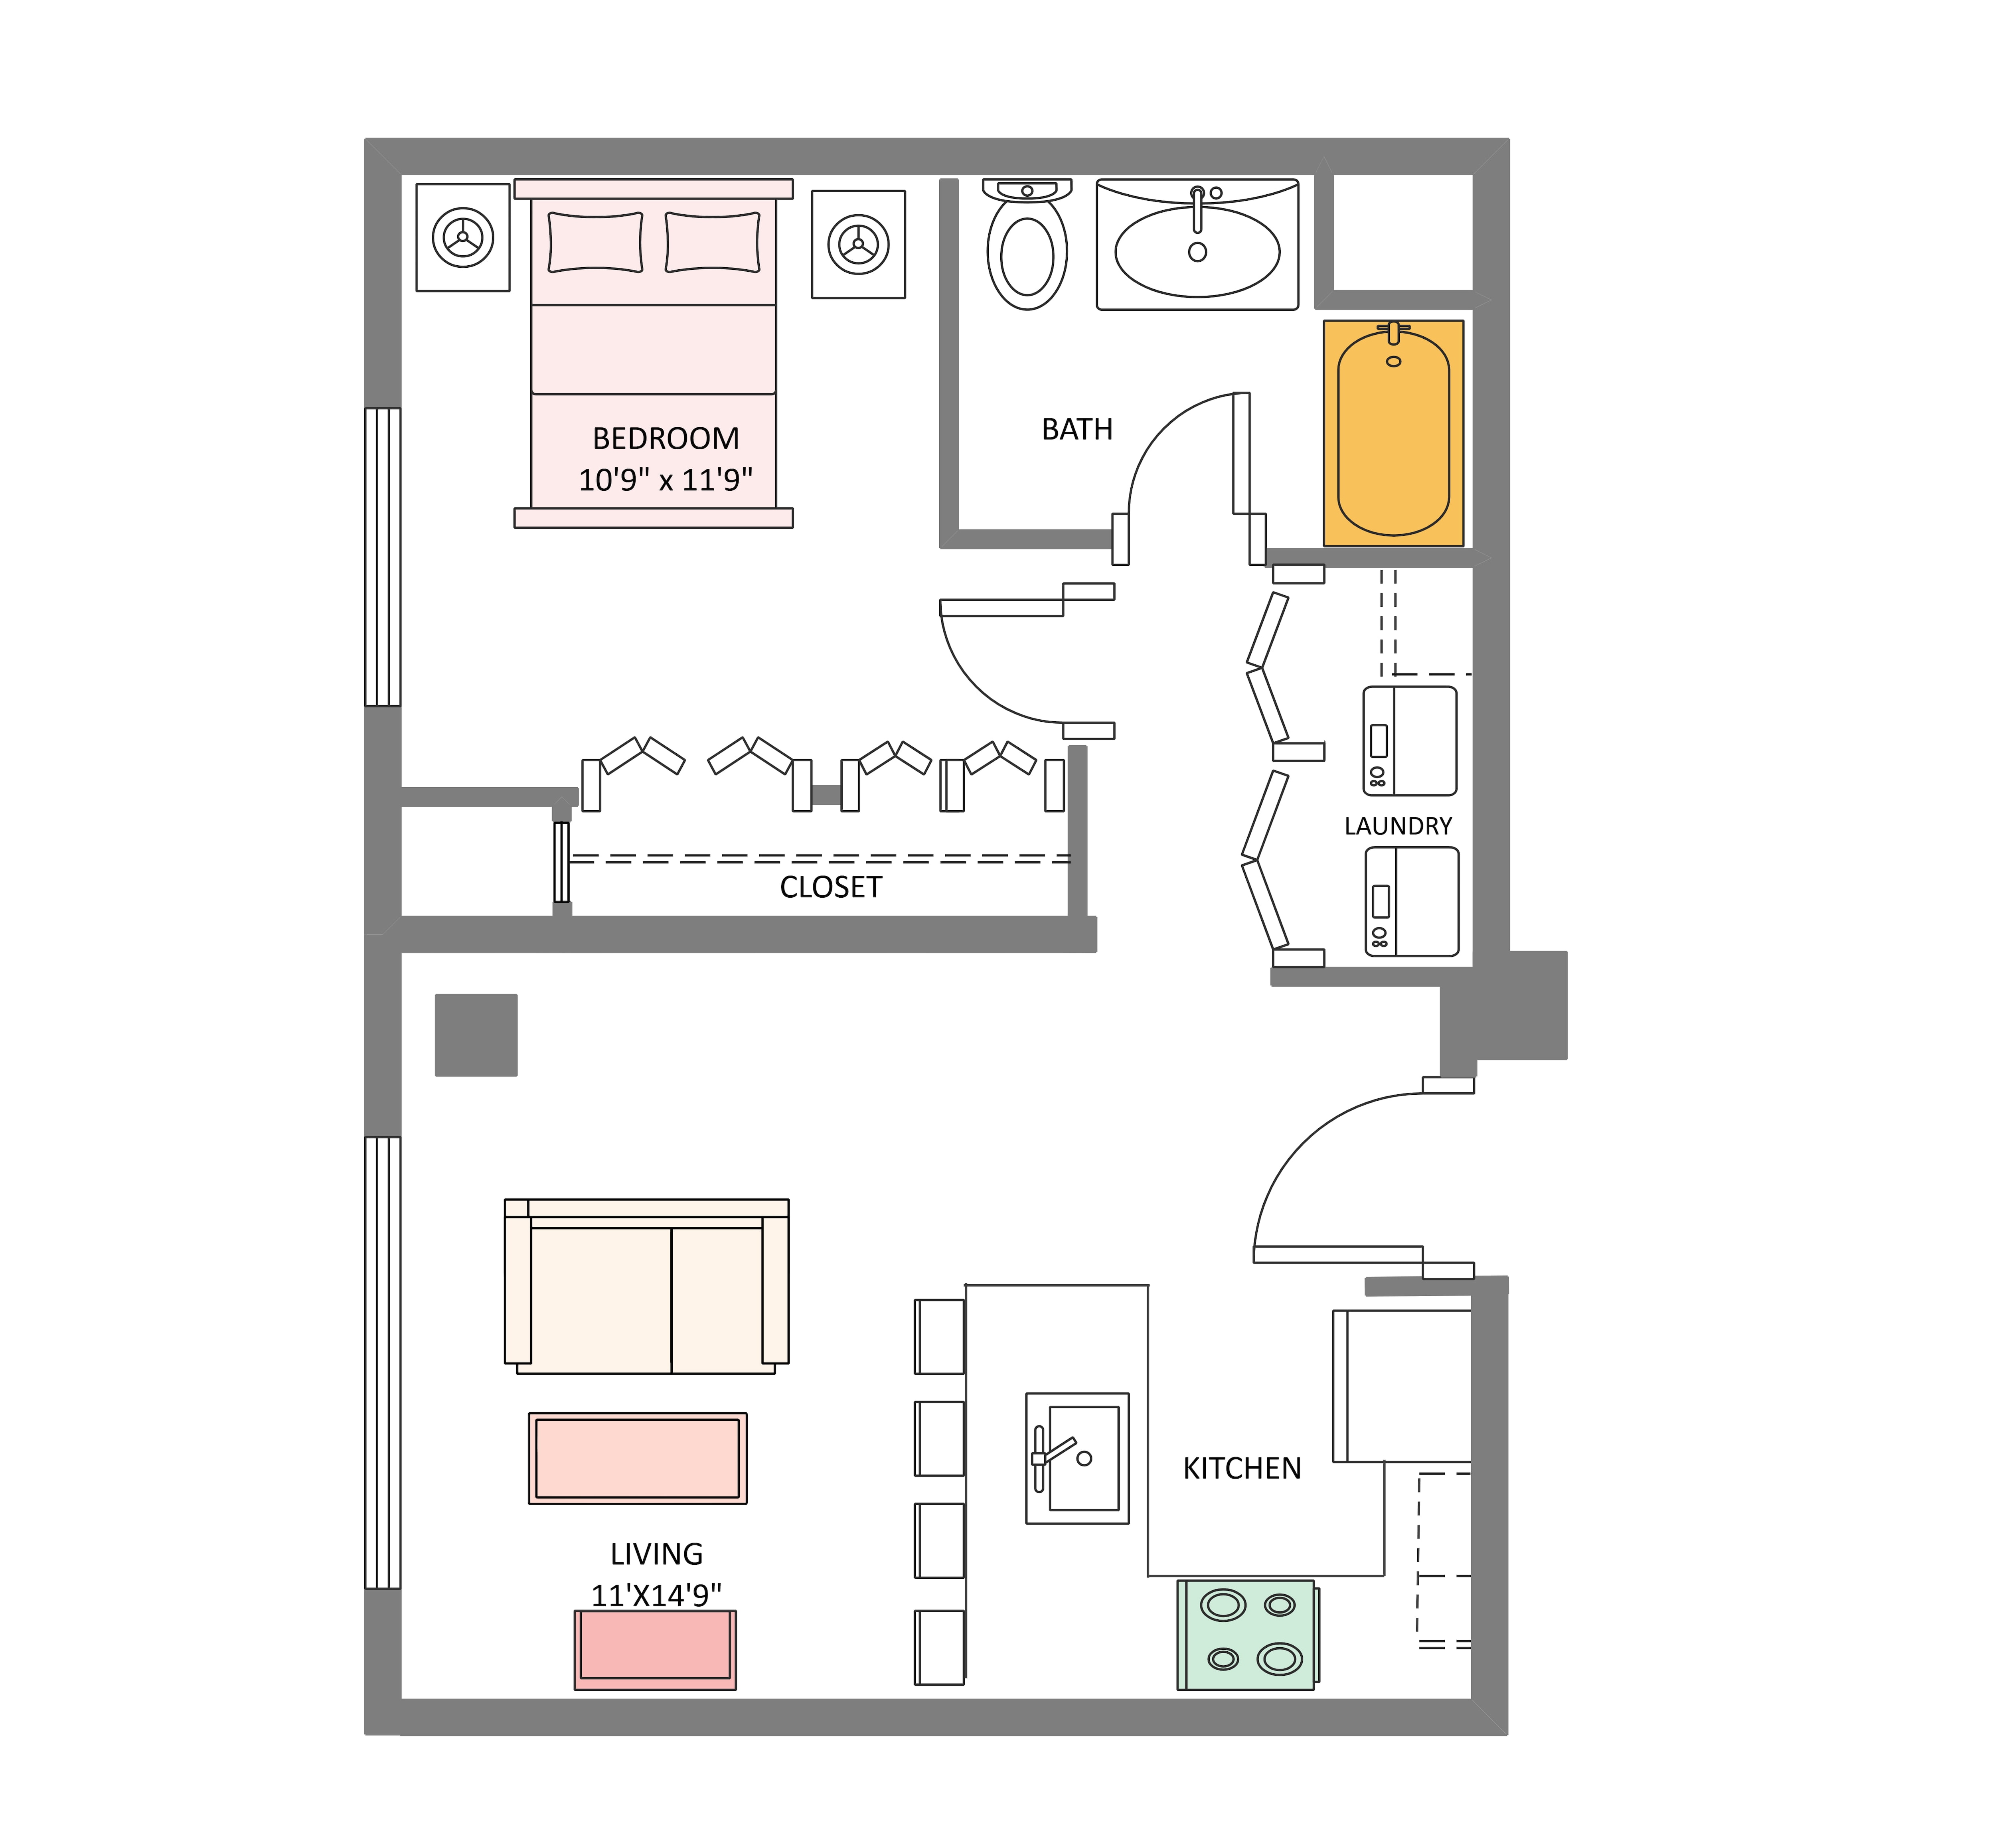
A studio has one open room. That room needs to do the work of several rooms at once. A good template splits the space into sleeping, living, and kitchen zones without adding new walls. This keeps the room feeling open, while still staying organized.
Rugs, furniture placement, and low shelves can all mark the edge of a "zone" without a single wall. A studio template gives you a starting layout for this, so you're not guessing where each zone should sit from scratch.
Small House Floor Plan Template
Small house and tiny home layouts do best with templates that feature smart storage and rooms that serve multiple purposes. Maybe you're comparing house plan sizes for a first home. Maybe you're planning a move to a smaller space. Either way, a small house template gives you a realistic shape to start editing. You won't have to guess at the sizes on your own.
Office and Retail Layout Templates
Commercial templates handle the layout math for you. This covers everything from desk spacing in an office to aisle width in a retail store. Starting from a template lets you focus on your own business details. You won't need to figure out the room's general shape from scratch.
Choose the Workflow That Fits Your Project
The best floor plan creator is the one that lets you make a scaled plan quickly enough to test real decisions. Start with measurements, use templates only as a shortcut, and review openings, circulation, furniture, and fixed utilities before sharing the plan. Advanced CAD features are useful only when your project actually requires them.
FAQs About Floor Plan Creator
What is the best truly free floor plan software, and what are the typical catch-free limits?
EdrawMax, Sweet Home 3D, and LibreCAD all offer free floor planning without an upfront cost. Most free or freemium tools still come with limits. Common ones include a cap on active projects, watermarks on high-res exports, and locked advanced symbol libraries. Open-source desktop software skips paywalls entirely. Freemium diagram tools tend to trade that off for stronger vector drawing and export options.
Can I upload an existing image or PDF of a layout and edit it for free?
Yes. Most vector design tools let you import a JPG, PNG, or PDF as a background trace layer. Set the scale by matching a known measurement, such as a 3-foot door frame or a wall length. Then draw your walls and place symbols directly over the image.
Are free floor plan tools suitable for submitting to contractors or city permit offices?
No. Free floor plan tools work for concept planning, furniture layouts, and visualizing a space. Permit applications need stamped technical drawings from a licensed architect or structural engineer. Those drawings must comply with local building codes, structural load calculations, and electrical and plumbing schematics.
How do I accurately calculate stair dimensions, wall thicknesses, and clearances without CAD skills?
Standard interior walls run 4.5 to 6 inches thick. Exterior walls are 6 to 10 inches thick, depending on insulation and framing. For stairs, plan on 10 to 11 inches of run per step and a 7-inch rise. Most floor plan tools calculate room square footage automatically as you close off each wall.
Can I convert a 2D floor plan into a 3D walkthrough for free?
Basic 2D tools focus on exact vector dimensions and floor schematics. Some freemium platforms add 3D viewing or isometric rendering on top of that. Full photorealistic walkthroughs with high-definition lighting usually need dedicated 3D software or a paid subscription.
AI Diagram Generator
Enter your prompt. Upload files if needed. Generate diagrams, charts, or slides instantly.





 (AI & Web)