




A tiny home floor plan works when the layout fits the way you actually live, not just the square-foot number on the listing. Before choosing a plan, check four things first: how you move through the home, where you sleep, how much fixed storage you need, and whether the kitchen and bathroom can share an efficient utility zone.
The best layout for a weekend cabin may be frustrating for full-time living, while a loft that saves floor area may be a poor fit for someone who wants step-free access. That is why choosing a tiny home plan should start with lifestyle and site constraints before style.
In this article
Quick answer: Choose a tiny home floor plan by testing daily movement, sleeping access, storage, kitchen and bathroom placement, and site constraints. Prioritize the layout you can live with every day, not the one that looks largest in a rendering.
What Makes a Good Tiny Home Floor Plan?
A good tiny home plan uses circulation and storage efficiently without making everyday tasks compete for the same narrow zone. Judge the plan at real scale and picture a normal day, including cooking, dressing, working, cleaning, and moving past another person.
Clear Walking Paths in Less Than 500 Square Feet
In a small house, a hallway is not an option. Most plans, on the other hand, follow a single trail, typically 24 to 30 inches wide, from the front door to the kitchen, past the bathroom to the sleeping area.
A cabinet that swings in the wrong direction, or a refrigerator door that opens up in the way, will quickly make that 200 sq. ft. house an obstacle course. Factors worth considering prior to the walls being raised:
Door swing direction in every room, not just the front and bathroom doors
Clearance in front of the refrigerator, oven, and any stacked washer-dryer unit.
Can two individuals pass each other at any point along the main path?
Multi-Use Furniture, Loft Beds, and Built-In Storage
Talk to anyone who's lived tiny for a year and storage comes up before square footage ever does. A bench that lifts to reveal storage underneath. Stair treads with drawers built in. A loft bed with a desk tucked below it. These details are what let a small home hold a normal amount of stuff without feeling like it. Built-ins along the walls and under the stairs help, too, since there's less need for a freestanding dresser or bookshelf to compete for floor space.
Kitchen, Bathroom, and Utility Placement Basics
Plumbing is usually the single most expensive line item in a tiny home build, and placement decides how expensive it gets. Same wall, or back-to-back, and every water and waste line in the house gets shorter. Opposite ends of the house, and the cost climbs with every extra foot of pipe. A mini-split unit or water heater follows the same logic. Keep it near the wet wall and the whole utility footprint stays tight.
Popular Tiny Home Layout Types
Once the basics are locked in, the next question is which layout style best fits how you plan to live.
Loft Bedroom Tiny Home Floor Plans
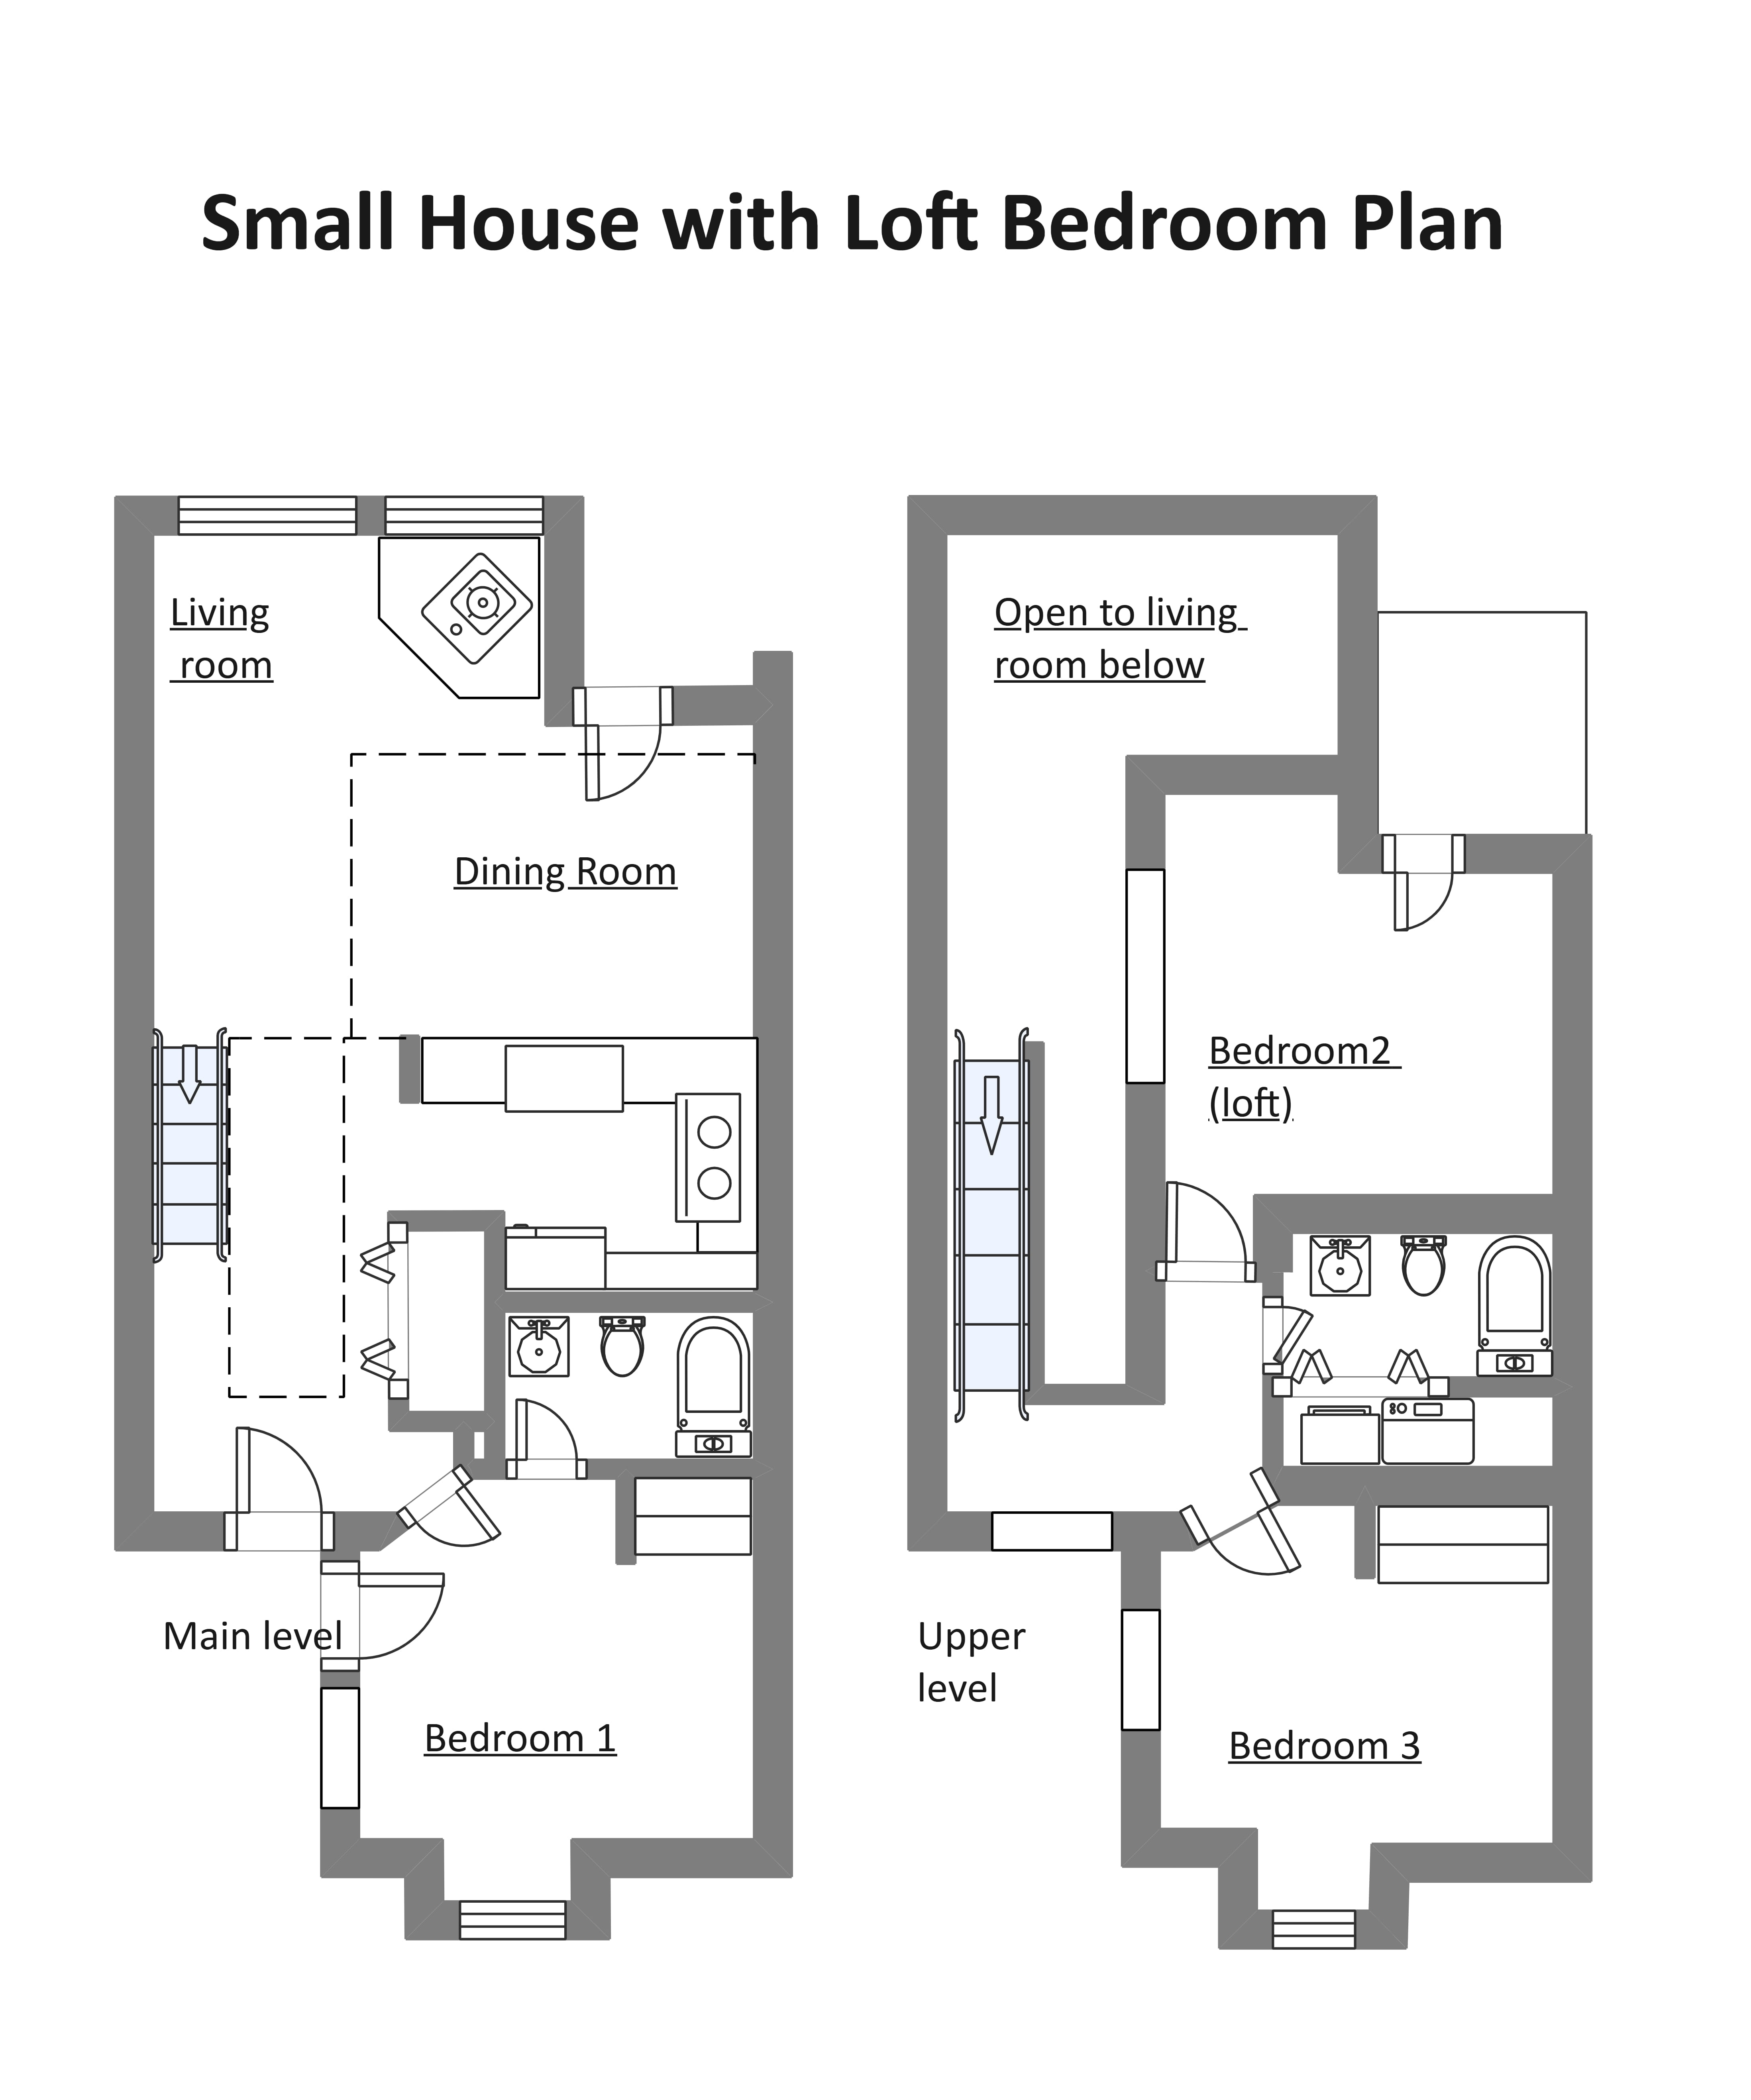
tiny home floor plan with loft bedroom


The classic image most people picture when they hear "tiny house." Bedroom in the loft, kitchen and bathroom, and living space on the ground floor below it. It works especially well under 300 square feet, where every bit of vertical space earns its keep. Two things to check against local code before falling in love with a loft plan: ceiling height above the loft, and the pitch of whatever stairs or ladder lead up to it.
Single-Level Tiny Home Plans for Aging-in-Place
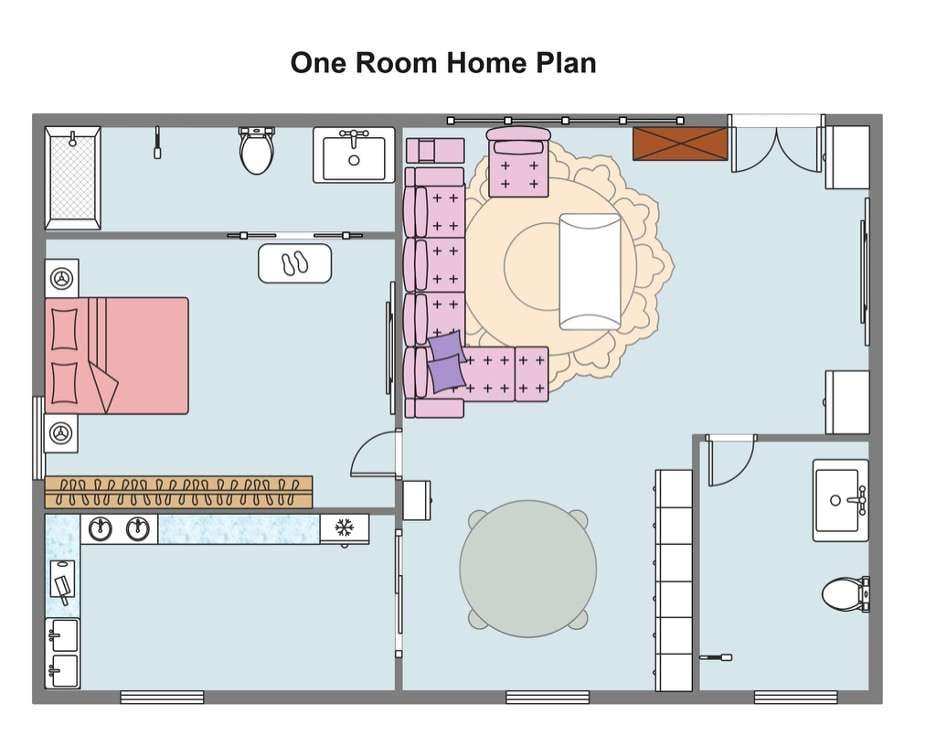
Not every tiny home needs a loft. Some people build specifically to avoid stairs, especially anyone planning to age in place. The trade-off is a wider footprint, since storage that would normally go vertical now has to fit on a single floor. Wider doorways and a curbless shower are common additions when accessibility is a priority from day one.
Tiny Homes with Porch, Deck, or Outdoor Living Space
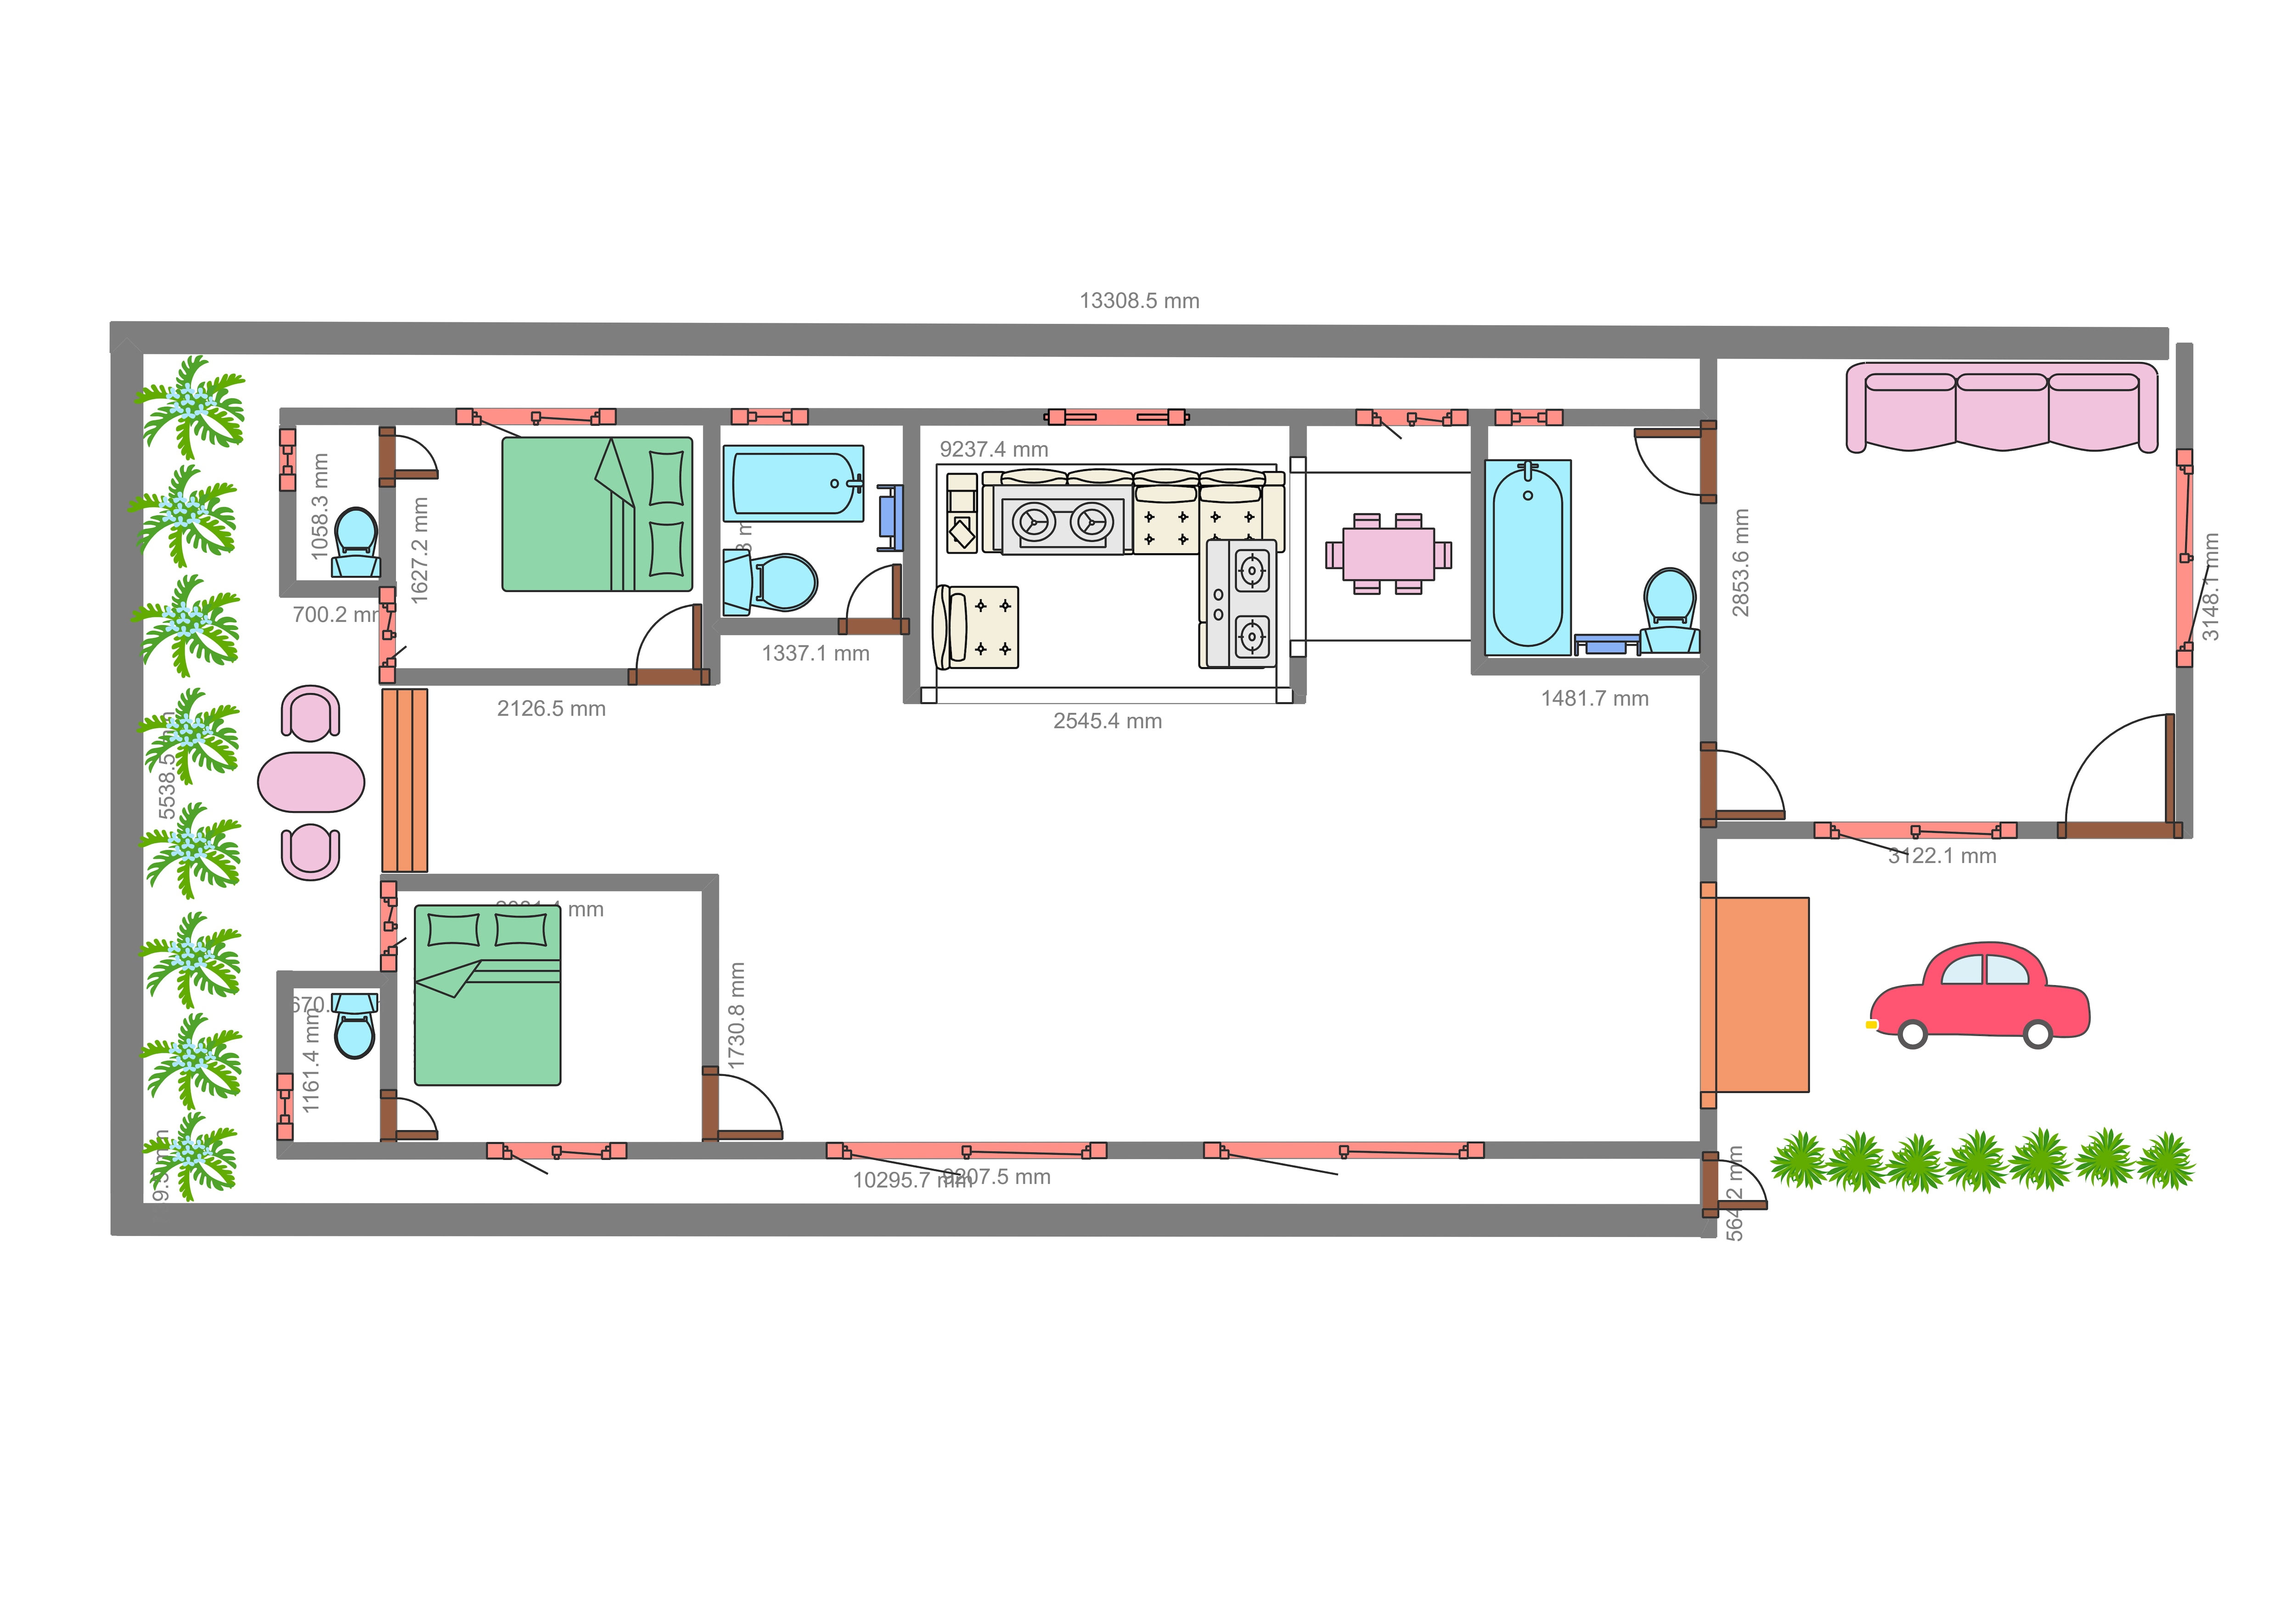
A covered porch pulls more weight than people expect. It adds real living space without increasing the enclosed square footage, which matters for both the budget and the home's classification under local code. Put the porch off the kitchen or living area, and suddenly there's room to cook, eat, or just sit outside for most of the year. That takes real pressure off a small interior.
Tiny Home Office Layouts for Remote Workers
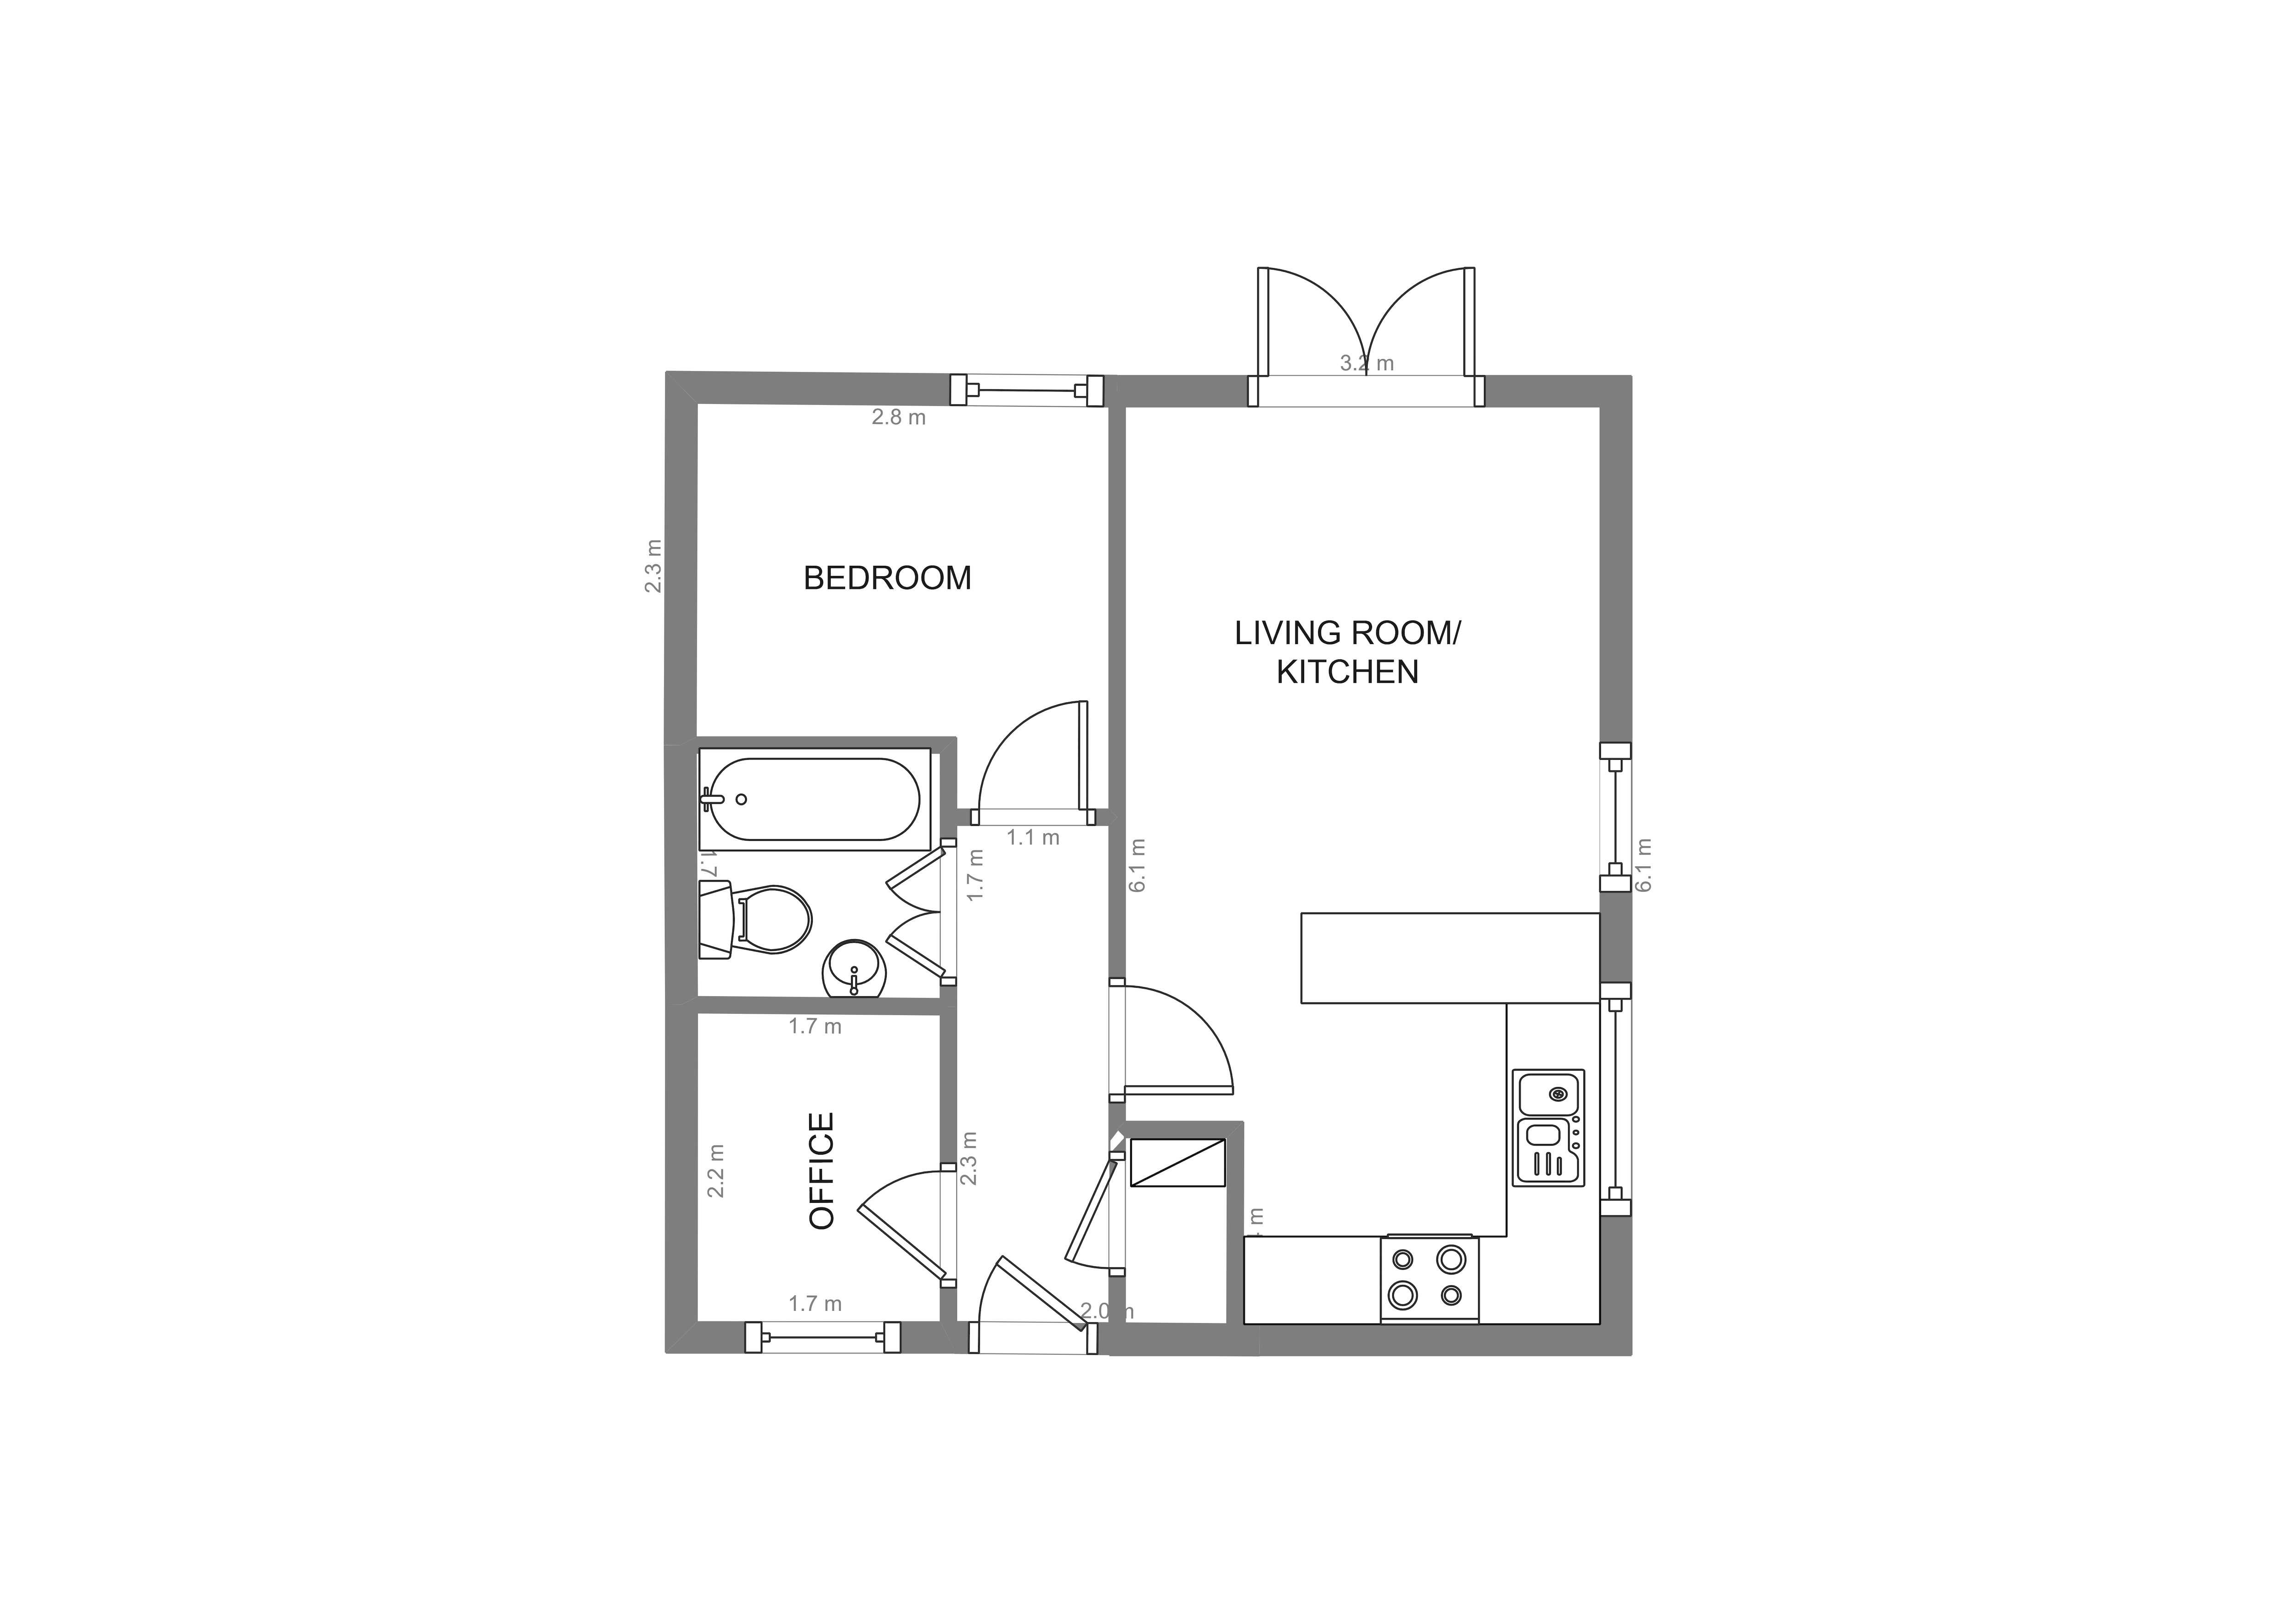
Remote work has changed what buyers expect from a tiny home, and a desk is no longer optional for many. A few ways people fit one in without giving up a bedroom or living area:
A fold-down desk built into a hallway wall
A small loft converted into an office nook
A window seat with a work surface built into the frame
Tiny Home Floor Plans by US Living Scenario
The style of the house depends more on “Who's actually living in the home” than anything else.
Full-Time Solo Living Layouts
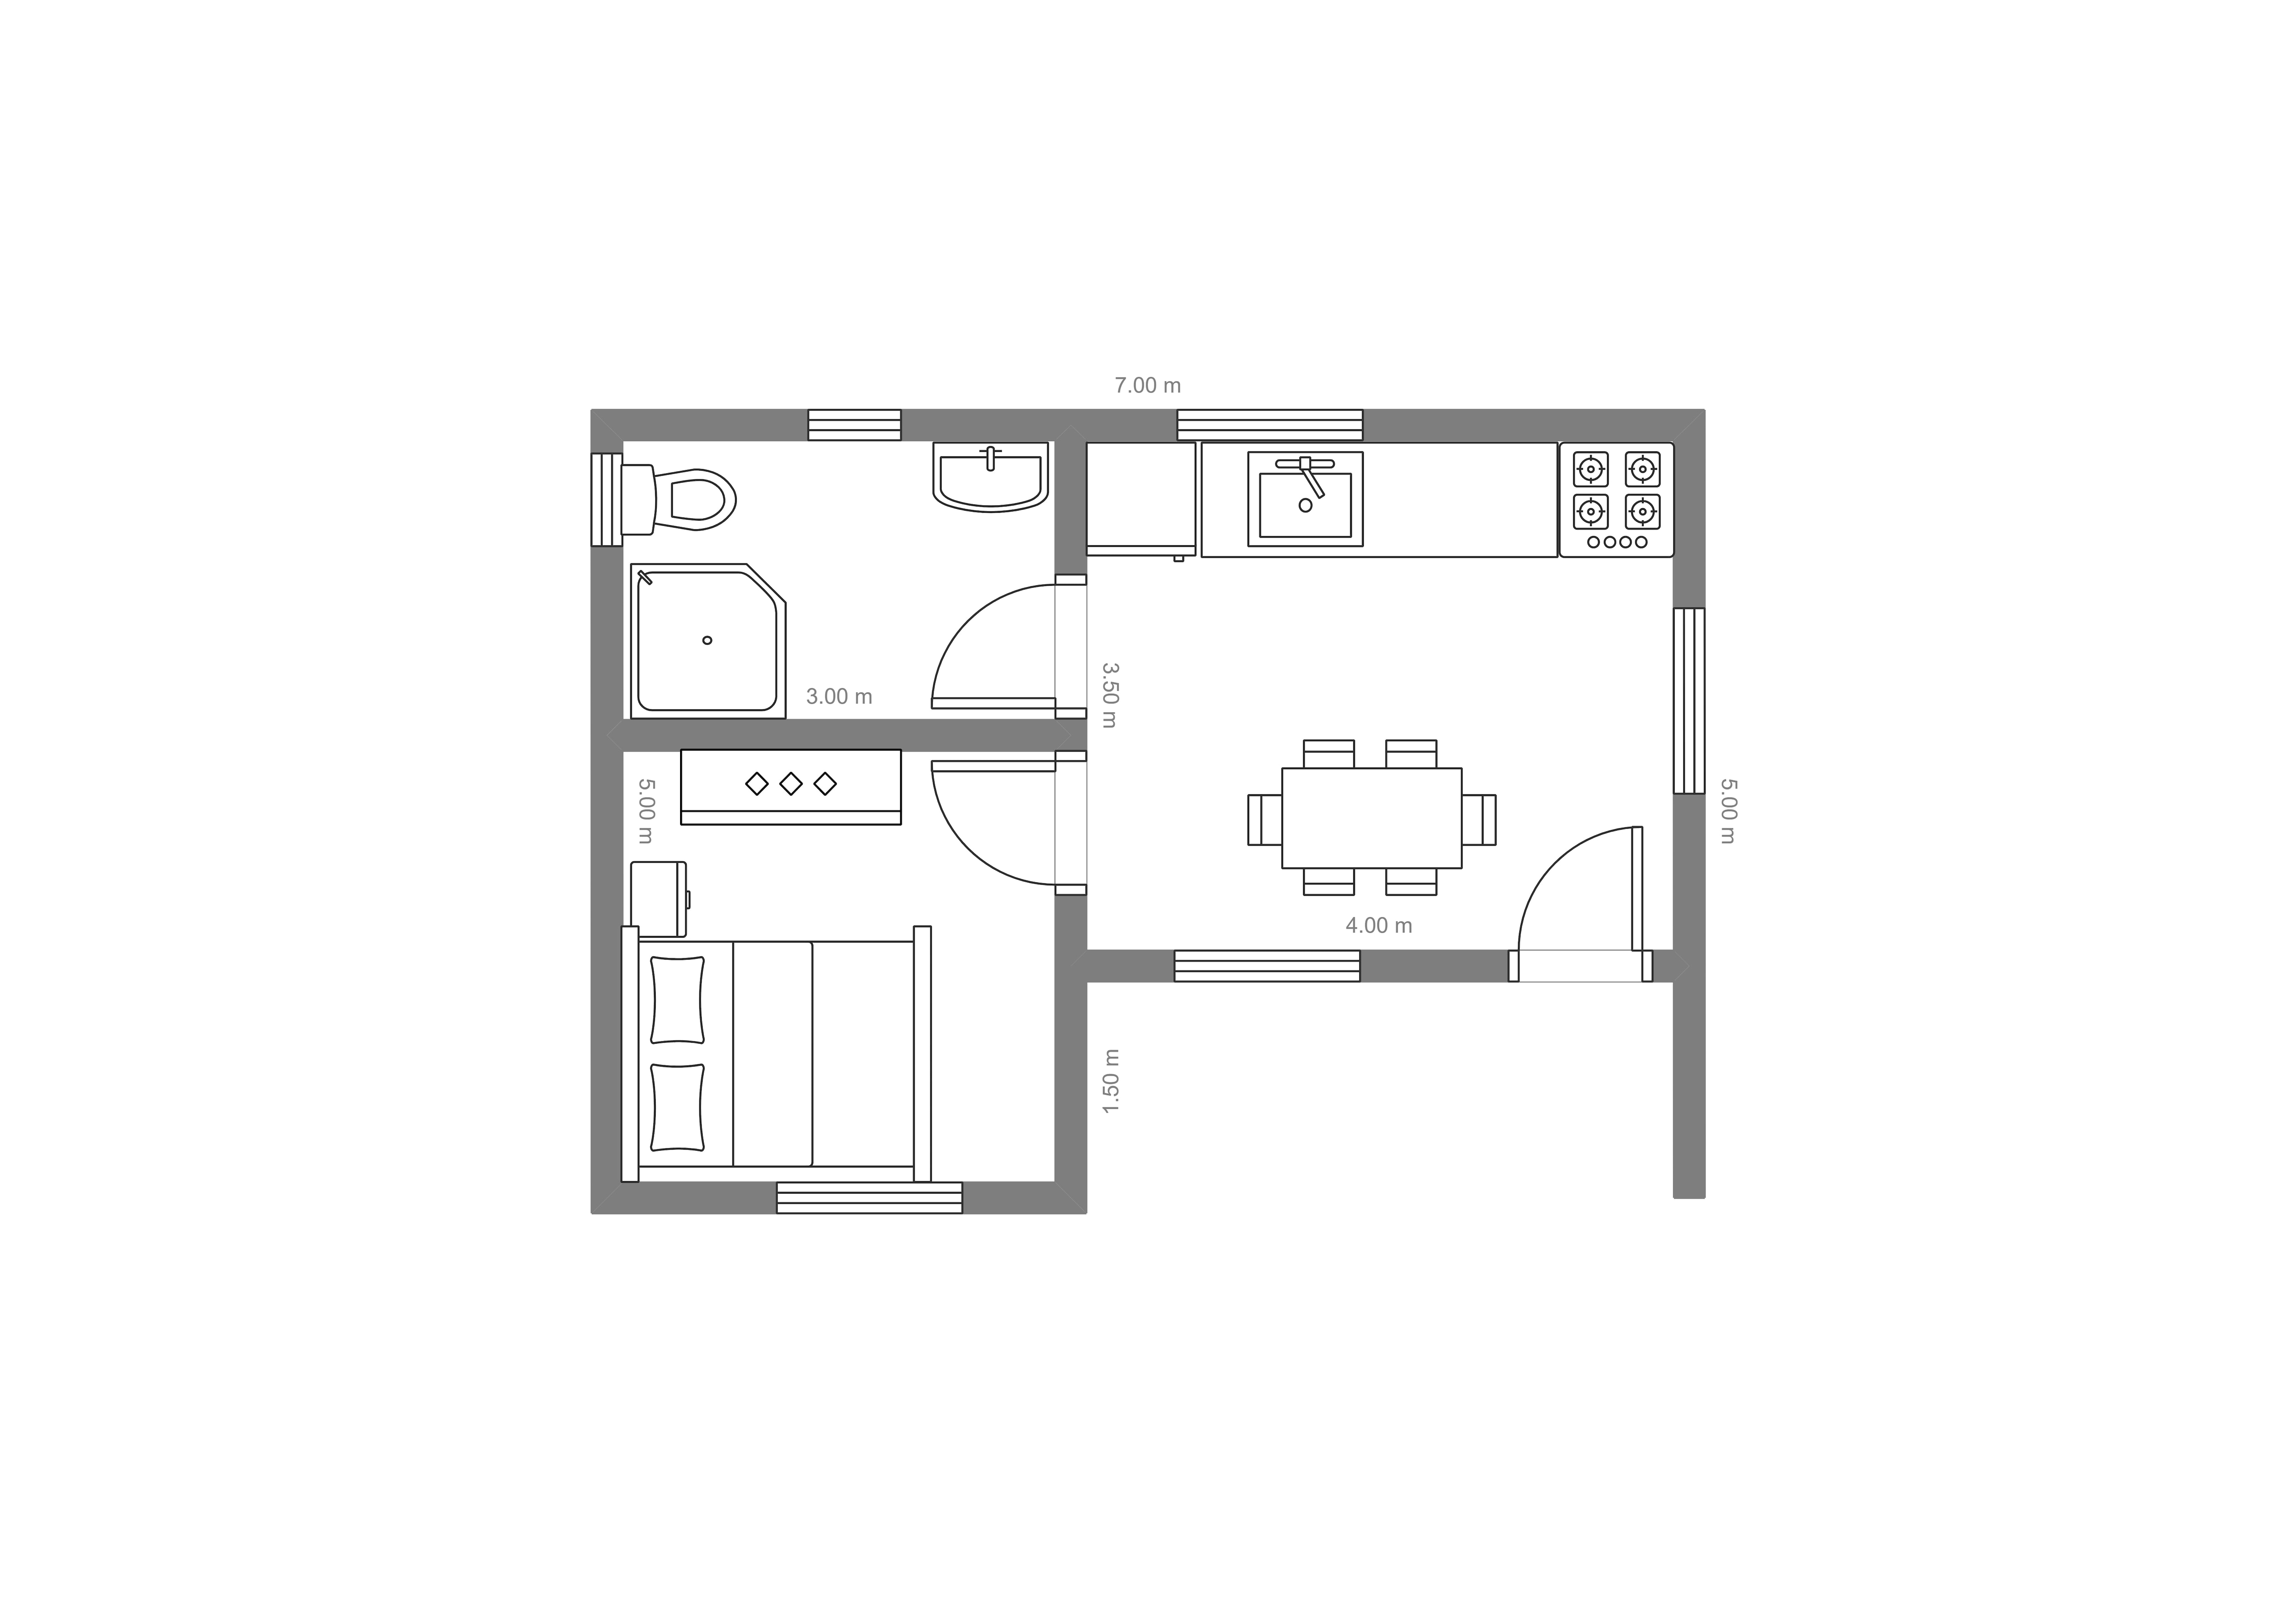
Solo living allows for greater flexibility, allowing a tiny home to function comfortably within 150 to 250 square feet. With the floor plan designed to fit just one person's lifestyle, closet space, and bathroom schedule, there is also more room to include other elements not always found in a shared home, like a small galley kitchen, a single loft or Murphy bed, or a workspace or hobby room.
Couple-Friendly Tiny Home Plans
editable example template
You'll need a lot more space and planning when designing a small home for two. Storage doubles, and the bathroom has to be twice as big to fit in two morning routines without delay. Good counter space allows two people to cook together easily, and many layouts for couples place the main bedroom on the ground floor and use the loft space for storage or guests.
Backyard ADU and Guest House Layouts
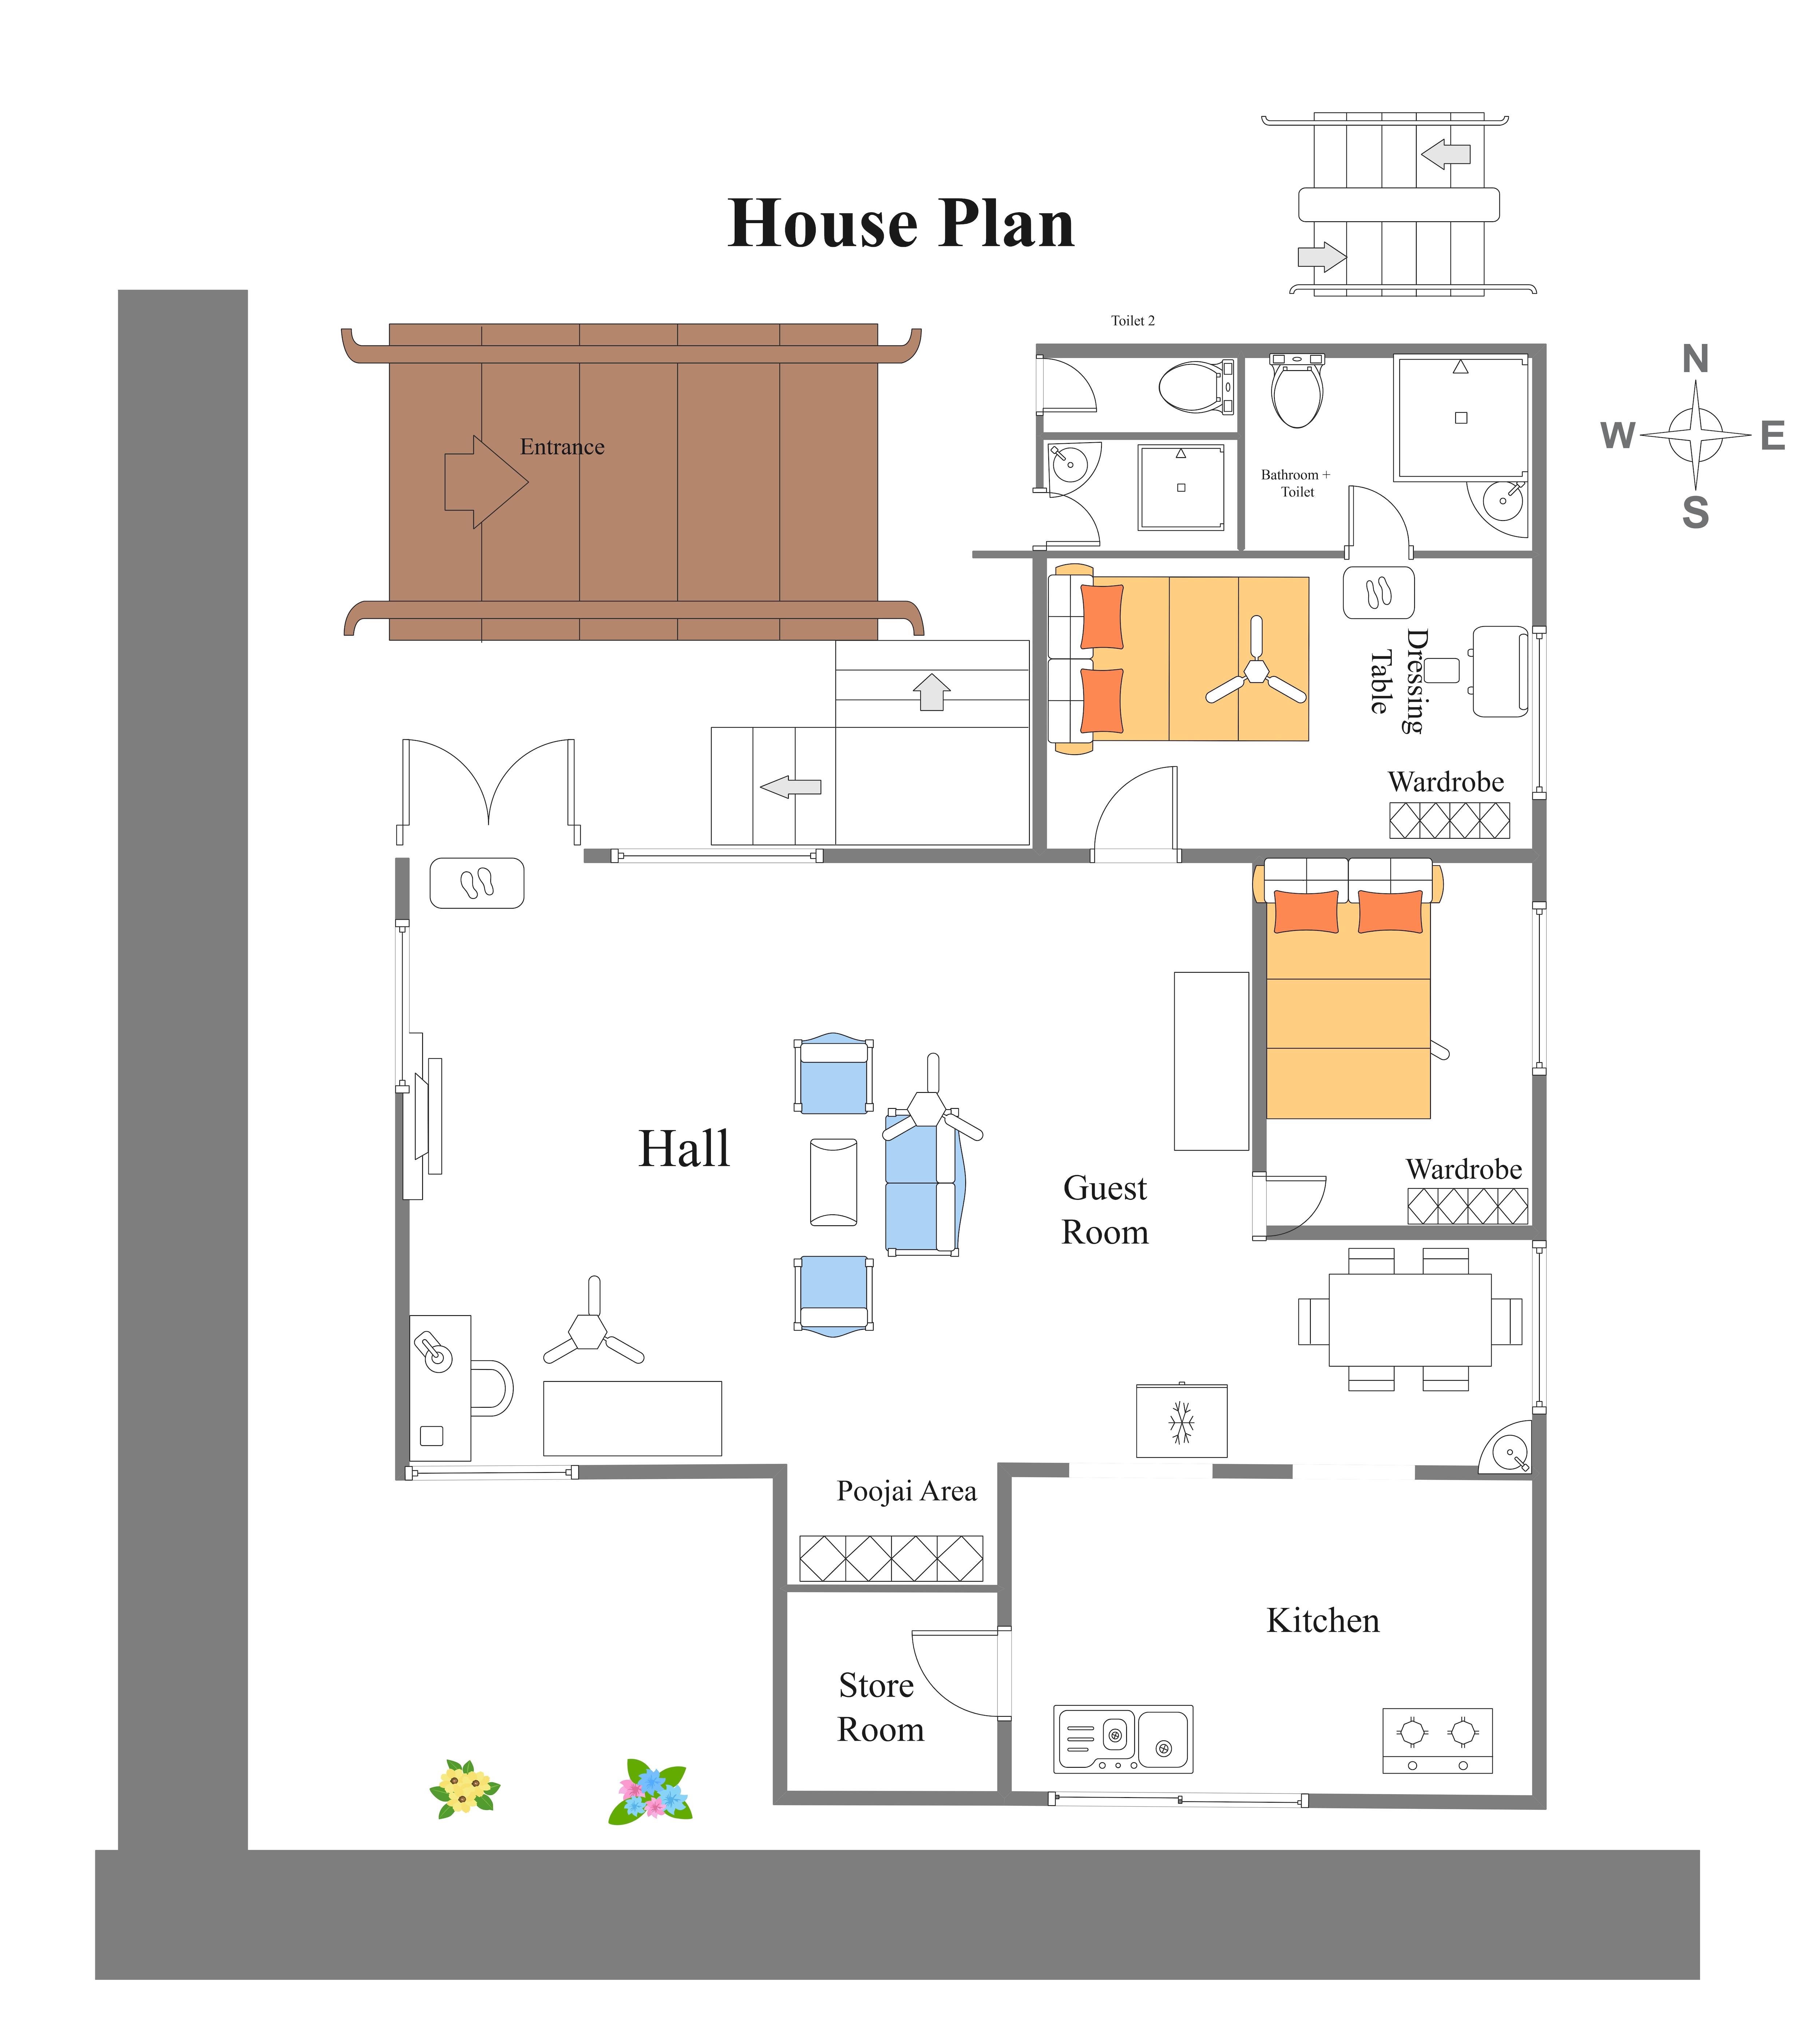
An accessory dwelling unit plays by its own rules. It usually has to tie into the main house's utilities and comply with local ADU zoning requirements regarding setbacks and height limits. Because ADUs are often rented out or used by extended family, many jurisdictions require a full kitchen rather than a kitchenette. Worth confirming before the layout is finalized, not after.
Short-Term Rental and Vacation Cabin Layouts
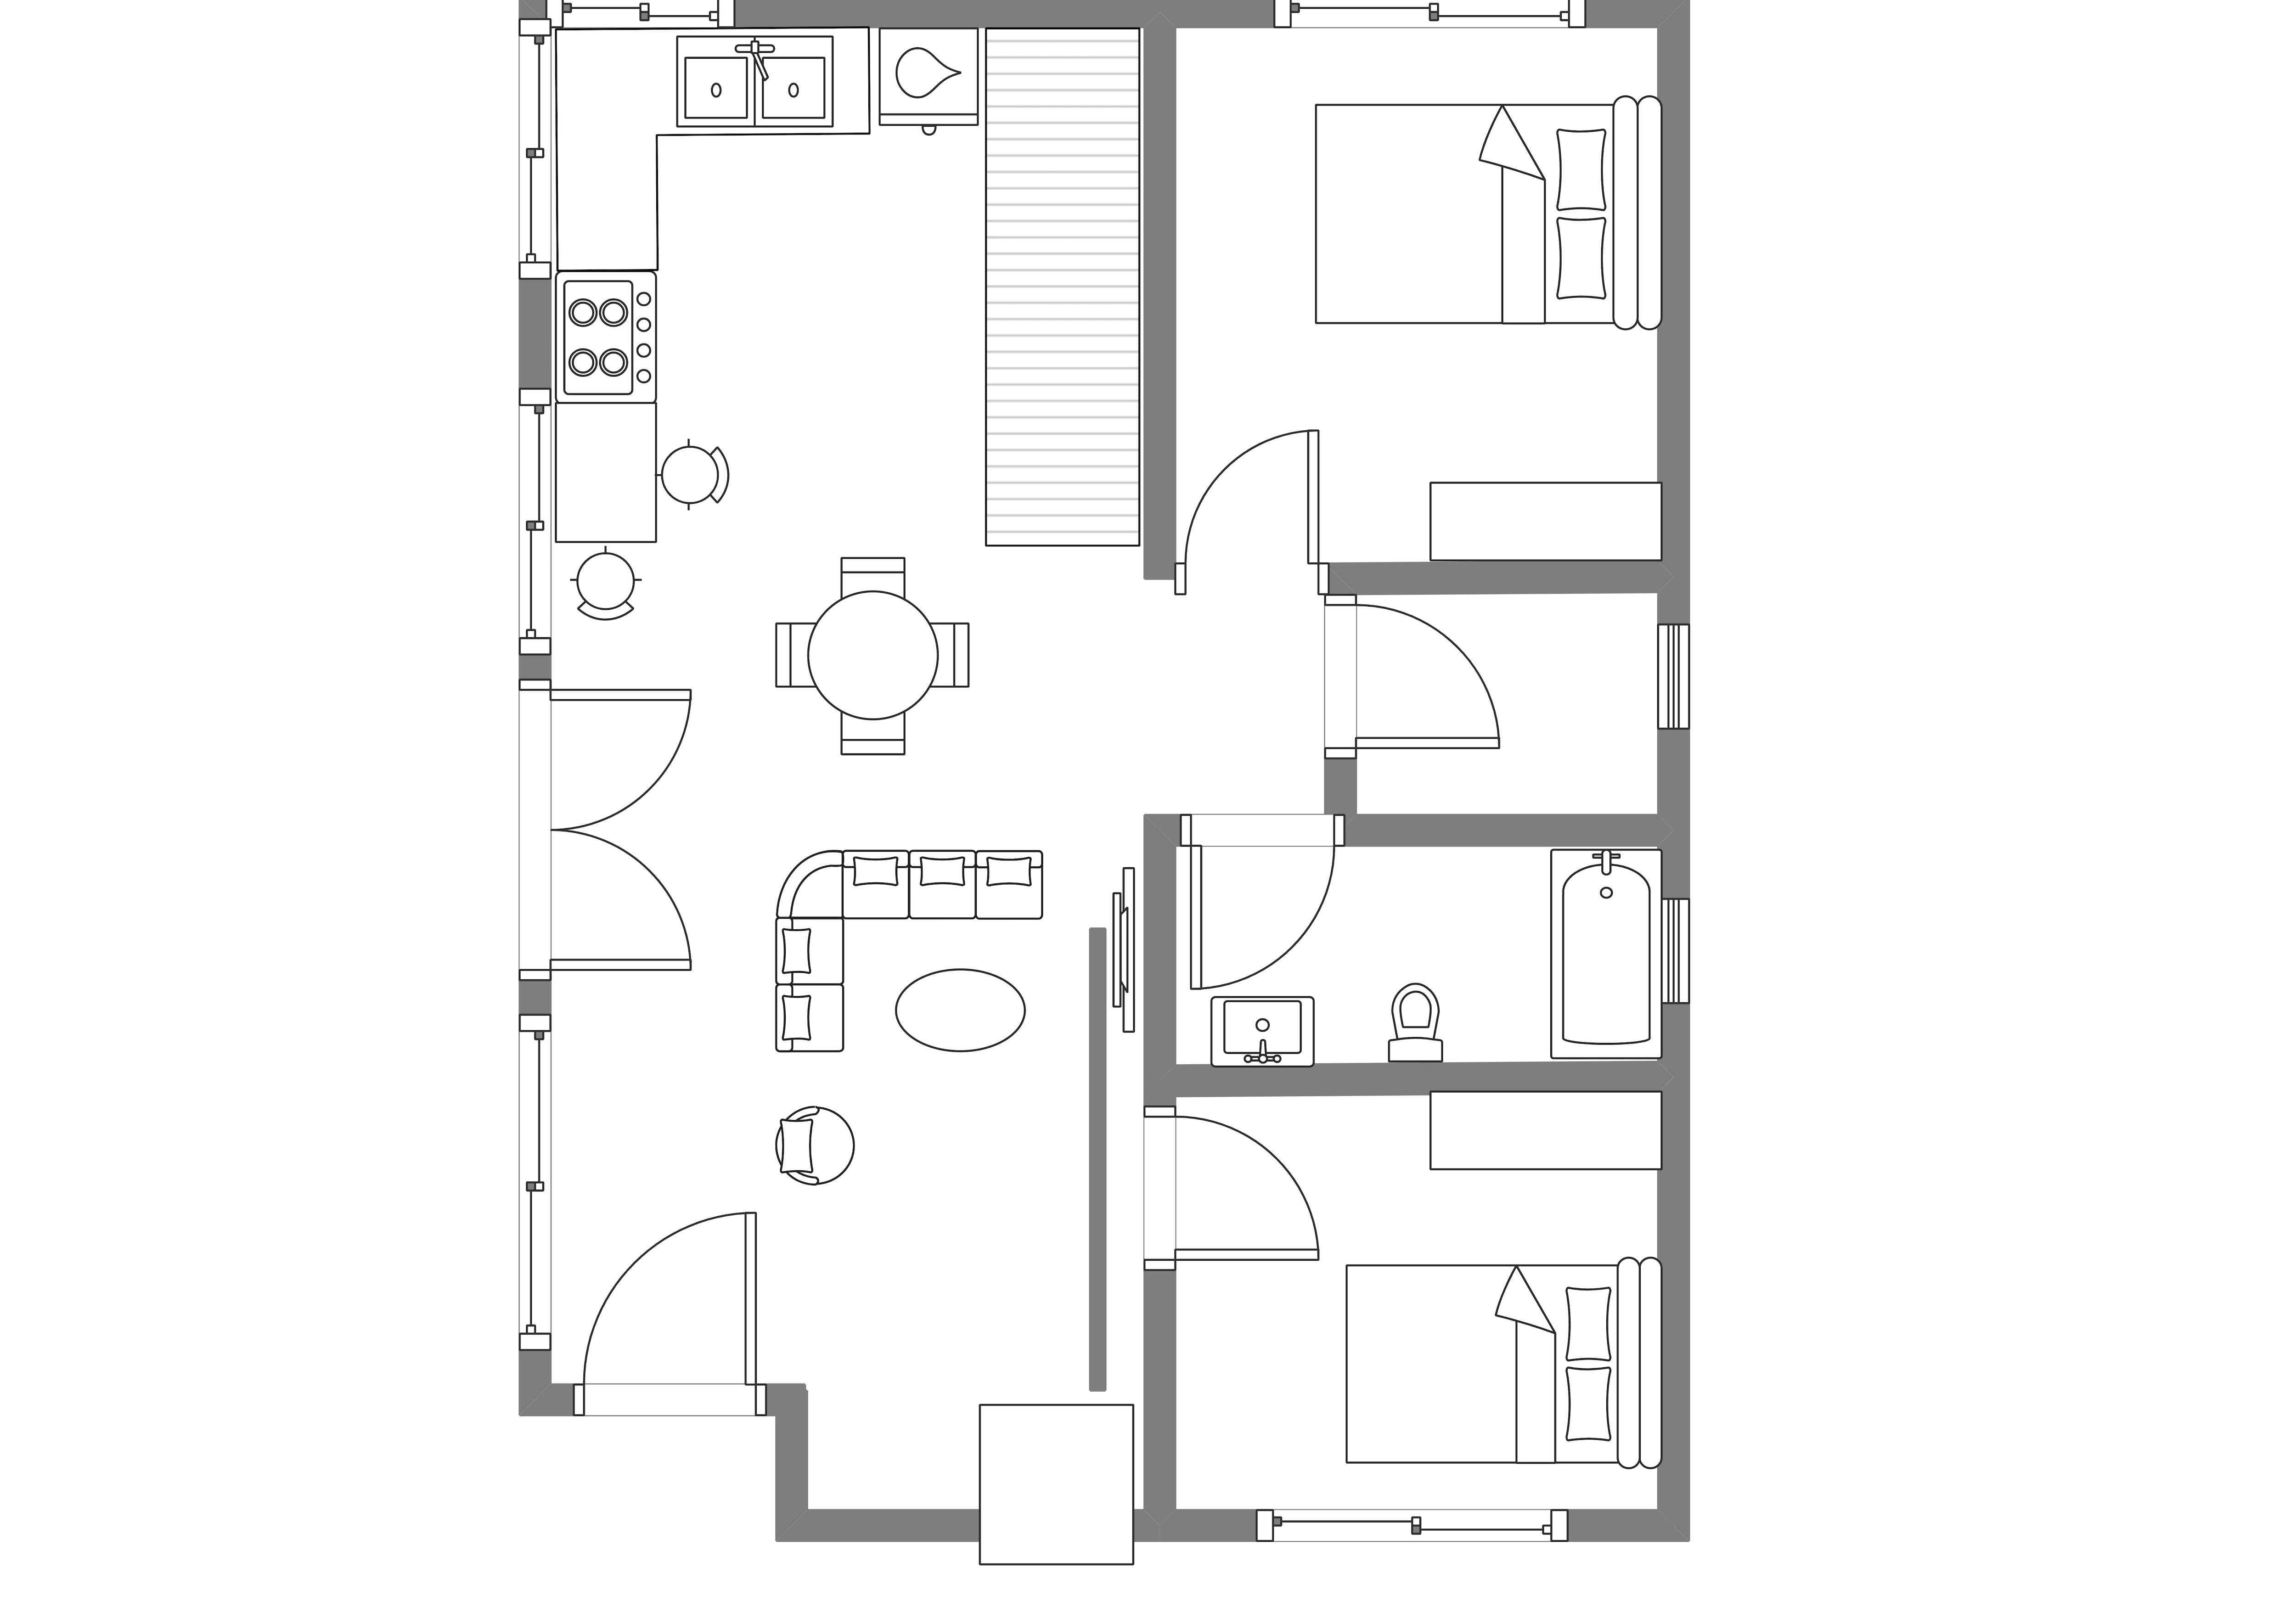
Guests who've never set foot in the place before need a layout that reads itself. Clear sightlines from the entry to the main living area. A bathroom that doesn't require a tour to locate. Finishes that can handle constant turnover without looking worn after six months. All of it matters more here than in a full-time home, since guest experience is really what's driving the design.
Tiny House on Wheels vs Foundation Plans, Which Is Better?
Wheels or a foundation changes nearly every measurement on the plan, not just the obvious ones.
Width, Height, and Mobility Constraints
A tiny house on wheels has to meet road transport limits, which in most US states means staying under 8.5 feet wide and 13.5 feet tall, including the trailer deck. That single constraint shapes the loft ceiling, the stair pitch, even how furniture gets sized, since anything built too wide or tall simply won't clear an overpass on moving day. Skip the trailer and build on a foundation instead, and that constraint disappears. Rooms can run wider, ceilings can run taller. The home just isn't going anywhere once it's built.
Bathroom, Kitchen, Utility, and Septic Planning
Homes on wheels usually use a composting or cassette toilet, plus separate freshwater and greywater tanks, since a permanent utility hookup isn't always available. Foundation-based homes typically connect to a septic system or municipal sewer and have standard water and electrical service, so a conventional flush toilet and a larger water heater are options. Figure out which setup applies before the kitchen and bathroom get placed on the plan. Tank size and access panels eat up more floor space than people expect.
Zoning and Local Permit Questions to Ask
A layout that sails through approval in one town can get rejected in the next county over. Before finalizing anything, call the local building or zoning office and ask directly:
Does a tiny house on wheels count as a recreational vehicle or a dwelling here?
Is there a minimum square footage required for a permanent structure?
Does an ADU need its own address or utility meter?
Ten minutes on the phone now beats weeks of redesign later.
How to Customize a Tiny Home Floor Plan
Found a layout type that fits how you live? Good. Now comes the part where a template turns into your own buildable plan using a home plan maker like EdrawMax. Here's how that works.
Start from an Editable Tiny Home Template
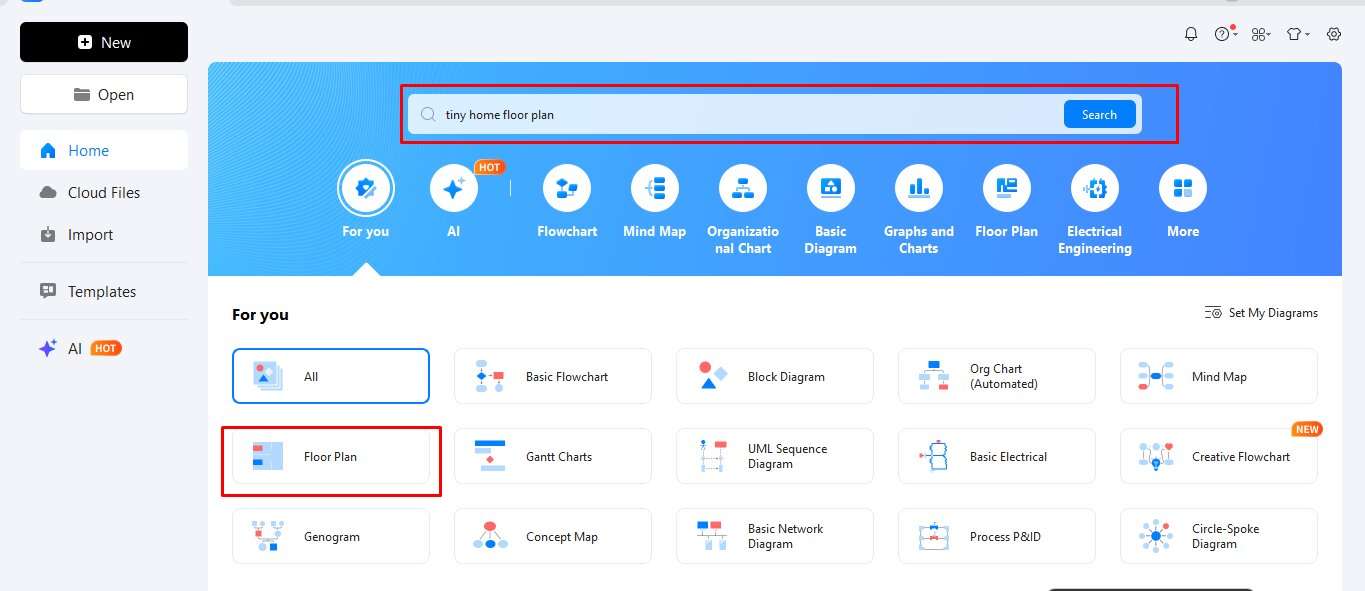
Step 1: Open EdrawMax, a floor plan maker, on your desktop or in the browser, and log in to your account or sign up.
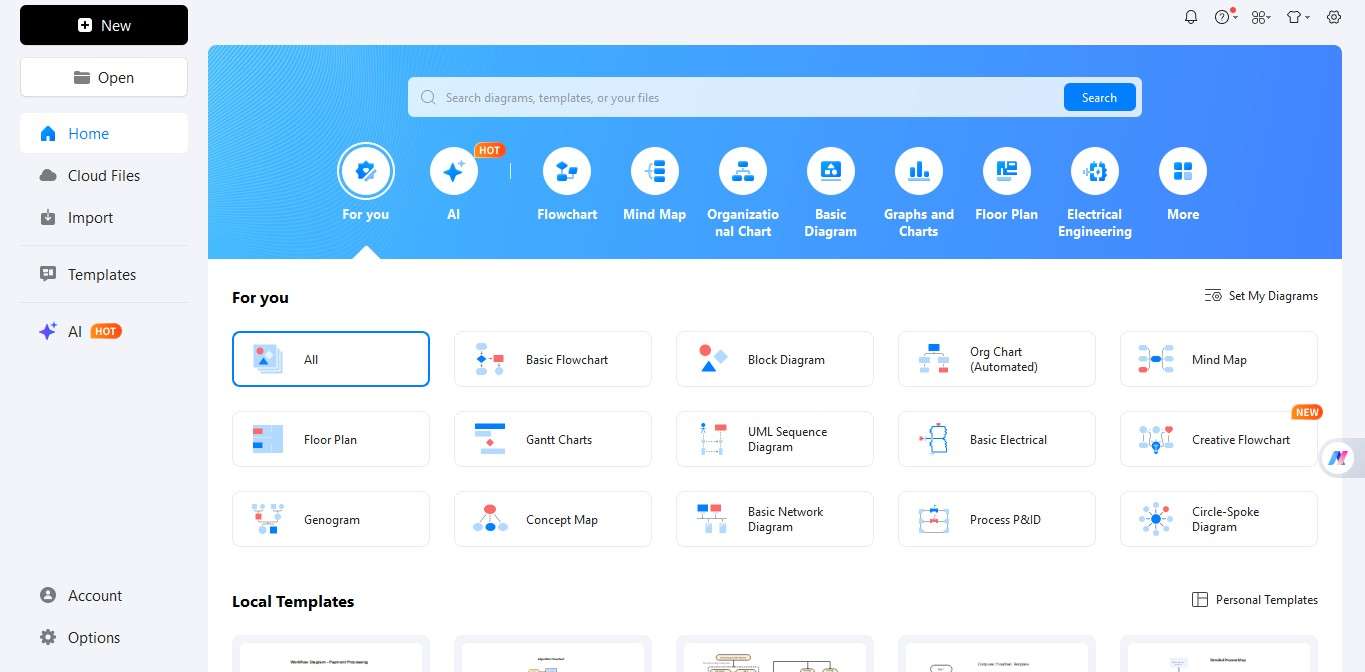
Step 2: Go to the search bar at the top of the dashboard and type "tiny home floor plans," or click the Floor Plan option below to open the local template library. Another way, if you are working online, just open the directly in your browser.
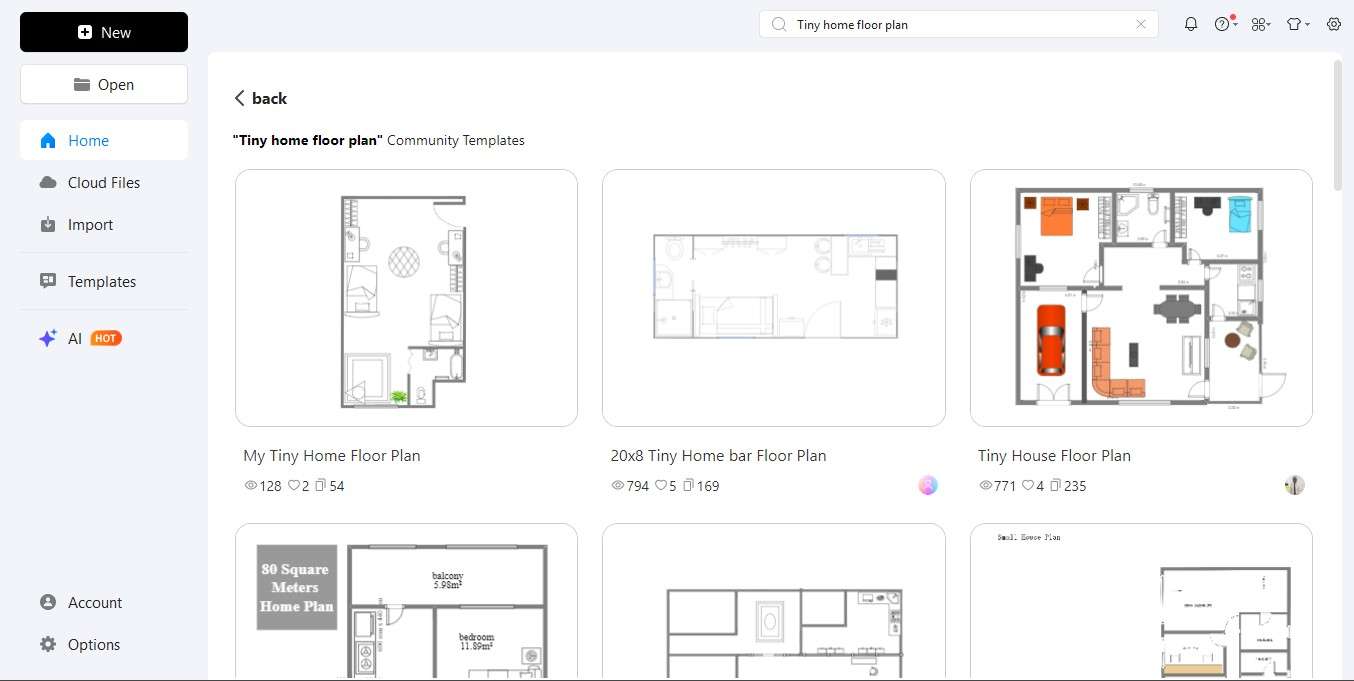
Step 3: Pick the layout that best matches what you have in mind. Loft, single-level, or one with a porch; whichever matches the style best describes your thoughts.
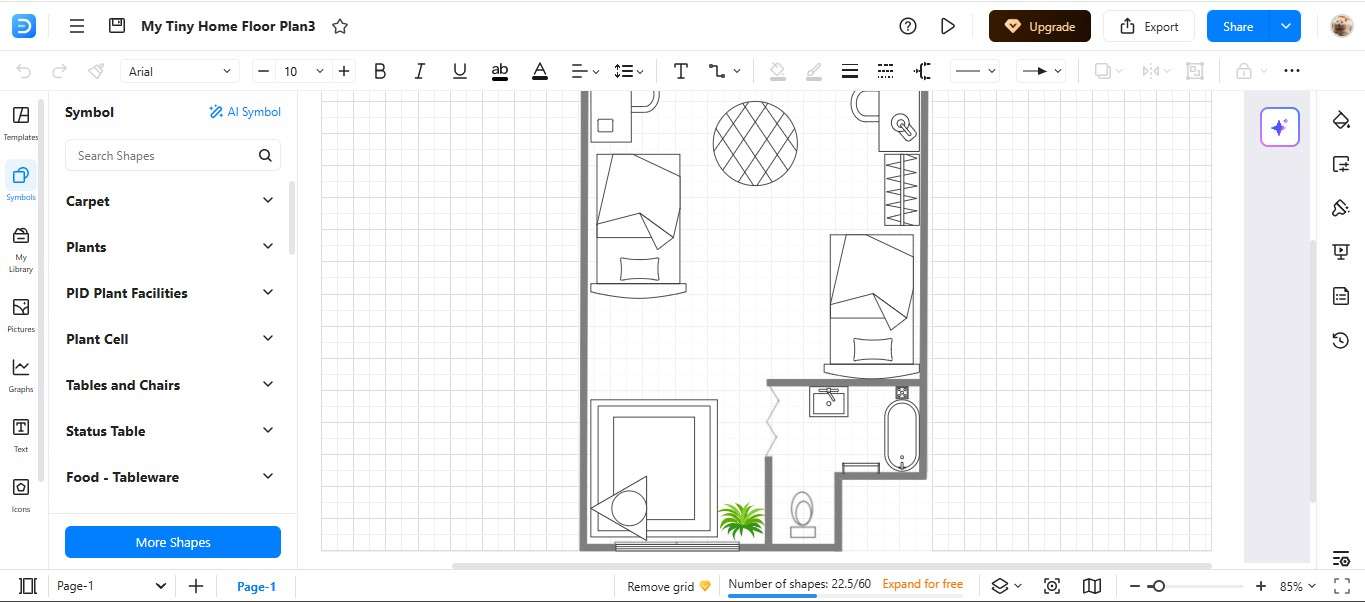
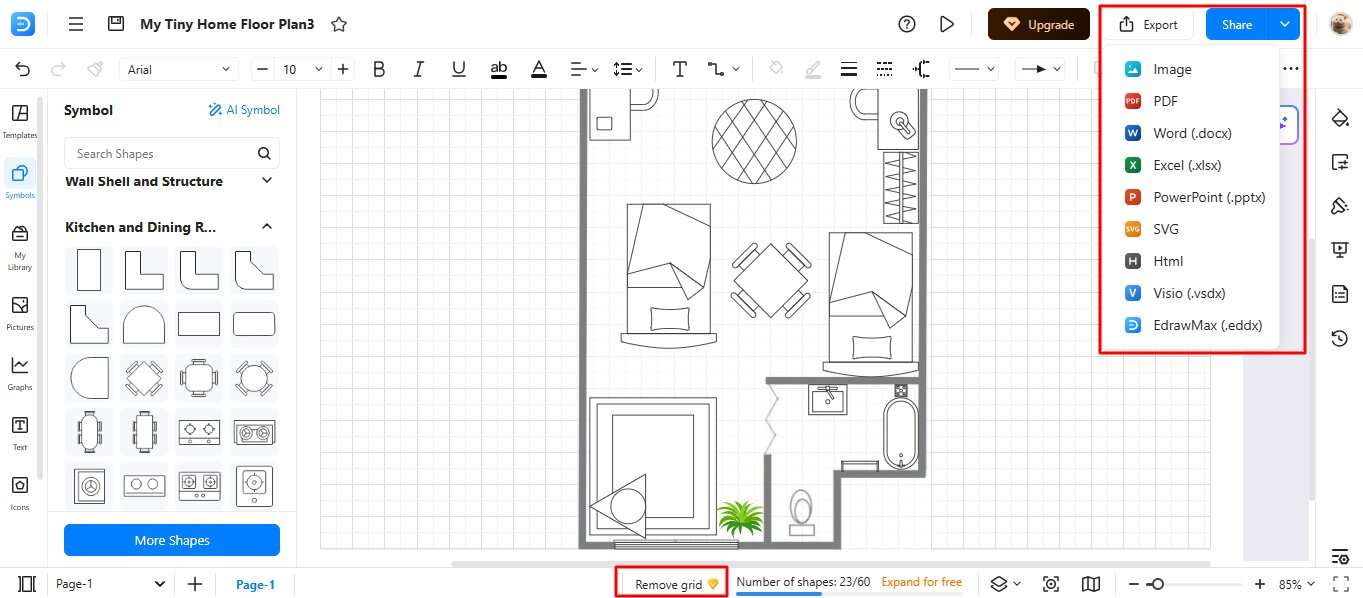
Step 4: When you click any of your layouts, the home design will open in a working dashboard where you can edit as you choose using multiple toolbars (top and left panel).
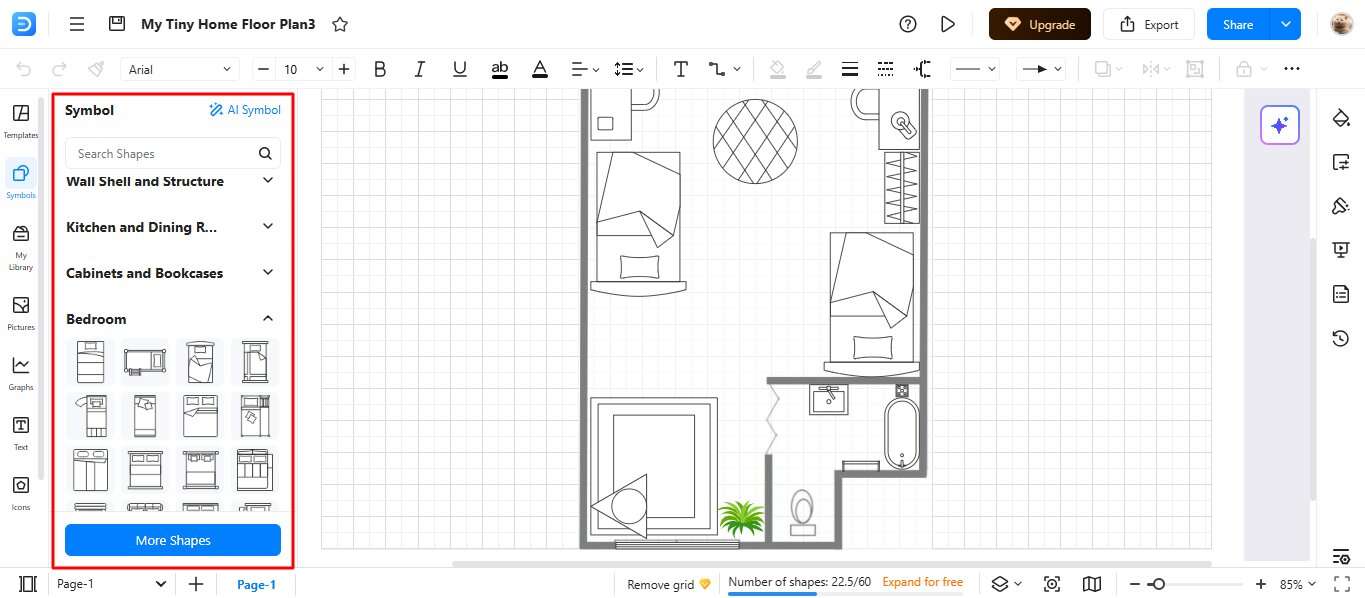
Step 5: The left toolbar gives you access to shapes and symbols to create a livable picture of your home. Insert bedroom, windows, wardrobe, storage zones, etc and change the measurements as per your requirements.
Tip: To swap any element, click it, select Replace from the floating toolbar, and choose a new symbol from the list.
Step 6: Once the layout looks right, remove the grid lines to clean up line weights and styling, then go to Export to save your dream tiny home plan in your preferred format from the dropdown menu. You can also share it to your community by clicking Share and create a link for people you want to propose the plan to.
Test Furniture Dimensions and Storage Zones
With the walls drawn, place scaled furniture on the plan and check these before locking anything in:
Clearance arcs. Draw the door swing radius and drawer pull clearance for every cabinet so nothing collides with a couch frame or bed post.
Loft headroom. Confirm at least 6 feet 4 inches of clear height under any loft that doubles as a walking area.
Elevation views. A floor plan only shows width and depth. A wall elevation shows what's left for shelving, upper cabinets, and windows once furniture is in place.
As a home plan maker tool, EdrawMax's smart containers group a kitchen island, loft bed, or built-in bench as a single object, so different furniture arrangements can be tested on the same plan without redrawing the walls each time.
Common Tiny Home Layout Mistakes to Avoid
When you are making a layout while using an online home floor plan maker, make sure to avoid these mistakes:
Over-cluttering with interior walls. Extra dividers chop a tiny home into small, dark boxes. Open shelving, a rug boundary, or a lighting change can separate zones without adding drywall.
Ignoring wheel well placement. On a trailer build, steel wheel wells project several inches into the floor plan and throw off cabinet alignment if they're not accounted for early.
Underestimating window placement. Skimp on windows and a compact space feels sealed off. Windows positioned opposite each other promote cross-ventilation and open up sightlines throughout the home.
Skipping the loft ceiling check. Roomy in the rendering, tight once the frame goes up. Measure against code minimums before construction starts, not after.
Bringing Your Tiny Home Vision to Life
Choose a tiny home plan by working backward from daily life: how you enter, cook, sleep, store things, work, and move through the space. Test the layout at real scale before you commit to a shell or foundation, and confirm site and mobility constraints locally. A plan that fits those constraints will age better than one chosen only for its square footage or exterior style.
FAQs About Tiny Home Floor Plans
What software is easiest for beginners to draw a tiny home floor plan?
EdrawMax is the easiest software for home floor plans. It has ready-made templates for tiny home plans. All you need to do is drag and drop windows, furniture, and fixtures to your liking, or adjust those already placed in the plan to suit your preferences. This doesn't require you to learn CAD, nor do you need to follow any technical procedure to build your home.
Can I design my own tiny home floor plan without architecture experience?
Yes, you can easily use editable templates to design your tiny home without architecture experience. These ready-made home layouts have adjustable walls and furniture. This helps you to understand the traffic flow under the roof and the space you have to walk before building and purchasing.
What is the best layout for a tiny home?
The best small home layout includes a clear 24- to 30-inch-wide walking path, and the kitchen and bathroom share a wall to reduce plumbing costs. Include a loft or built-in storage unit for additional space. This combination will work for most functional tiny home plans.
What are the maximum legal dimensions for a tiny house on wheels?
If the tiny home will be built on a trailer and moved on public roads, transport dimensions and towing rules become part of the design brief. Allowed width, height, weight, lighting, and permit requirements vary by jurisdiction and route, so confirm them before fixing the shell dimensions.
Why are tiny homes illegal to live in permanently in some states?
Local rules can affect whether a tiny home is treated as a permanent dwelling, an accessory unit, or a movable structure. Check zoning, placement, utilities, and occupancy requirements for the specific property before using a concept plan for construction.
AI Diagram Generator
Enter your prompt. Upload files if needed. Generate diagrams, charts, or slides instantly.





 (AI & Web)