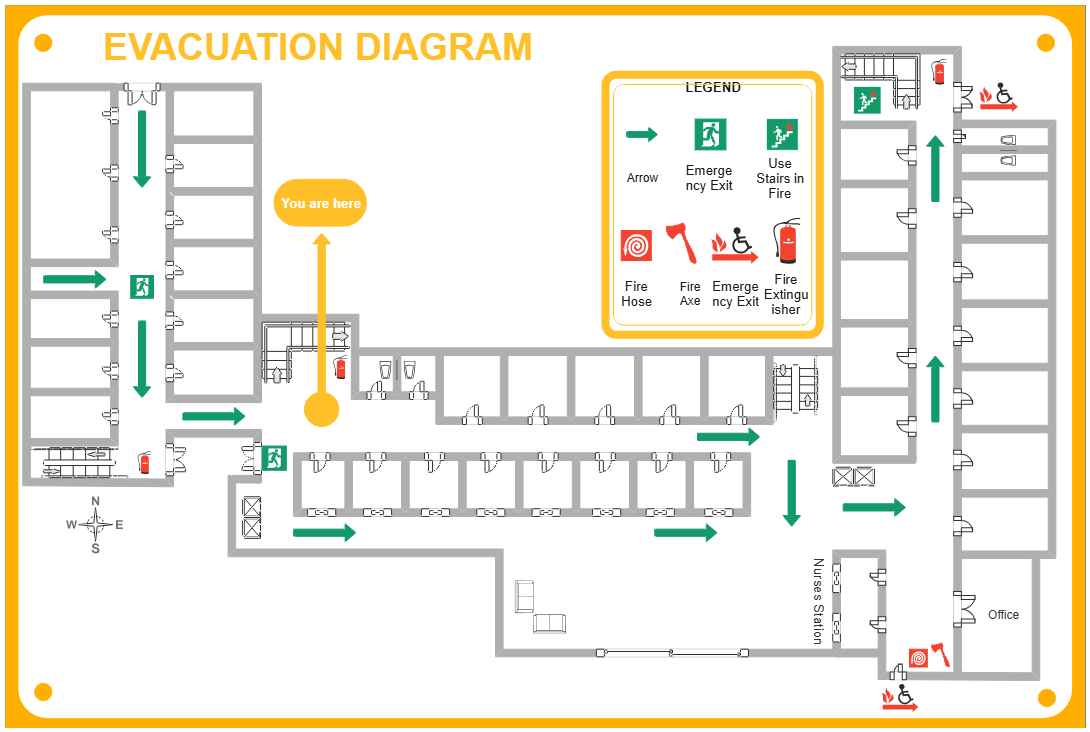
About Aged Care Facility Evacuation Plan Template
This evacuation plan template shows how exits, room structure, and movement routes may be organized across a care-facility environment. It helps users explain emergency layout more clearly than a plain instruction sheet by turning the evacuation logic into a visual reference.
Facility structure and key areas
The layout appears to identify the major rooms or sections that define the facility. This matters because evacuation planning often depends on understanding how the main areas are arranged before routes can be reviewed properly.
- Helps explain the main facility areas relevant to evacuation
- Supports safety planning and documentation
- Useful for clearer emergency-layout communication
Routes and exits
The visual arrangement also helps users review how movement may happen through the facility toward the exits. In an evacuation plan, these paths matter because safety depends on whether the route logic is visible, readable, and practical under pressure.
- Shows how evacuation movement may be organized across the facility
- Supports discussion of route clarity and access logic
- Useful for making the safety plan easier to understand
Emergency and communication value
Beyond the routes themselves, the plan helps users create a reusable safety reference for explanation, training, and review. This is useful because evacuation diagrams often need to support both operational readiness and clearer communication across staff.
- Useful for safety training, planning, and explanation
- Supports clearer emergency communication
- Helps make the evacuation structure easier to reuse
FAQs about this Template
-
What should an aged care facility evacuation plan include?
An aged care facility evacuation plan should include the main goals, stages, owners, deadlines, and review points needed to keep execution clear. Depending on the topic, it may also include dependencies, approval steps, budget issues, or checkpoints that support follow-through.
-
How do you create an aged care facility evacuation plan?
To create an aged care facility evacuation plan, define the objective first, then break the work into clear actions, timeline blocks, and responsible roles. A strong plan should make execution visible, keep priorities realistic, and show how progress will be reviewed over time.
-
Why is an aged care facility evacuation plan important?
An aged care facility evacuation plan is important because it turns a broad goal into actionable steps. It helps people coordinate work, reduce missed tasks, and understand timing better, especially when multiple teams, dependencies, or review stages are involved.
-
What is the difference between an aged care facility evacuation plan and a general schedule?
An aged care facility evacuation plan is usually tied to a more specific objective, workflow, or reporting logic, while a general schedule may only show timing. The difference is that a focused plan explains not just when work happens, but what happens and how it is tracked.




 (AI & Web)