




In This Guide
Layout tips & EdrawMax V16 AI Agent: Compare museum floor plan examples by collection type, gallery size, visitor route, and security needs. EdrawMax V16 AI Agent can draft or revise a concept through follow-up prompts; treat the result as a planning draft, then verify circulation, accessible routes, exits, and object clearances with the project team.
1. What is a Museum Floor Plan?
What should a museum floor plan show?
A practical museum layout should make both the visitor journey and back-of-house operation clear. At minimum, identify entrances and exits, gallery zones, circulation routes, amenities, accessible connections, staff-only spaces, storage or collections areas, and major stairs or elevators.
A museum floor plan maps exhibition galleries, visitor circulation, entrances and exits, amenities, staff areas, storage, and other spaces across a museum or gallery. It can support exhibition planning, visitor wayfinding, accessibility review, staff operations, and collections handling. For visitors, the same plan can function as a navigation map; for planners, it is a working model for testing zoning, circulation, room relationships, and support spaces. Whether you sketch by hand or use an online floor plan tool, the following steps help turn the layout into a usable planning document:
#1 Define Exhibition and Support Zones
Separate exhibition galleries from visitor services, staff-only areas, collections storage, loading, conservation, and other back-of-house functions. Clear zoning makes the plan easier to operate and easier for visitors to understand.
#2 Measure Galleries, Openings, and Fixtures
Record wall lengths, doors, columns, display cases, fixed installations, stairs, elevators, and major furniture. Accurate dimensions help determine exhibit capacity and maintain usable circulation space.
#3 Plan Visitor Circulation
Map the visitor journey from entrance and ticketing through galleries, amenities, and exits. Review bottlenecks, route choices, sightlines, resting points, and wayfinding before placing individual exhibits.
#4 Check Accessibility, Exits, and Building Constraints
Before changing walls or circulation routes, review structural limits, accessible paths, emergency exits, fire-safety requirements, and local building rules with qualified professionals.
#5 Review Exhibit, Staff, and Visitor Needs
Check the plan from multiple perspectives: visitor experience, curatorial needs, security, staff movement, collections handling, cleaning, maintenance, and event operations.
#6 Start From an Editable Museum Template
An editable museum floor plan template can speed up early planning. Choose the closest layout type, then customize galleries, labels, dimensions, routes, amenities, and support spaces for the specific project.
Choose a museum layout by purpose:
| Planning goal | Floor plan focus |
|---|---|
| Exhibition planning | Gallery dimensions, display zones, visitor route, sightlines |
| Visitor wayfinding | Entrances, galleries, amenities, stairs/elevators, exits |
| Operations | Storage, staff areas, loading, service routes, security points |
| Small gallery | Flexible exhibit walls, open circulation, reception, storage |
2. Museum Floor Plan Examples
Floor plans can be drawn to show everything from your living room to how a museum is laid out. Here are six museum floor plans that can help you envision the space you want to enter:

Example 1: Museum Floor Plan
Museum floor plans are a significant visual representation to plan the layout of your museum. They can be used for both a small museum and an art gallery. It is a diagram representing the circulation pattern within a rectangular ground area. All public rooms and natural functions are identified and drawn accurately, indicating entrances from other areas, staircases, ramps, or escalators leading to different levels, work areas, toilets - overall indicating layout for different needs. A good museum floor plan is essential to the physical experience.

Example 2: Art Gallery Floor Plan
Art galleries and museums often challenge making their exhibition space available for many purposes in the limited floor space. But with an art gallery floor plan, it is possible to have significant public space intended for many purposes. You can easily estimate the spacing required for putting your exquisite art pieces. It is advisable to bring your drawings into the art gallery one day before the exhibition. In that way, you can have an insight into how your work will look in the gallery space on the exhibition day.

Example 3: Simple Museum Floor Plan
A simple museum floor plan is enough for most museums and galleries because they don't need many rooms. Rooms in museums often include an entry, exhibition space, storage space, and restrooms.



Example 4: Science Museum Floor Plan
A science museum plan center focuses on providing its visitors a learning journey untroubled by spaces from dividing exhibit storage areas to establishing administrative areas. Great lifts or elevators are installed to carry the museum exhibits safely.
Example 5: Louvre Floor Plan
Many people from different walks of life flock into this large Louvre museum, so there is always a need to have many entrances and exits. A louver floor plan can space plan the most crowded areas as each louver can have up to 4 floors with a surface that covers up to 52 acres.
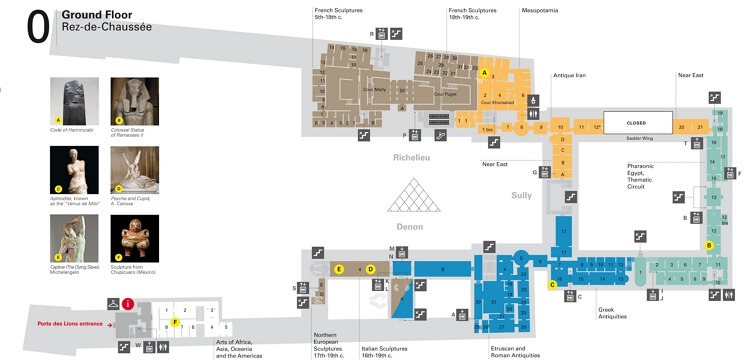
Source: www.louvre.fr
Example 6: National Gallery Floor Plan
The national gallery is known as the center of visual arts, where visitors explore the beauty of sculptural paintings. The national gallery floor plan has five floors, three art routes, and a reign of employees of around 245 staff.

3. Online Museum Floor Plan Maker
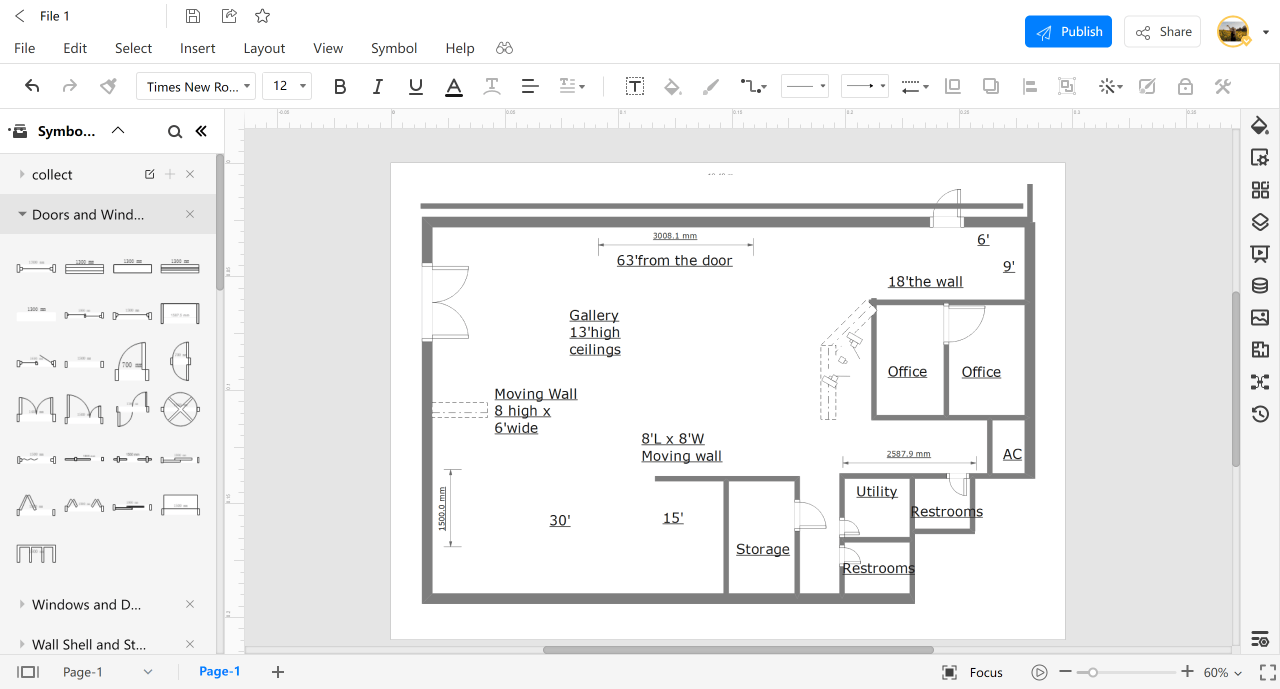
An online museum floor plan maker is a tool that allows users to create their customized floor plans for an art gallery, museum, or any other exhibition space based on their needs. From choosing the correct measurements to adding dimensions and mark footage for space, planning can be hectic. With EdrawMax Online, making a floor plan is easy. The features you can avail of from it consist of:
 Get 500 free AI tokens
- Choosing Layout templates of your choice
- Drawing scale in smaller proportion
- Structuring Walls, Doors, and windows of different lengths & sizes
- Make accurate measurements of walls, spaces, and corners
4. Key Takeaways
Home decors are probably everyone's pet peeves these days. Mapping the proper technique for accurate scaling can break the occlusion of building a perfect floor plan. If you are still on the run with your research and haven't come up with any luck of creating optimal floor plans of your choice, then give EdrawMax Online a try.
AI Diagram Generator
Enter your prompt. Upload files if needed. Generate diagrams, charts, or slides instantly.


What is a museum floor plan?
A museum floor plan is a visual layout that shows spaces, zones, fixtures, routes, and functional areas from a planning perspective.
How do I choose the right museum floor plan example?
Choose the layout example that matches the decision you need to make. Concept plans work for early ideas, detailed plans work for measurements and operations, and safety-focused plans work for routes and exits.
Can I edit museum floor plan templates in EdrawMax?
Yes. EdrawMax lets you customize labels, symbols, connectors, colors, notes, and layouts, then export or share the finished museum floor plan diagram.



 (AI & Web)