


1. What is a Shotgun House?
A shotgun house is a narrow home with rooms arranged in a line, traditionally without a central hallway. The layout matters more than a fixed square-foot size. Compare the single, double, camelback, and side-gallery examples below by entrance arrangement, room-to-room access, privacy, and available outdoor space.
These examples illustrate different ways to use a narrow footprint. Before adapting one, check whether residents must cross a bedroom to reach another room, where a bathroom can be accessed, and how doors, windows, and storage affect circulation.
- House is rectangular and narrow like a tunnel.
- Rooms are interconnected with no hallways or corridors.
- There are doors at both ends of the house connecting it to the outside.
- Side-wall windows and ventilation depend on the lot spacing and the particular design.
- Less decorated since space is limited.
- High-ceiling rooms to keep the house cool in summer.
This is a brief description of a basic shotgun house. Let us see some layouts to understand the architecture better.
2. Shotgun House Plans of Design Variations
Depending upon the land size, shotgun houses can be of various types. Some may be more luxurious with multiple living rooms and bedrooms, while others may be simpler and only have a small living room. Let's see some shotgun house plans to learn better.
Example 1: Single Shotgun House
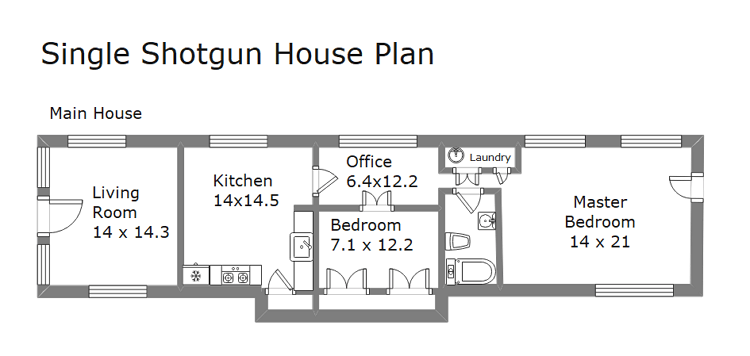
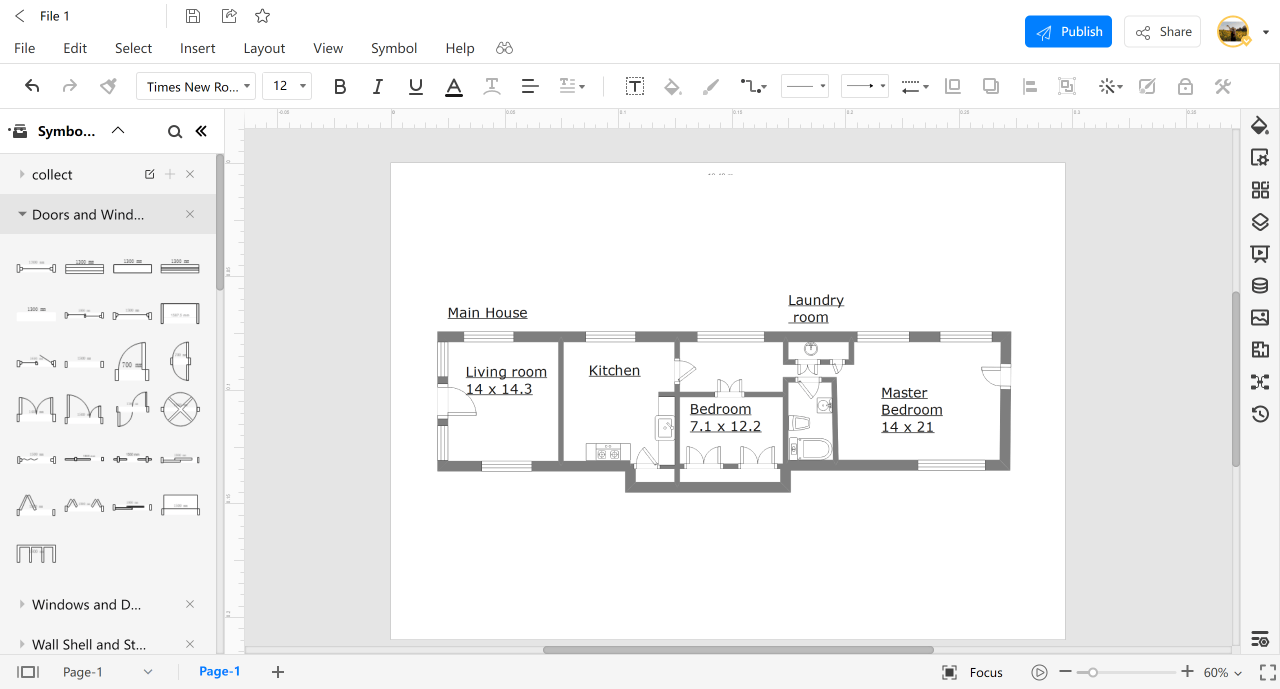
Simplicity is the motto for this single shotgun house plan. This is a signature layout for the typical shotguns and starts with a living room at the front, followed by a kitchen that leads into the office. You can either enter the bedroom or the master bedroom through the office. The other exit of the house is from the master bedroom. This is a thoroughly considered layout with an intelligent arrangement of all the spaces. With multiple doors in a single room, it is easy to quickly reach any other part of the house. It also mentions the dimension of each room for a better understanding of the layout.
Example 2: Double Shotgun House
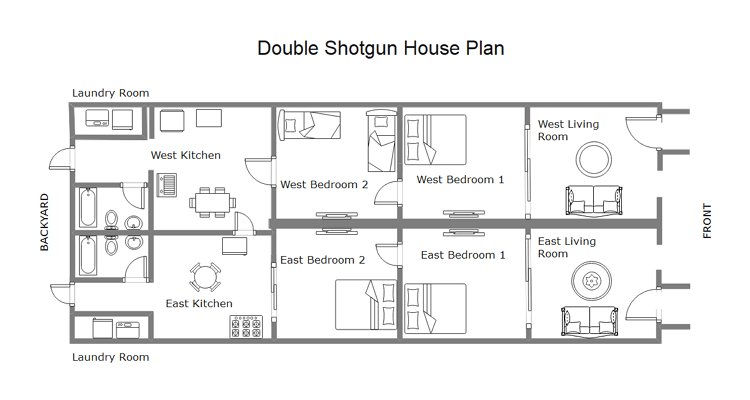
A double shotgun traditionally places two narrow dwellings side by side. When reviewing this example, identify the entrances, dividing wall, and independent kitchen and bathroom access. Do not confuse a double shotgun with a camelback, which is distinguished by a partial upper story.
Example 3: Camelback Shotgun House
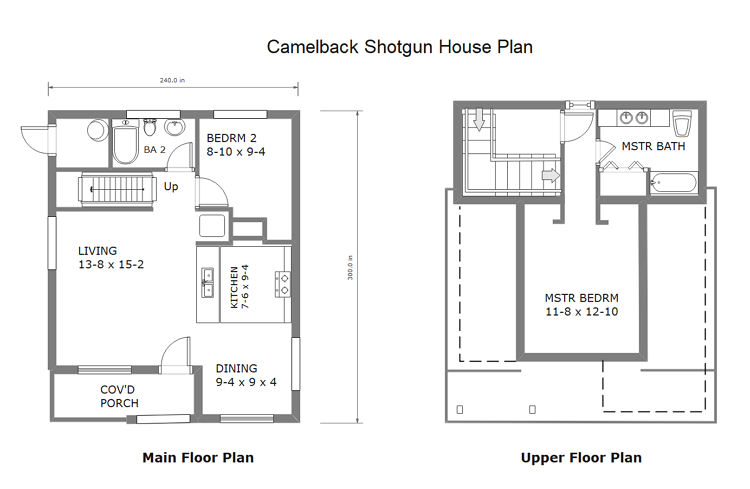
A camelback shotgun adds a partial upper story to a narrow house. Review the stair location and how the upper rooms connect to the lower floor. The number of stories, construction requirements, and tax treatment must be checked for the actual project and jurisdiction.
Example 4: Side Gallery Shotgun House
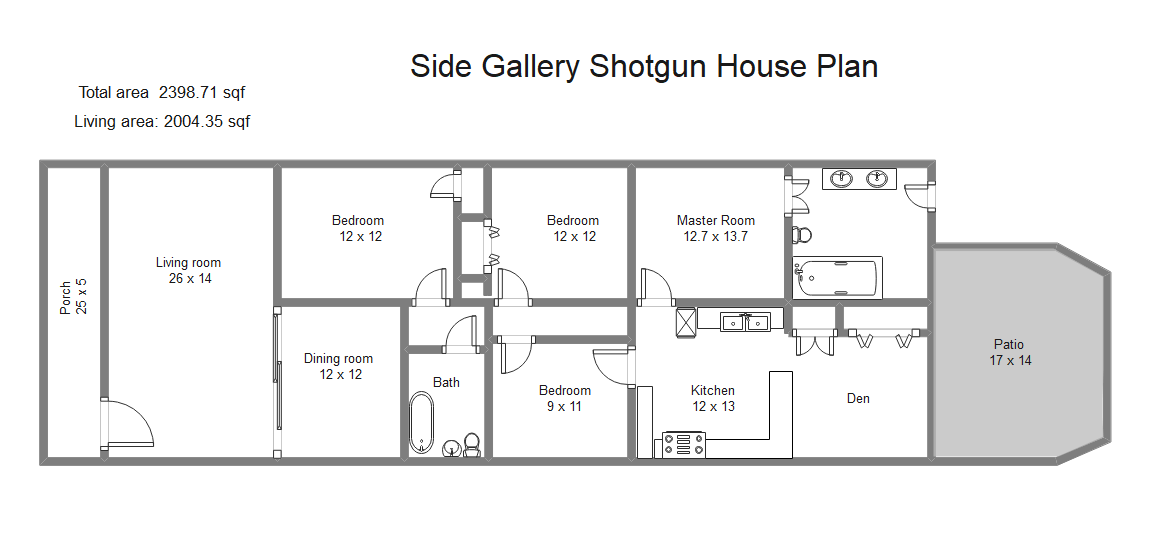
A side-gallery shotgun uses a porch or gallery along the side of the home. Compare how the outdoor route connects rooms and entrances in the example, and whether it improves access without requiring movement through a private bedroom.
3. The Shotgun House Today
In current times, shotguns are cherished for their architecture and exuberant embellishments. These living spaces demonstrate social and cultural diffusion, traditional spatial settlements, and sturdy constructions. Initially, they were scorned as a residence for the poor African laborers, but now it is praised and owned by many wealthy. These houses are now called an architectural response to the narrow plots with more witty land use. Even though shotgun houses have become a common concept now, efforts are being made to preserve the few existing ones because of their rich cultural history and unique framework. The houses are being adapted into artist studios and affordable housing opportunities. In the process, they are also revitalizing the old shotgun communities and advertising this as a unique, affordable, and environment-friendly living space.
With the ever-increasing population, the future of these houses seems very bright. However, the foremost step for the revival of these historic architectural houses is a good layout. A well-thought map can aid in the construction process. Let me introduce you to Edraw, that will allow you to create your own shotgun house layout within seconds.
4. Online Floor Plan Maker
A free and professional solution to create unique layouts is EdrawMax Online. This is free software that allows you to create any type of diagram within seconds. EdrawMax has an easy-to-understand interface that makes it user-friendly for tech-savvy and beginners. With over 280 templates and millions of symbols, it can be a bit overwhelming for the users. It will help you create the entire framework while also covering the small nitty-gritty details. The templates are customizable, so you adjust them according to your liking. The highlight of EdrawMax is that multiple people can collaborate on a single project and design it together. You can also share your self-made templates on EdrawMax. With excellent file compatibility, users can import or export projects to various formats like VDSX, PDF, DOCX, HTML, PNG, JPG, etc.
 Get 500 free AI tokens
5. Key Takeaways
Shotgun houses are unique and affordable living spaces with a rich architectural history. These spaces allow good land use and eradicate unnecessary hallway spaces at the expense of larger living spaces. Since these houses have a limited area of land to be built, they require a proper layout. The quick fix to this problem is EdrawMax which helps individuals create their desired diagrams. The software provides a workspace with thousands of templates and symbols to make your work easier. It instigates your creativity and makes the ideas more intuitive. Give it a try to believe it yourself.
AI Diagram Generator
Enter your prompt. Upload files if needed. Generate diagrams, charts, or slides instantly.