




Supermarket shopping is a tug-of-war. Managers want customers to explore every aisle, while shoppers just want to grab essentials and check out. The solution? A smart floor plan that encourages browsing without feeling forced.
Supermarket layout: test shopping and restocking flows separately
Trace a customer journey from entrance to product aisles, checkout, and exit, then trace the staff journey from receiving to storage and shelf replenishment. Where these paths overlap, review congestion and safe access. Refrigerated fixtures, accessible aisles, emergency exits, and local retail requirements should be checked using actual equipment and site dimensions.
Supermarket layout checks before choosing a template
A supermarket floor plan should connect receiving, back-of-house storage, sales aisles, checkout, and exits. Test the shopper route as well as restocking paths, especially where carts and staff may meet. Verify aisle clearances, refrigeration needs, and local accessibility and fire-safety requirements for the actual premises.
For an editable starting point, explore the floor plan maker.
Layout tips & EdrawMax V16 AI Agent: A useful supermarket plan coordinates shopper aisles with receiving, storage, preparation, checkout, and staff routes. Compare grid, loop, and mixed layouts against the store footprint and product mix; keep evacuation planning distinct and have safety routes checked against local requirements. V16 AI Agent can help draft a concept from follow-up prompts.
A well-designed layout also helps store owners maximize space. It allows them to display products effectively and ensure smooth customer movement. Sounds complicated, but it doesn’t have to be—especially with a good floor plan template.
EdrawMax makes it easy with free, customizable templates. But before we explore its features, let’s look at different layout types and how to optimize them with examples.
In this article
Quick answer: A supermarket floor plan organizes entrances, aisles, departments, checkout, storage, staff areas, and customer circulation to balance shopping convenience with safe operations.
Why You Need a Supermarket Floor Plan Template
A proper store layout helps retailers maximize their revenue and profit. A well-designed floor plan guides shoppers to key products. It encourages them to buy more. It also helps shopkeepers to manage traffic flow and keep products organized. This makes it easier for shoppers to find the products they want to purchase.
An effective floor plan template keeps products organized and gives customers plenty of space to move around. It also lets you experiment with different layouts until you find one that's perfect.
4 Types of Grocery Floor Plans With Examples
EdrawMax offers a wide variety of floor plans for grocery stores. Here are four types of free grocery floor plan templates that you can customize in a few minutes.
Grid Grocery Floor Plan Examples
A grid floor plan template works for grocery, convenience stores, drug stores, and big-box retail stores. It's ideal for places where shoppers browse items organized on aisles.
With a grid floor plan, you can maximize the available space at a lower loss than other store layouts. This is why it is the most commonly used floor plan in stores.
Example 1
The grocery grid layout varies as much as the storefronts themselves. Some retailers pack products closely together. While others space them out for a more relaxed browsing experience. Some use signs to guide customers, while others let the products speak for themselves.
A grocery grid layout can also be used to amplify the store's exterior. Display windows and outdoor signage can attract passersby to enter the store.
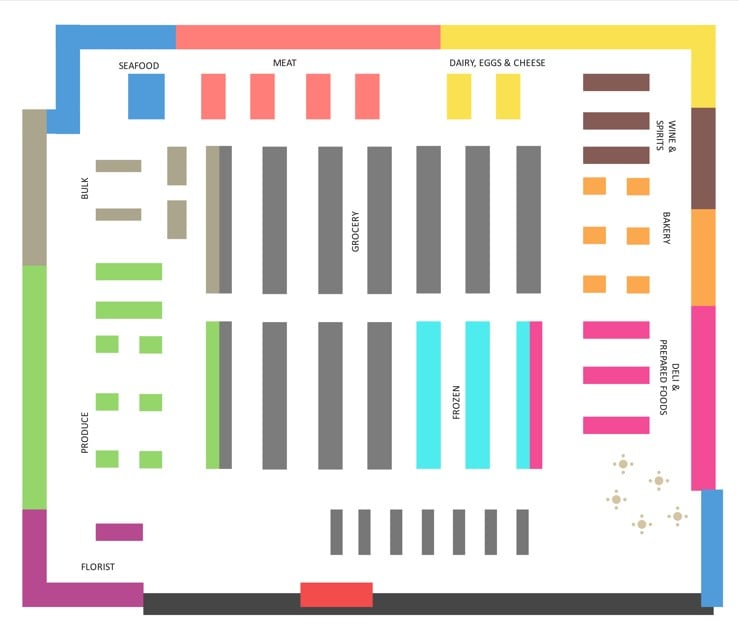
Example 2
This grid store layout is commonly used by supermarkets, pharmacies, and off-price retailers. In this floor plan, the retail fixtures are arranged in long rows, also known as 'runs.' They're mostly placed at right angles, helping customers get familiar with product placement.
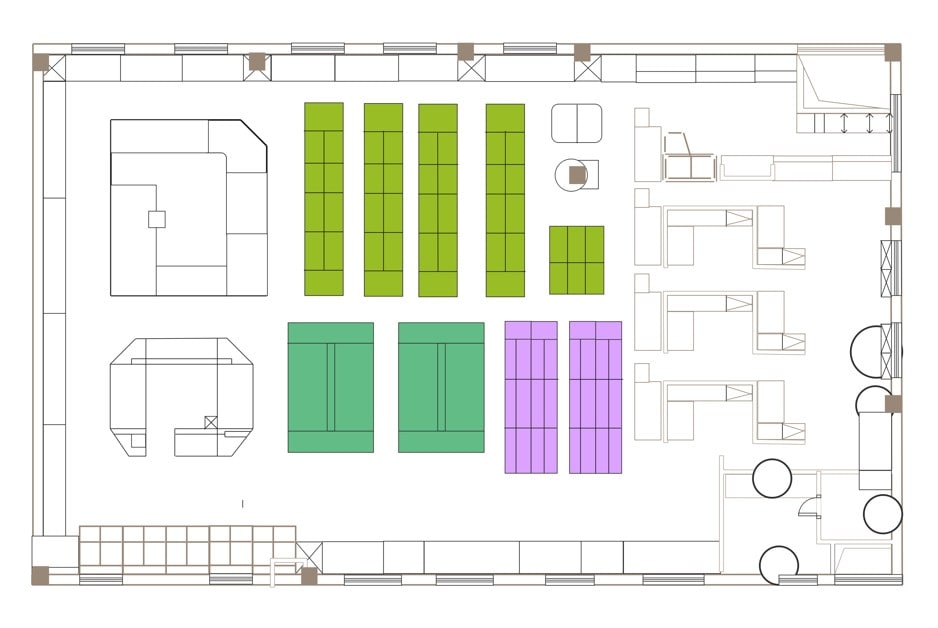
Loop Grocery Floor Plan Examples
A loop floor plan is best for stores that sell a limited type of items. For example, toys, personal care, accessories, kitchenware, etc.
Loop floor plan templates let you design a layout with a set pathway. Customers can browse through all of your products before reaching the counter. They enter from one end and check out from the other, creating a loop effect.
EdrawMax offers ready-made templates to build this layout. It ensures product visibility with a good shopping experience.
Example 3
In this example, the customer starts walking from the entrance and circles around the store to reach the front. This layout is ideal for stores that want buyers to browse their stocked items. Since they can see everything, this layout encourages impulse purchases.
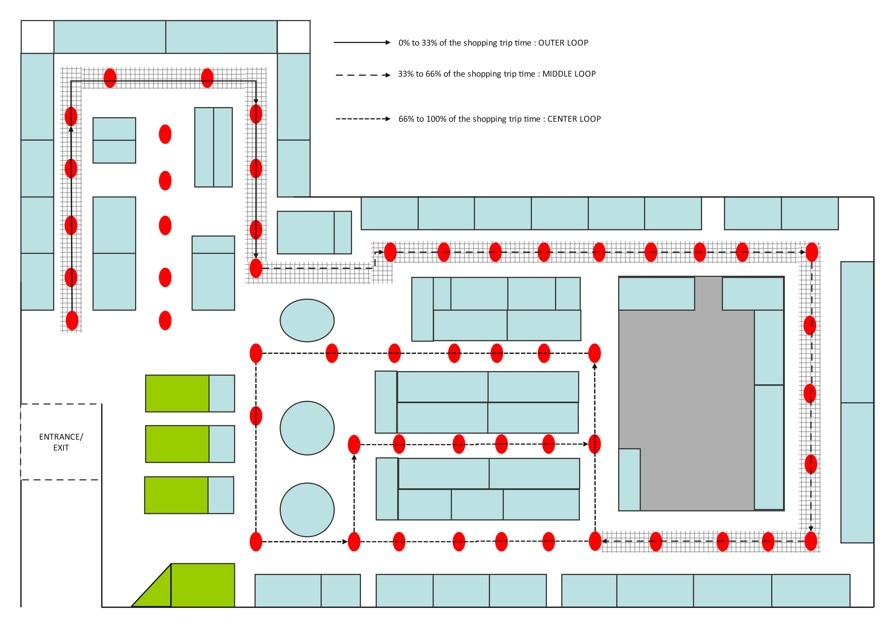
Example 4
Selecting the right loop store floor plan can help increase revenue. If the products are appealing and accessible, customers are likely to buy extra items.
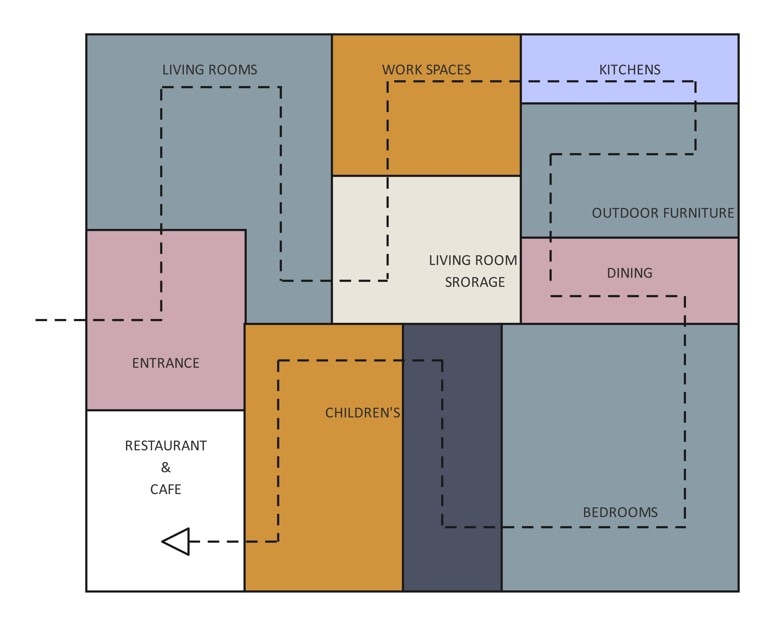
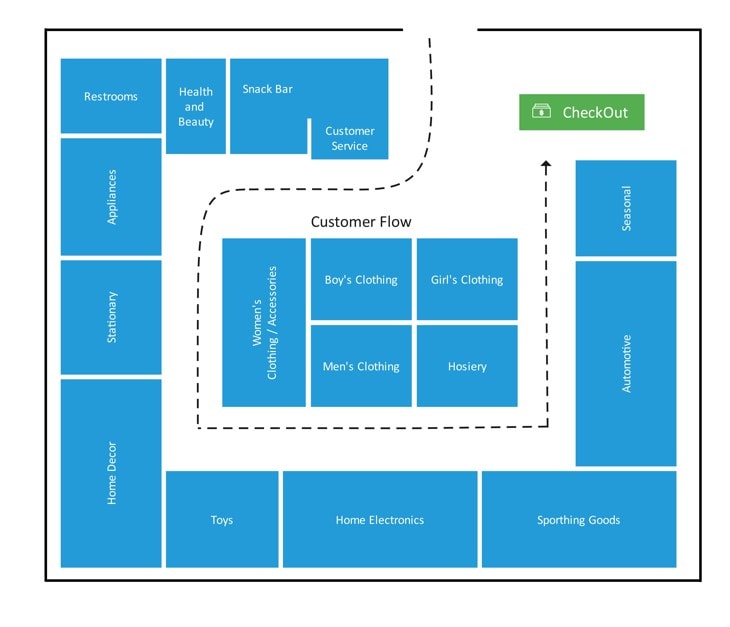
Example 5
This layout maximizes product display and feels familiar to customers. While categories can be organized in any order, it's best to place staple items at the back of the store.
This way, customers pass by promotional items at the front of the store on their way. This increases the chances of impulse buying.
Mixed Grocery Floor Plan Examples
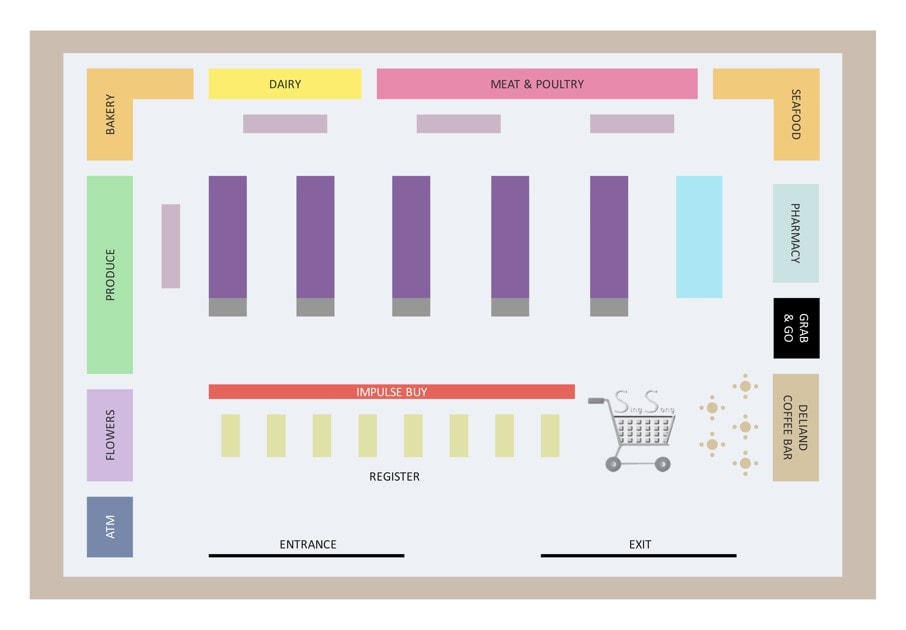
A mixed floor plan combines multiple store layouts with grids and angular displays. It offers a flexible layout for shoppers to easily find the products they want. They can slowly browse through the products without making the place crowded.
Large grocery store chains also combine mixed store layout elements successfully. For example, customers follow a grid layout for basic groceries. But they are drawn to angular displays for high-margin wine, beer, and imported cheeses.
Here are a few mixed floor plan templates that you can download and customize with EdrawMax.
Example 6
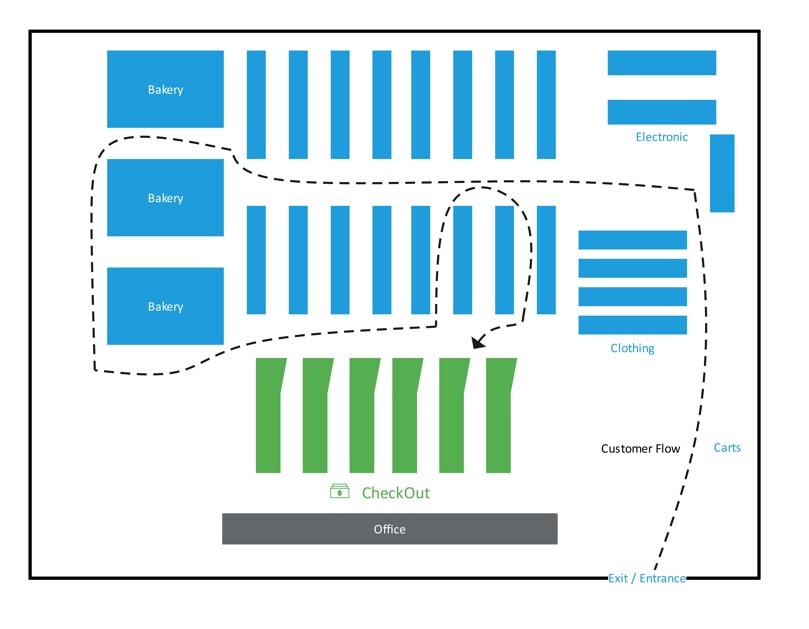
Department stores usually use a combination of straight, diagonal, and angular displays. It helps them create a dynamic flow through departments with a wide range of merchandise.
Example 7
There are many benefits to combining different store layouts. However, more space and resources are needed to maintain this design.
Supermarket Evacuation Plan Examples
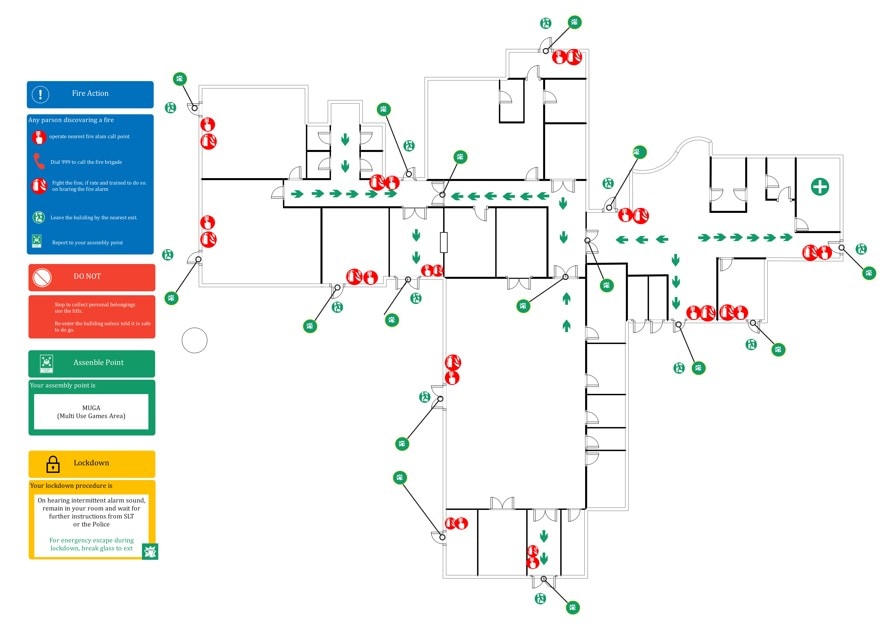
An evacuation plan shows safe routes for shopkeepers, customers, and staff during a fire or disaster.
With EdrawMax templates, you can easily create a diagram that marks fire safety equipment, safe exit routes, and emergency guidelines.
Example 8
An evacuation plan ensures that both customers and staff know how to exit the store in an emergency. This is why it must be clear and easily understandable by everyone. The template below includes emergency guidelines, exit paths and the placement of safety equipment.
AI Diagram Generator
Enter your prompt. Upload files if needed. Generate diagrams, charts, or slides instantly.


What should a supermarket floor plan include?
Include entrances and exits, checkout, service counters, product departments, aisle widths, refrigeration, storage and receiving, staff areas, restrooms where applicable, and emergency egress.How does store layout affect customer flow?
A clear circulation path improves product visibility and helps customers move between high-demand zones. The layout should avoid bottlenecks and keep exits and accessible routes unobstructed.



 (AI & Web)